- Typology
- Hospitality
- Components
- Entertainment / Sports, F&B, Meeting / Banquet, Palace, Resort / Hotel, Spa / Wellness
- Attributes
- Cultural Heritage, Renovation, Ultra-Luxury, UNESCO, Urban
- Scale
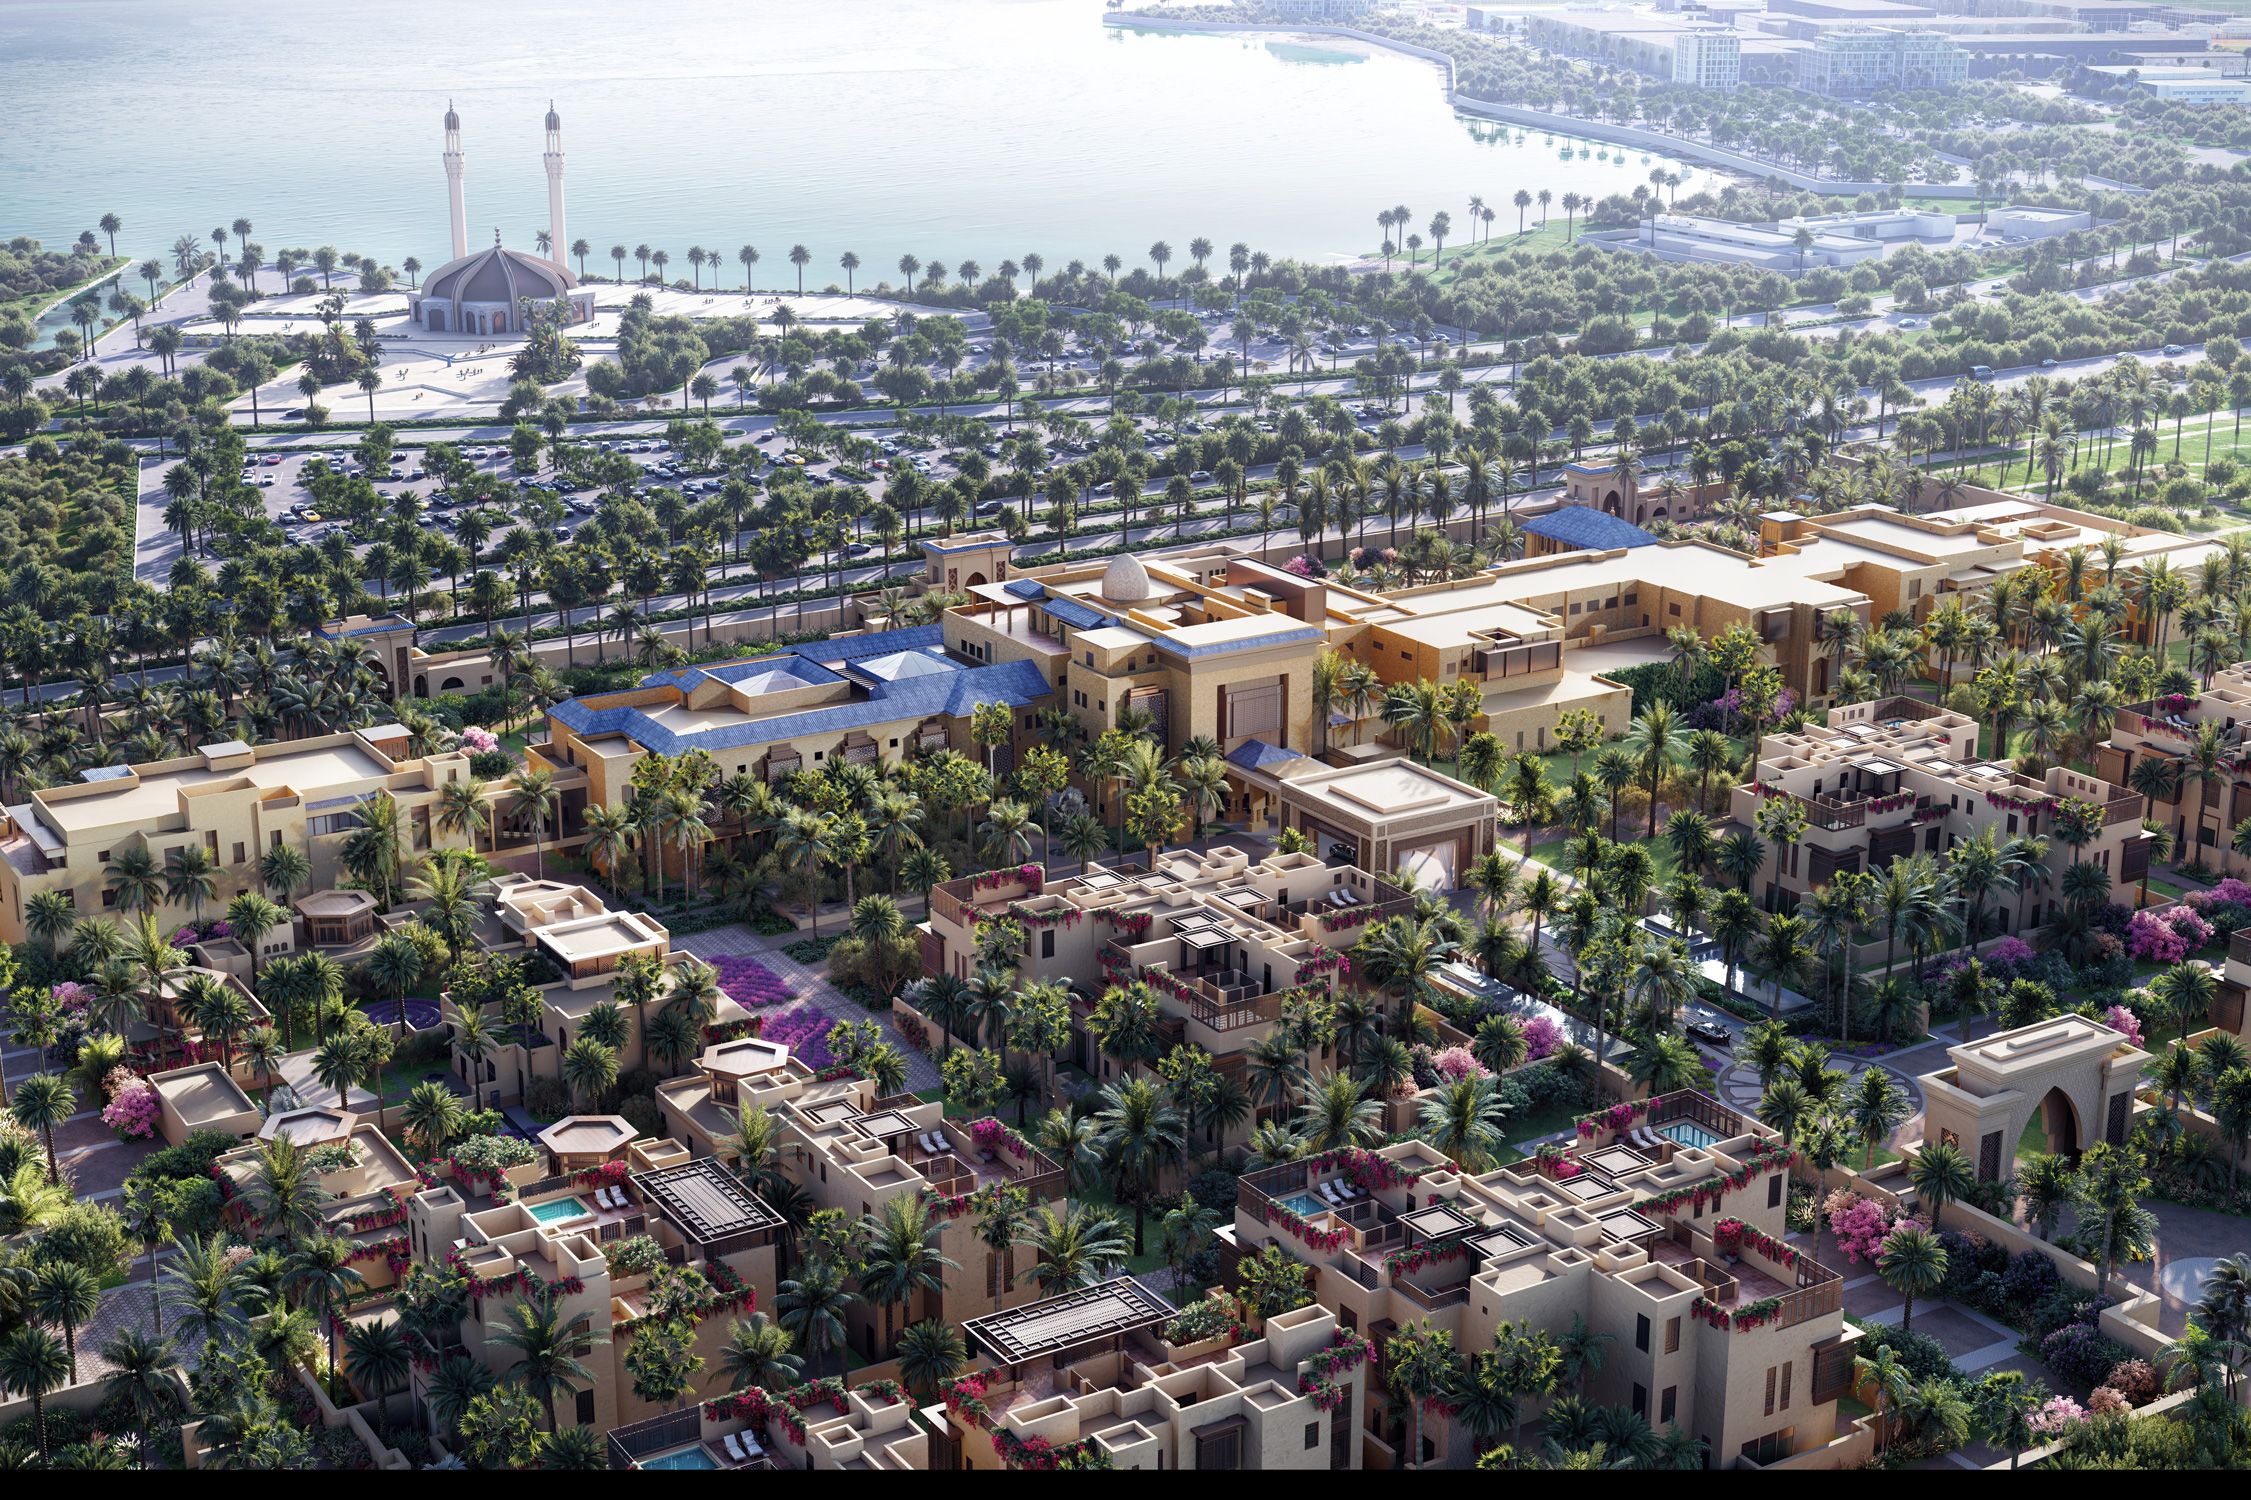
- 7 acres, 47 suites and 34 villas, 6 wellness suites, 6 restaurants, 3 meeting halls, 5 event spaces, cinema, mosque
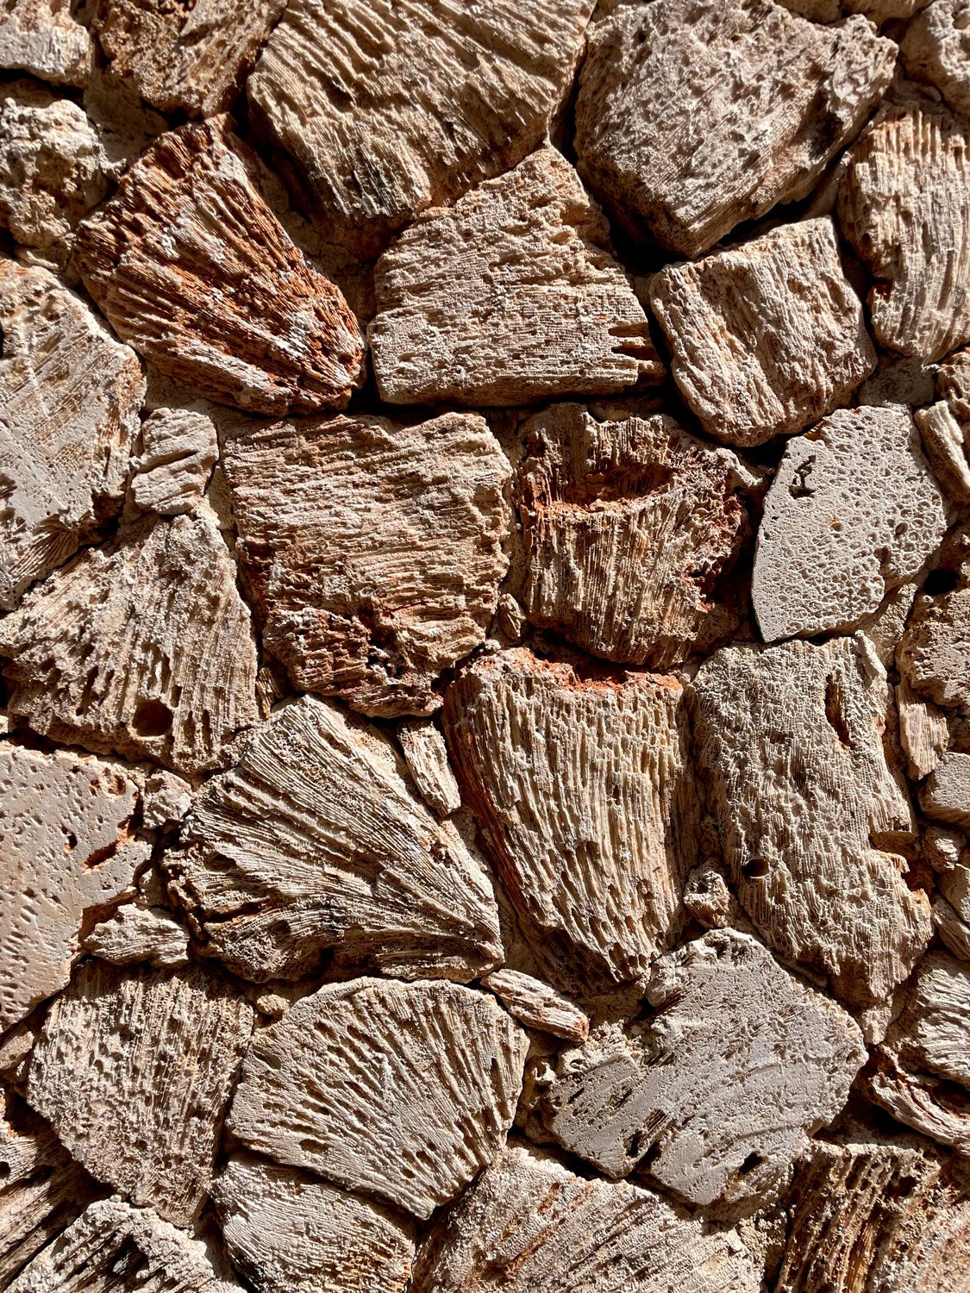
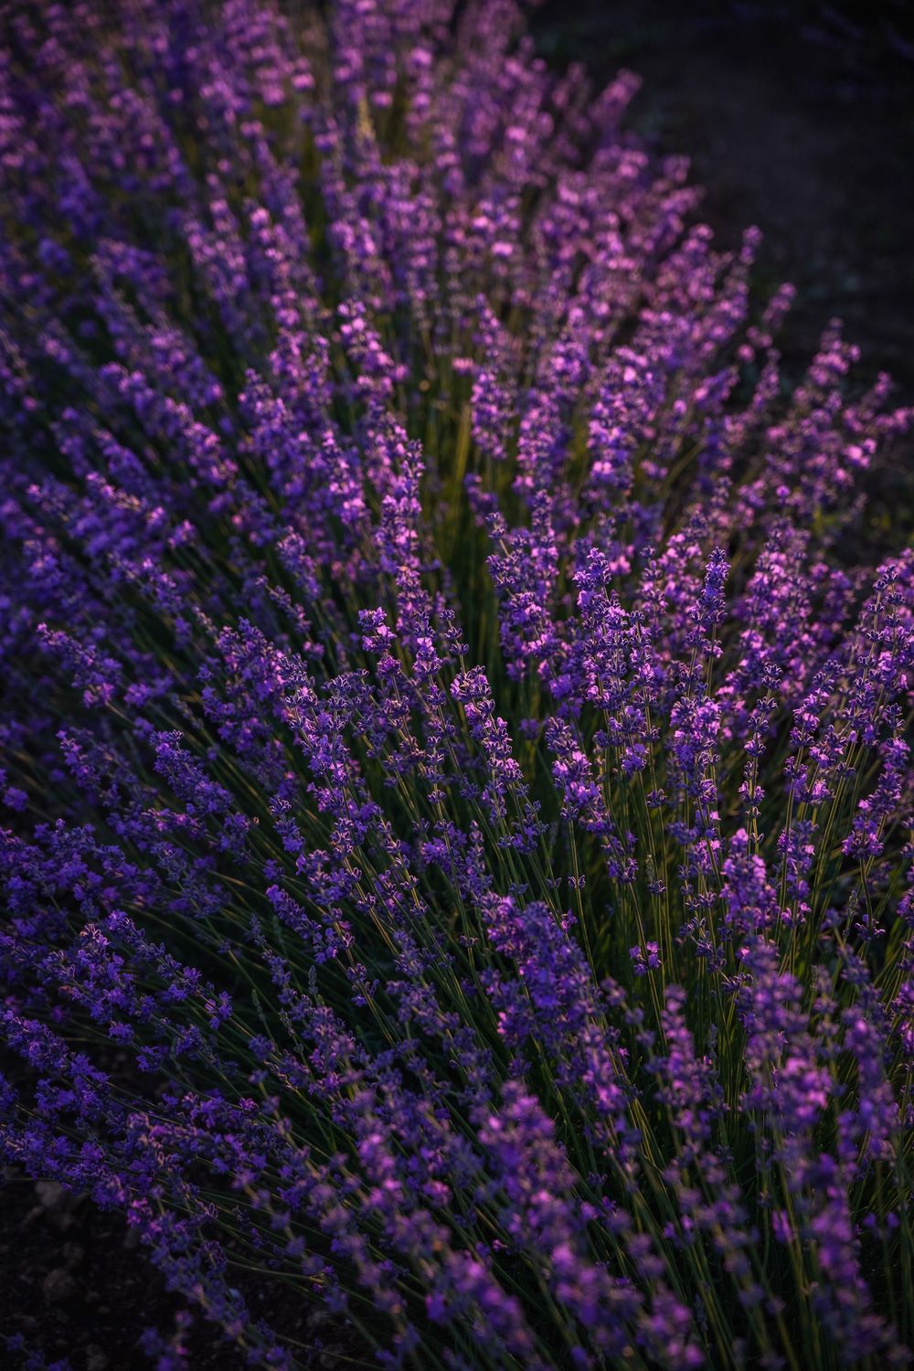

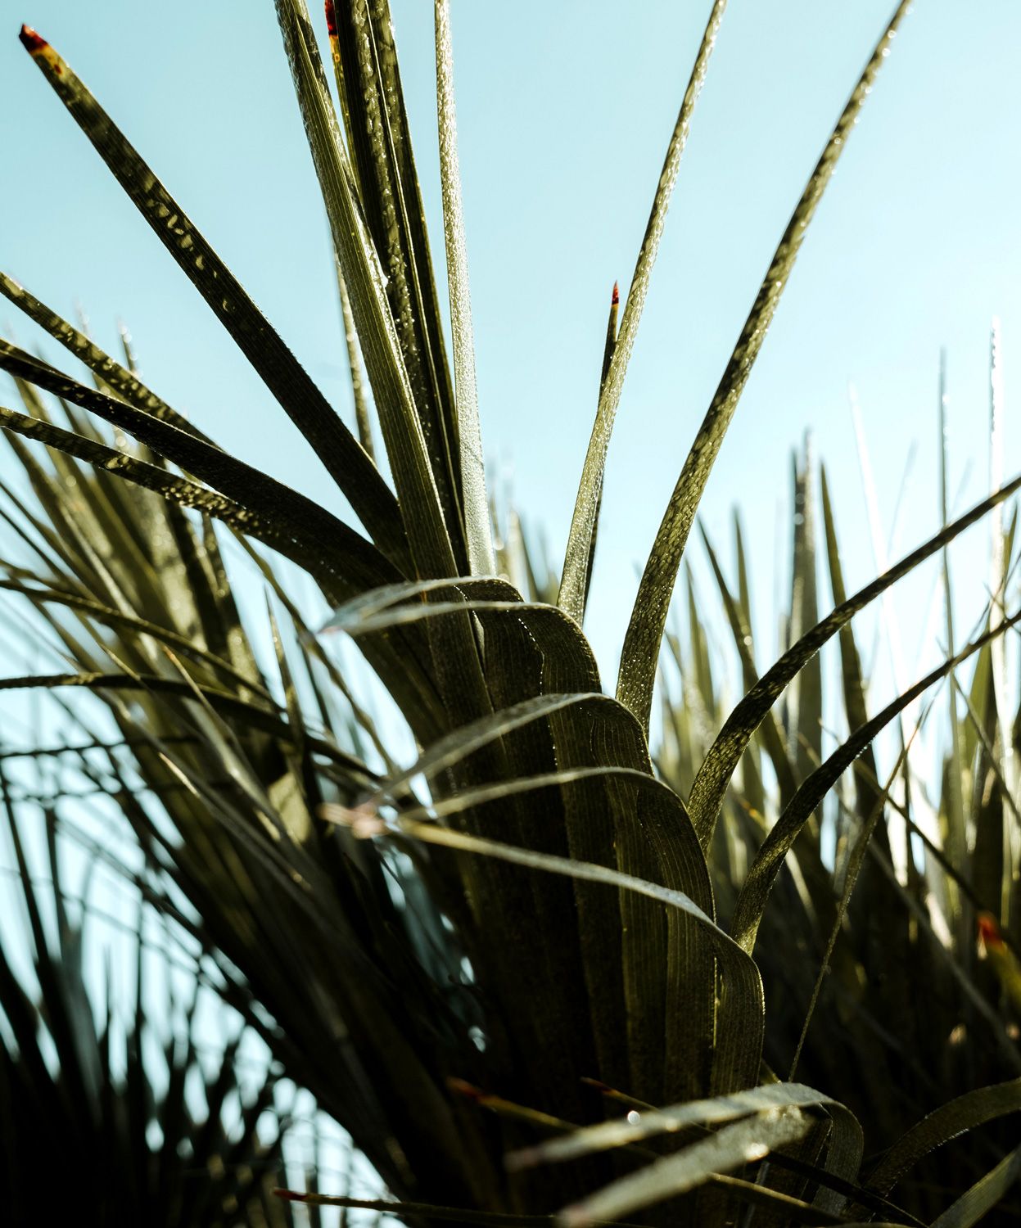
lavender, stone gardens that hold
Place
Place: Welcoming tradition
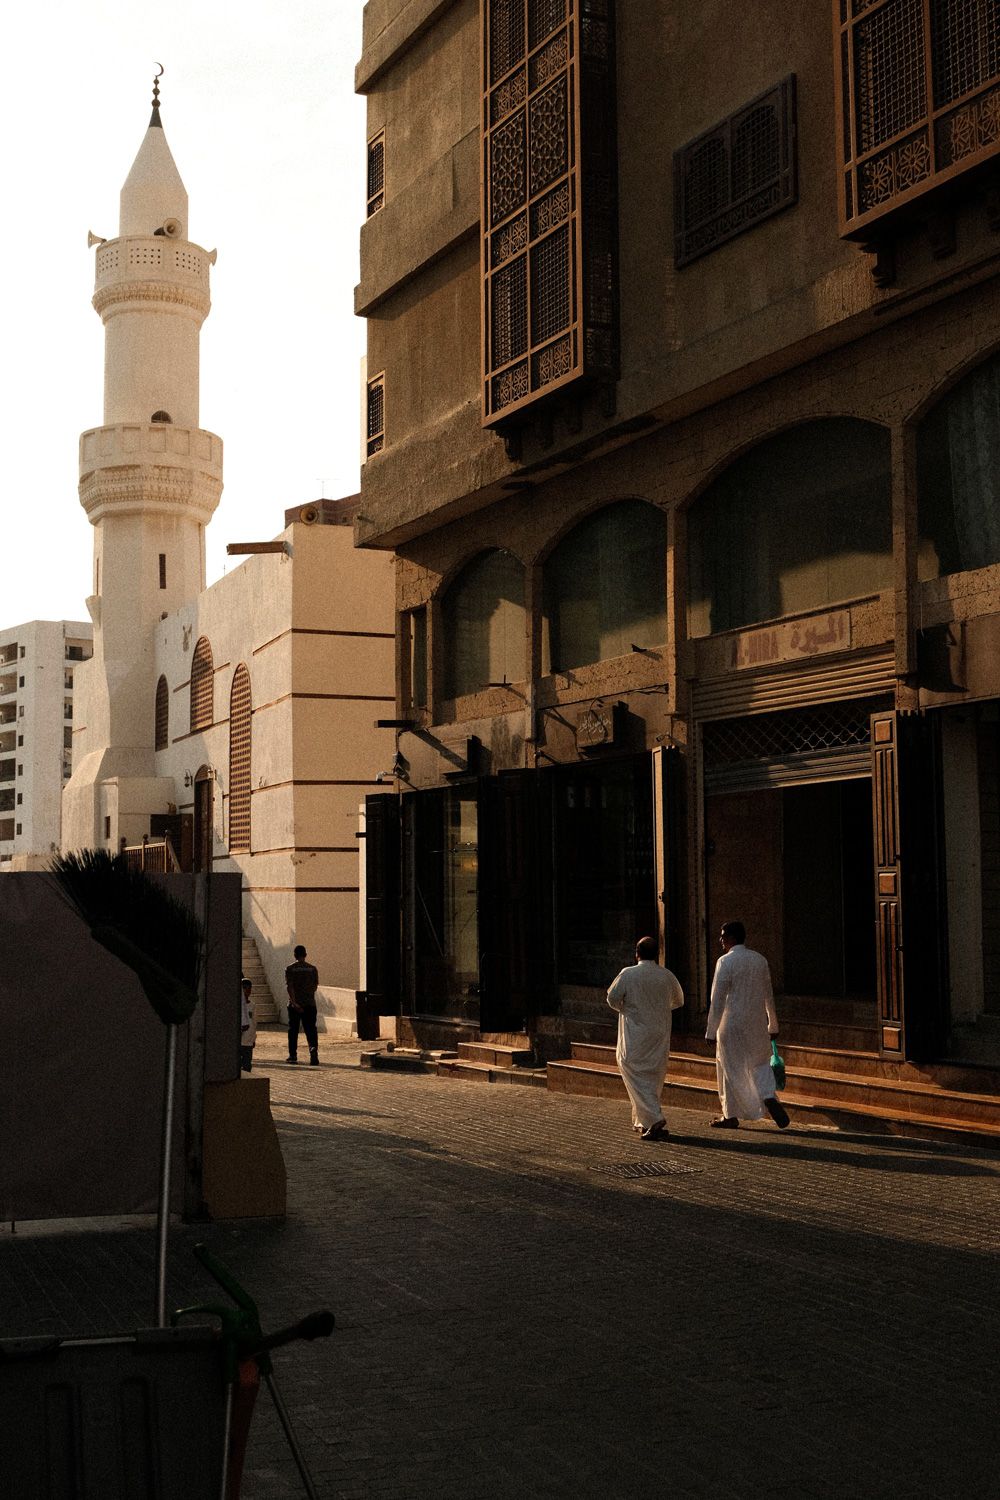
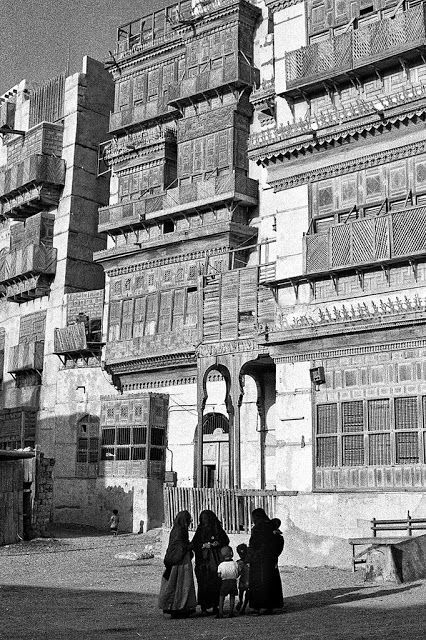
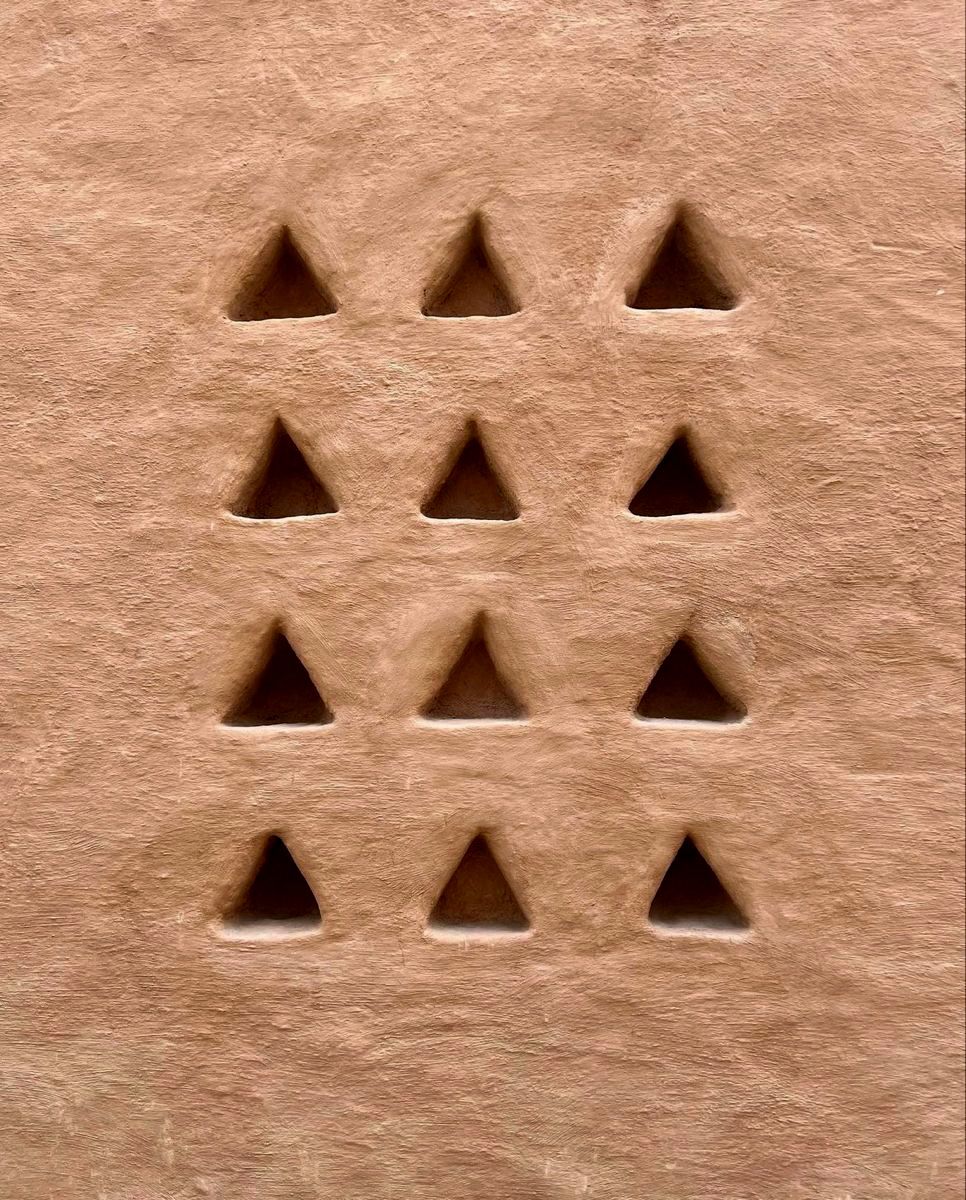
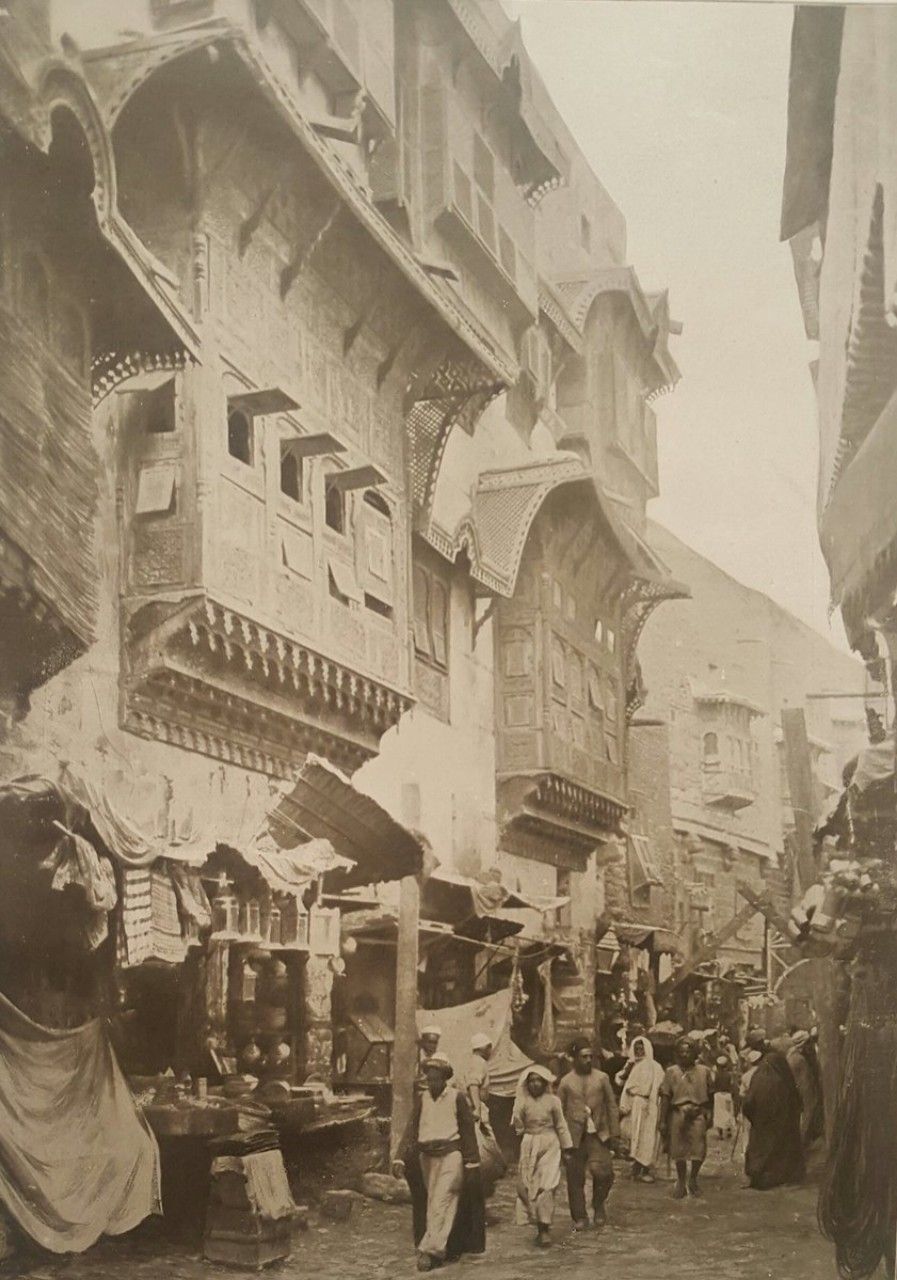
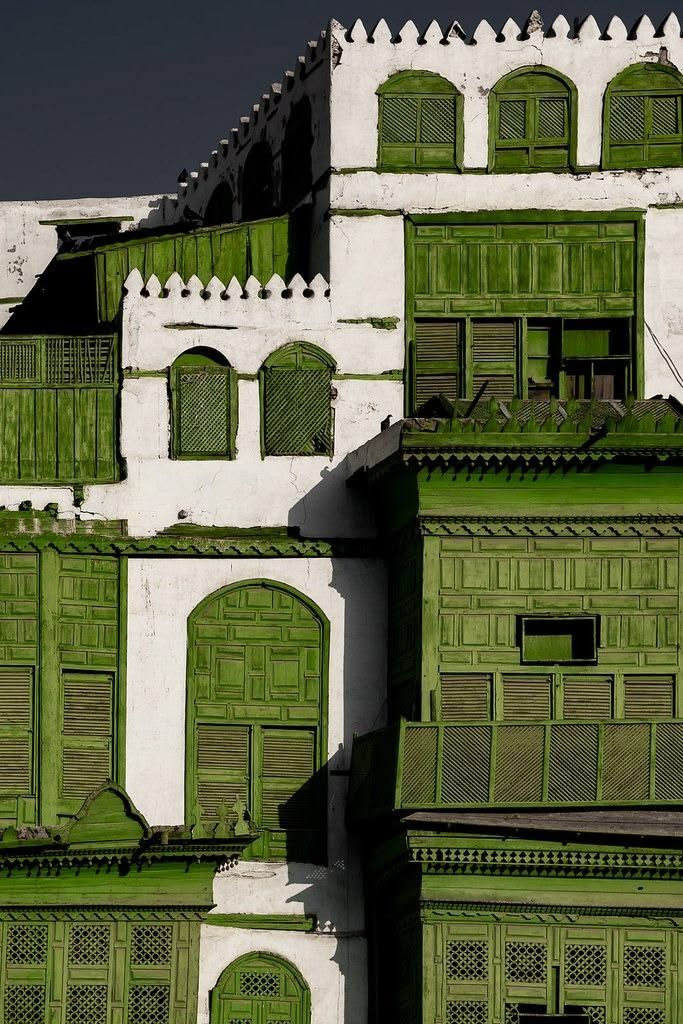
Jeddah has received visitors for as long as it has existed. As the gateway to Makkah and Madinah it has taken in pilgrims and scholars, merchants and statesmen, diplomats and explorers, each leaving something of themselves in the city's culture. Al Balad at its centre holds the coral-stone houses of the Hijaz, their carved wooden screens turned inward against the heat.
Context
Context: A palace of many hands
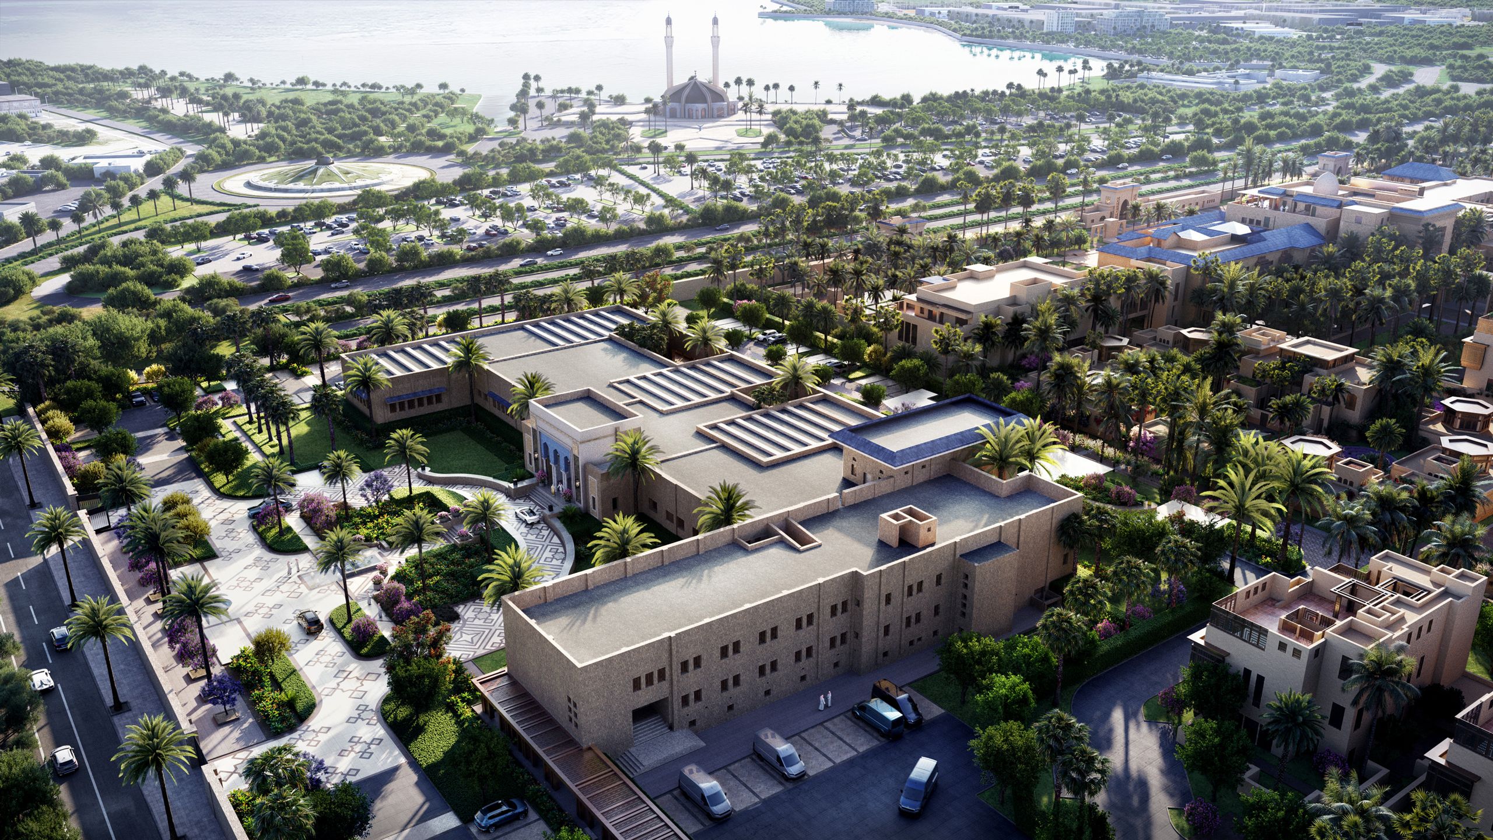
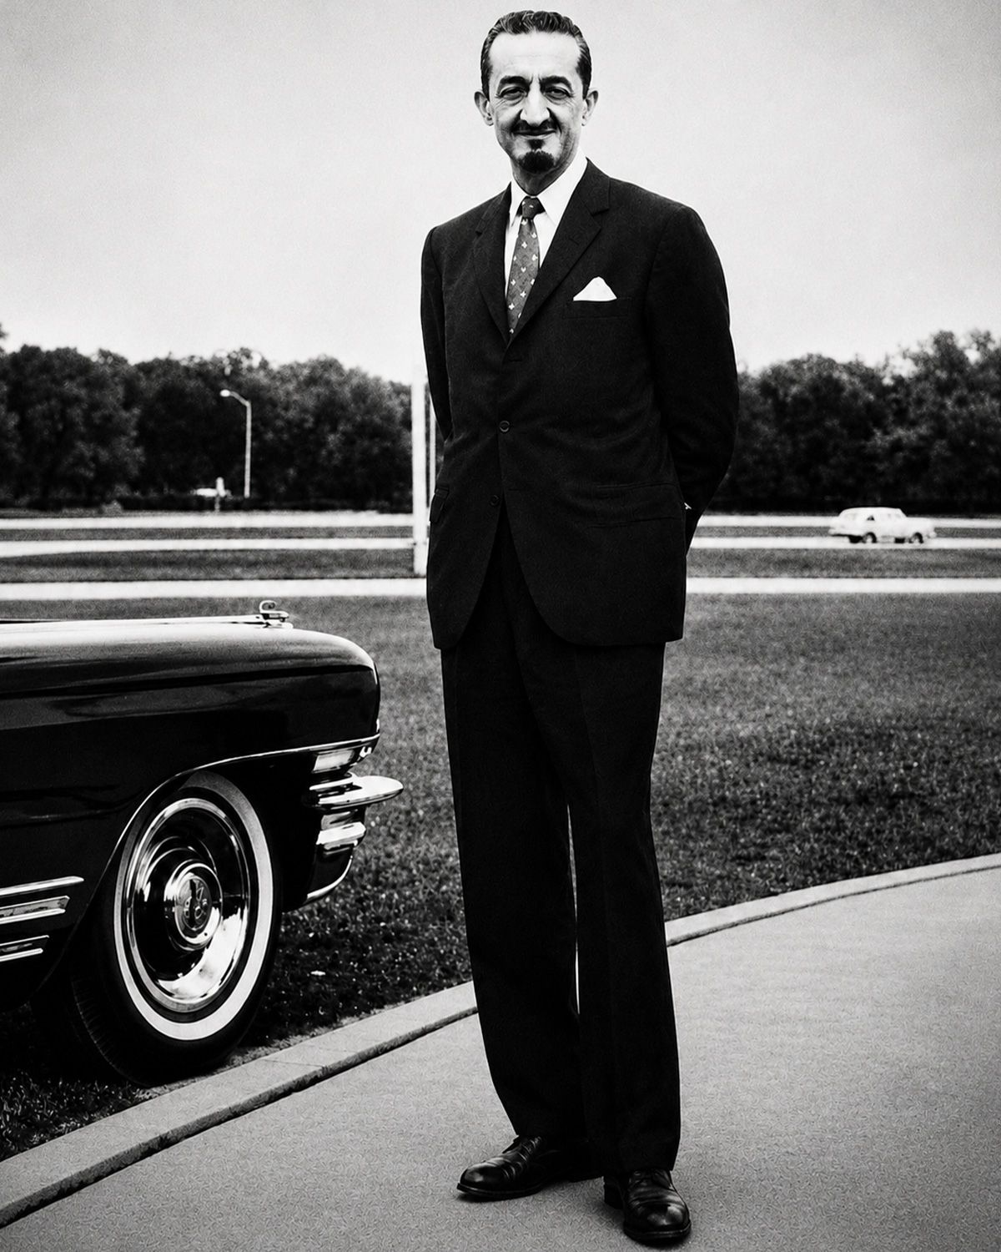
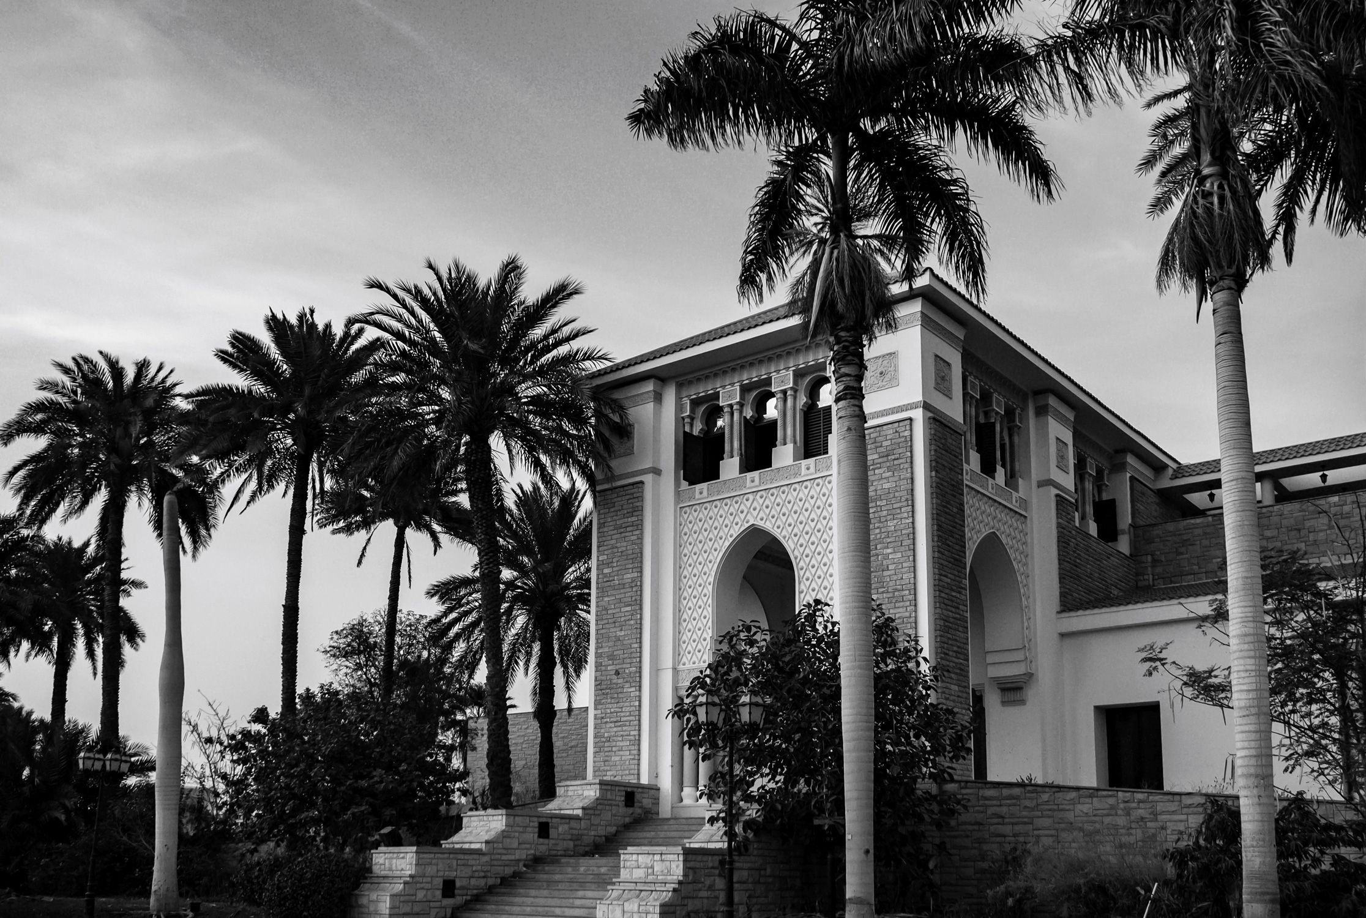
Al Hamra Palace sits on the corniche, facing the sea that brought those travellers in. It was built in the 1950s as the residence of King Faisal, and for more than fifty years it received the Kingdom's honoured guests, heads of state and royal families among them, including Charles and Diana, then Prince and Princess of Wales.
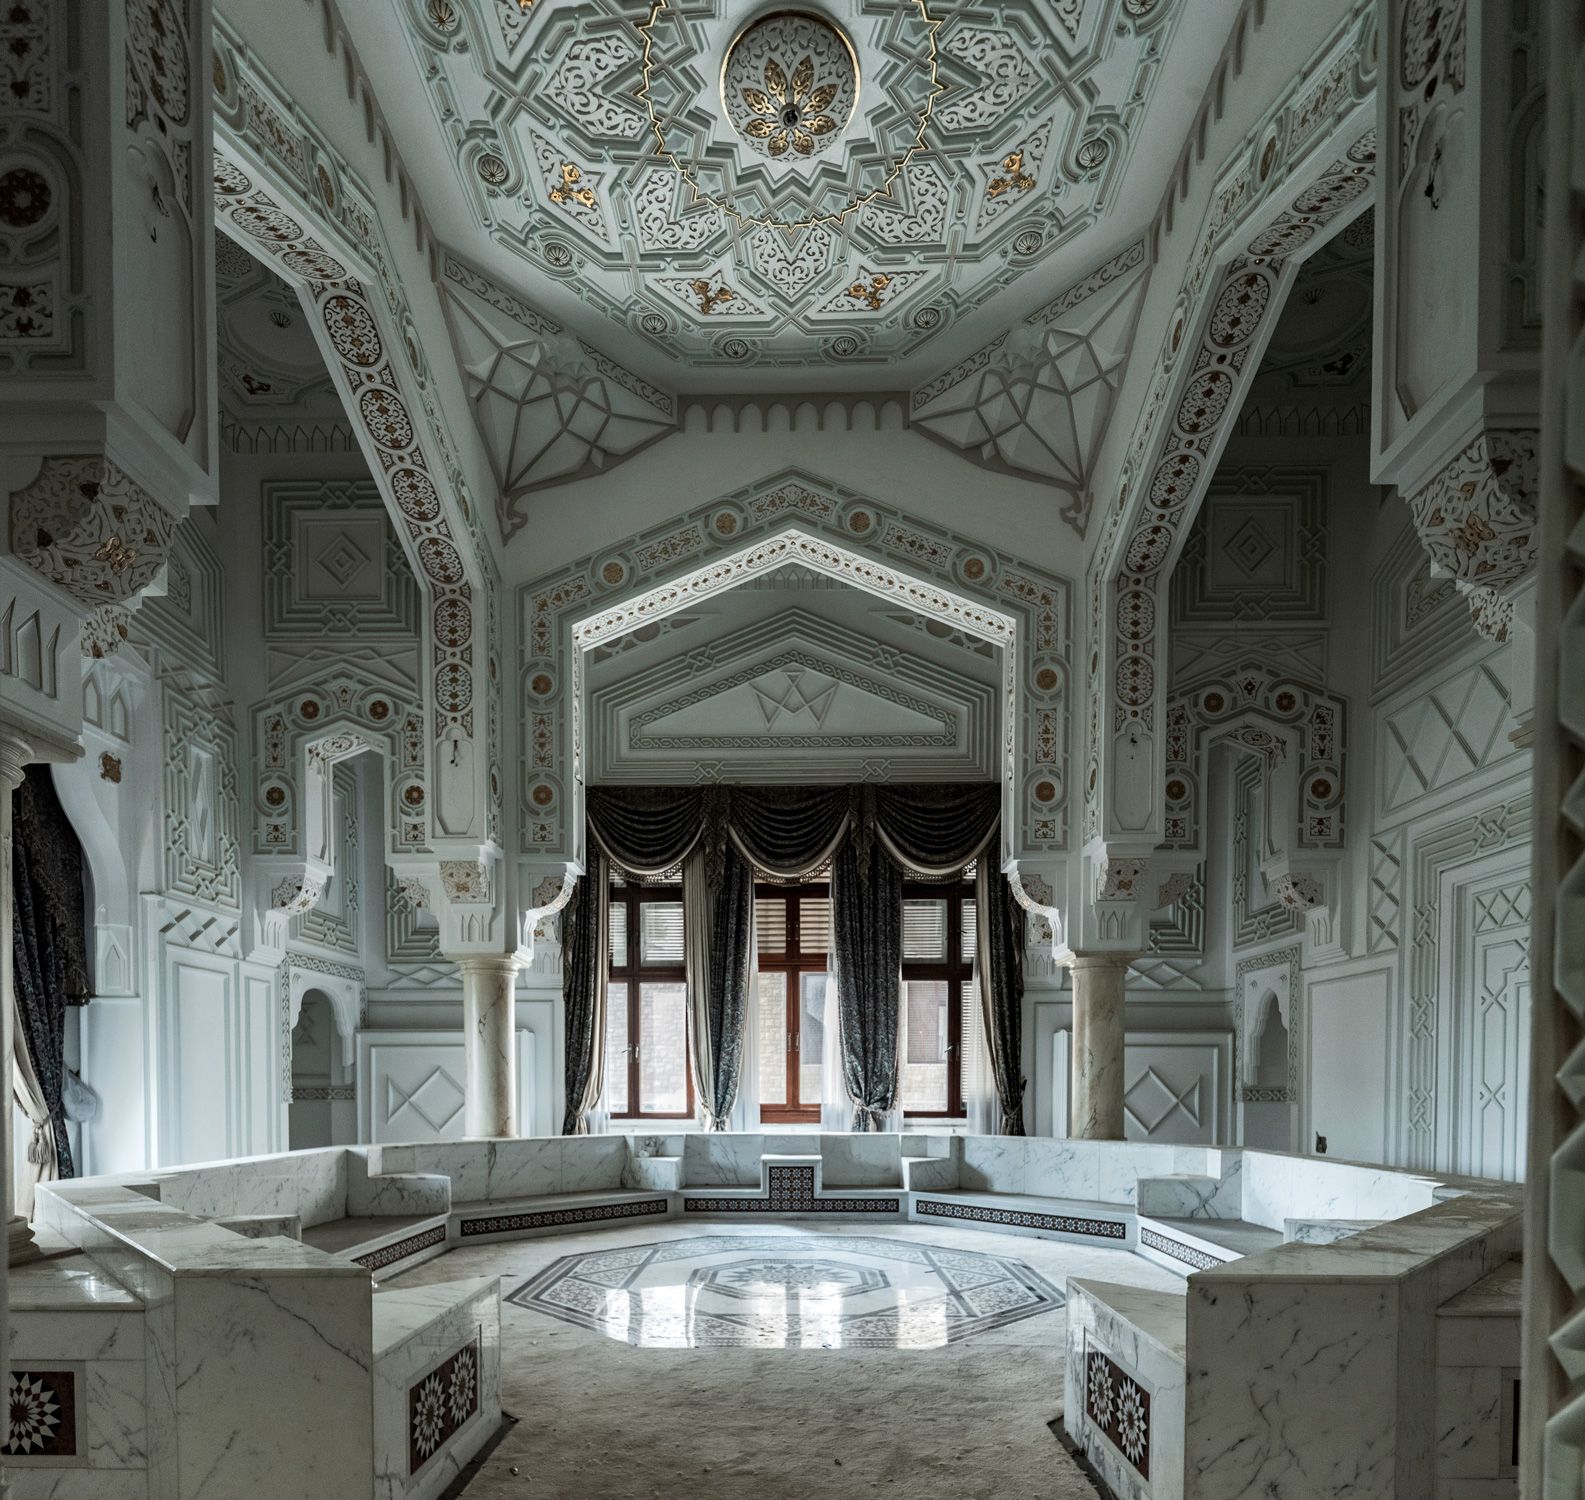
Its original architecture drew on the vernacular of Jeddah and the Hijaz, then took in Art Nouveau, Art Deco, Neoclassical and Andalusian influences, with later renovations adding styles of their own. The building holds a record of Saudi hospitality across half a century, written in stone and plaster by successive hands.
Boutique Group, a Public Investment Fund company, acquired it as part of a programme to turn the Kingdom's historic palaces into hotels. OBMI was appointed for the master plan, the architecture and the interiors, with Jacques Garcia collaborating on the interior scheme.
Challenge
Challenge: 5 decades of layers
A palace with this much layered history offers no clean answer. Stripping it back to an original would erase fifty years of accumulated character, and leaving everything untouched would turn it into a museum. Scale added a further difficulty. The programme called for around ninety keys, villas, a spa, six restaurants, meeting halls and event spaces on a site of about 2.8 hectares, and built at the palace's own scale, all of that would have pushed the palace from the centre.
Approach
Approach: The palace holds the centre
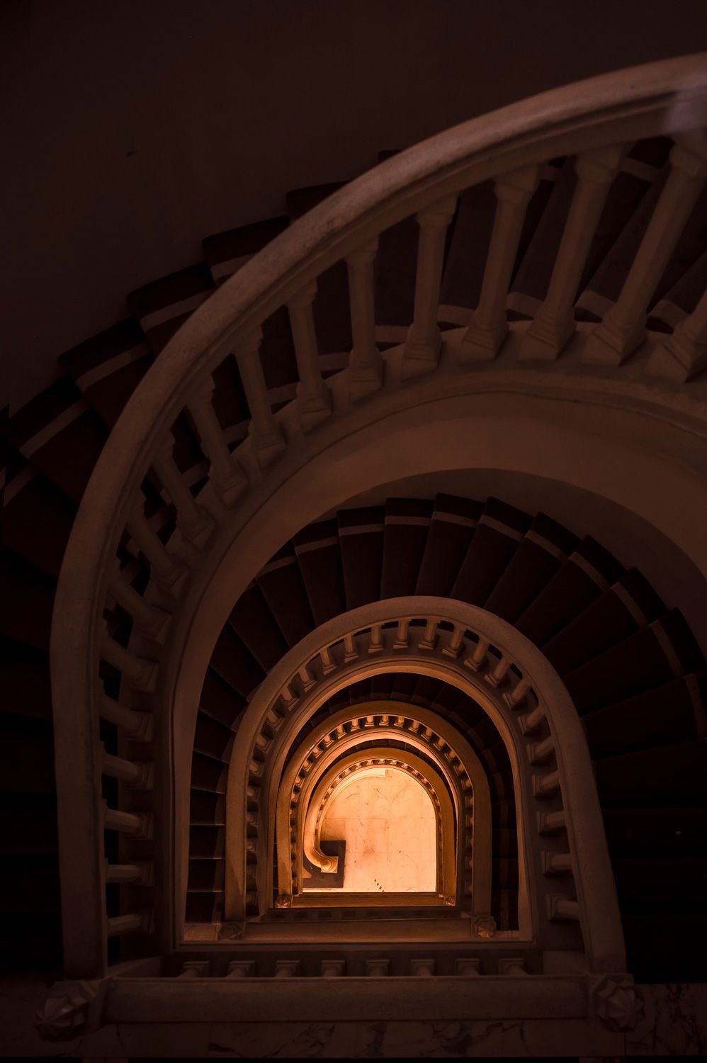
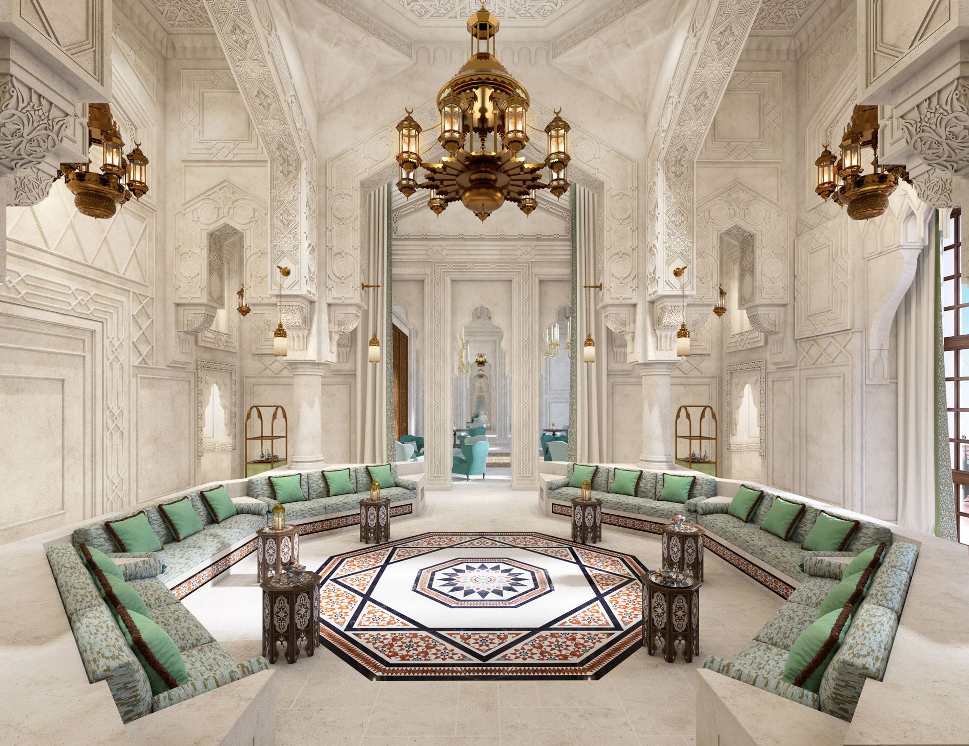
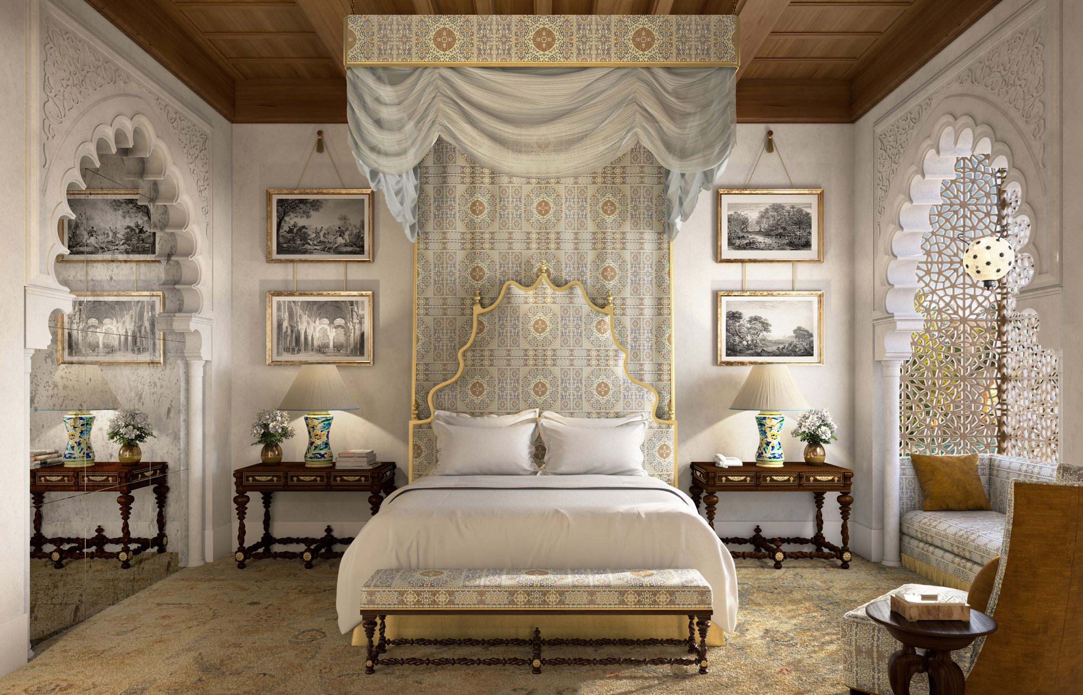
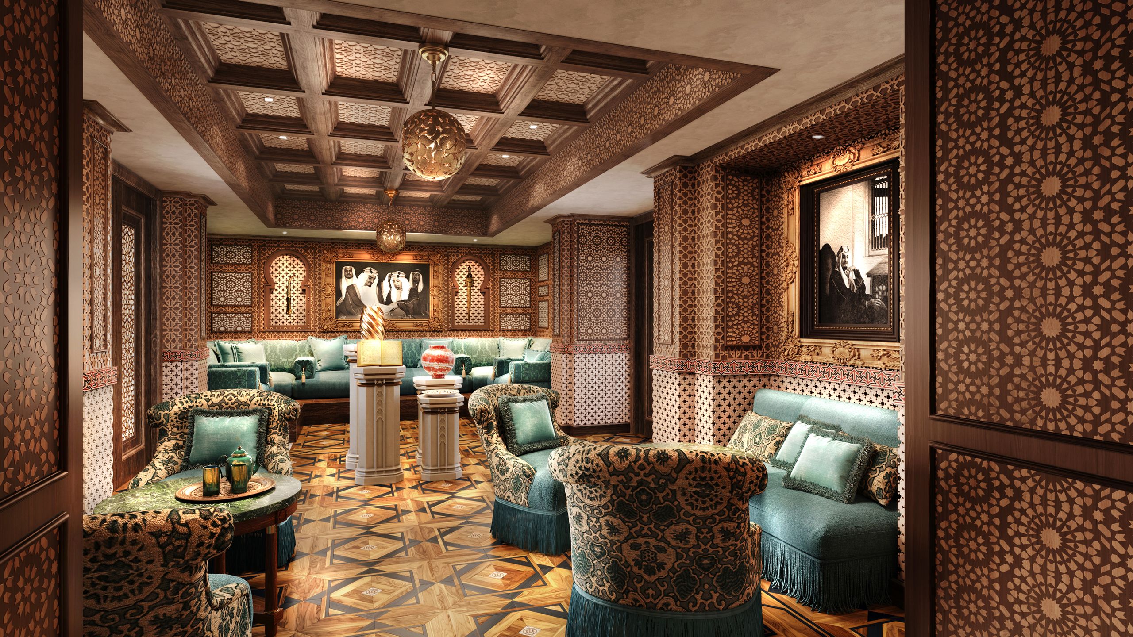
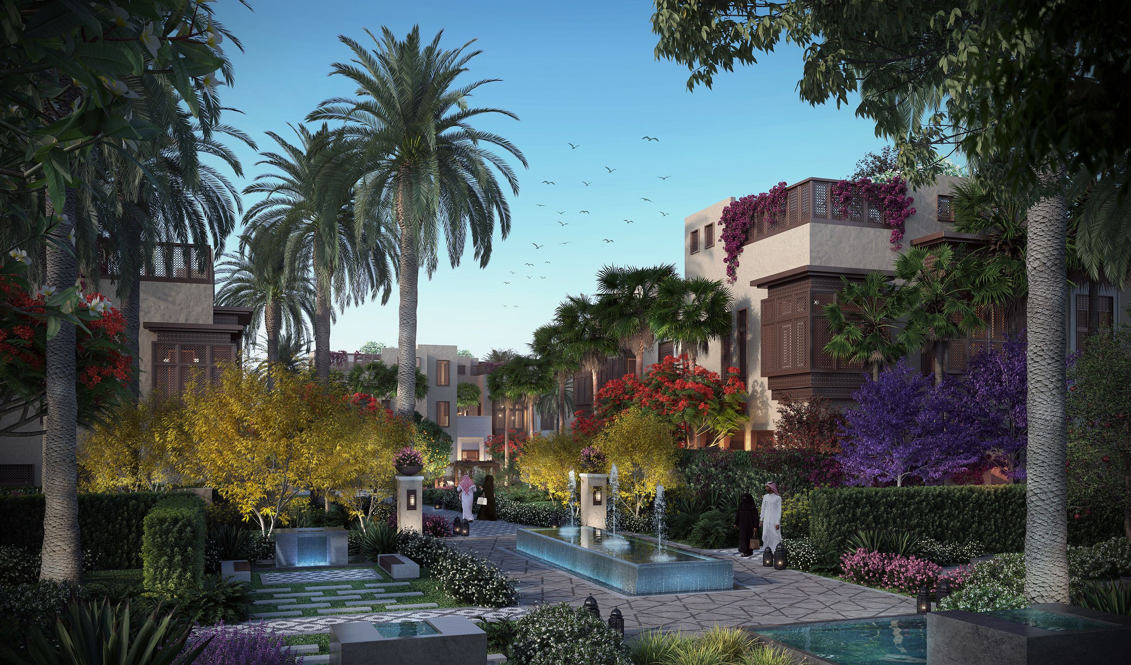
OBMI treated the palace as the fixed point and let everything else defer to it. The most significant rooms were preserved, with interventions kept to what was needed: some rooms were redesigned around events the palace had hosted, others given a contemporary reading of what was already there. Around the palace, the royal villas, of two and three bedrooms each, were held to a deliberately modest scale and drawn to echo its architecture, so that the palace remains the centrepiece.
Character
Character: Riyadh stone, Hijazi lines
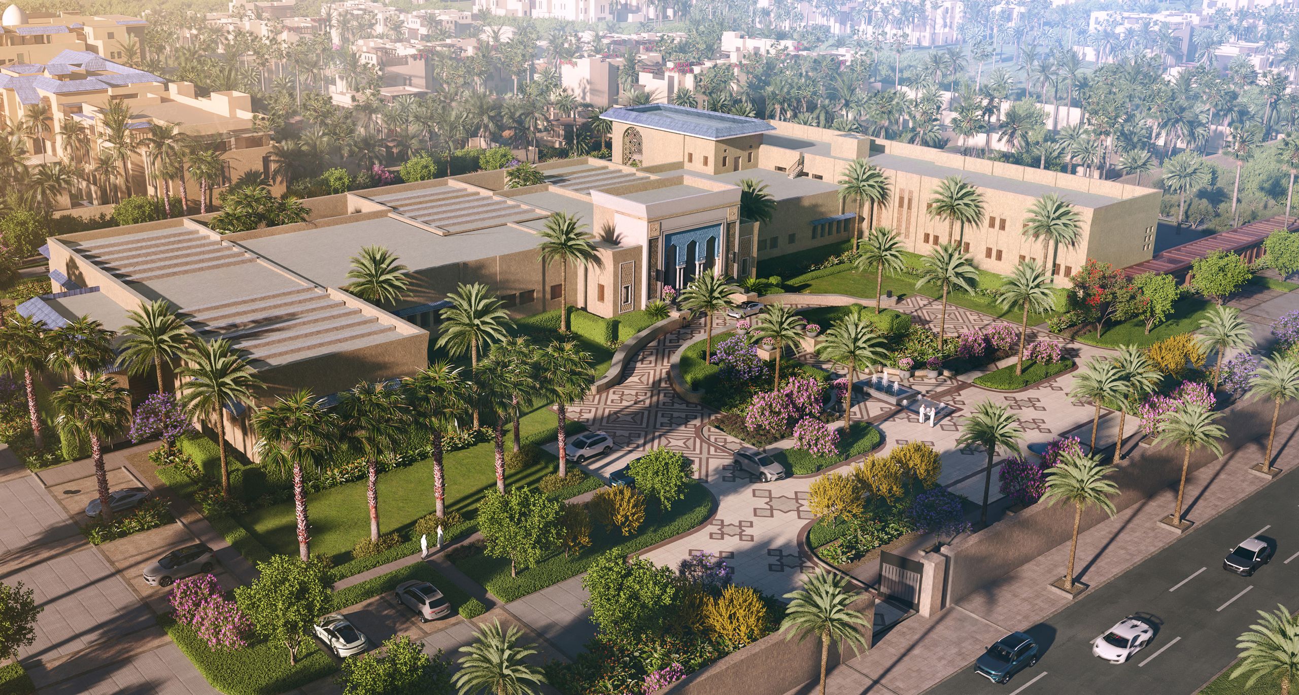
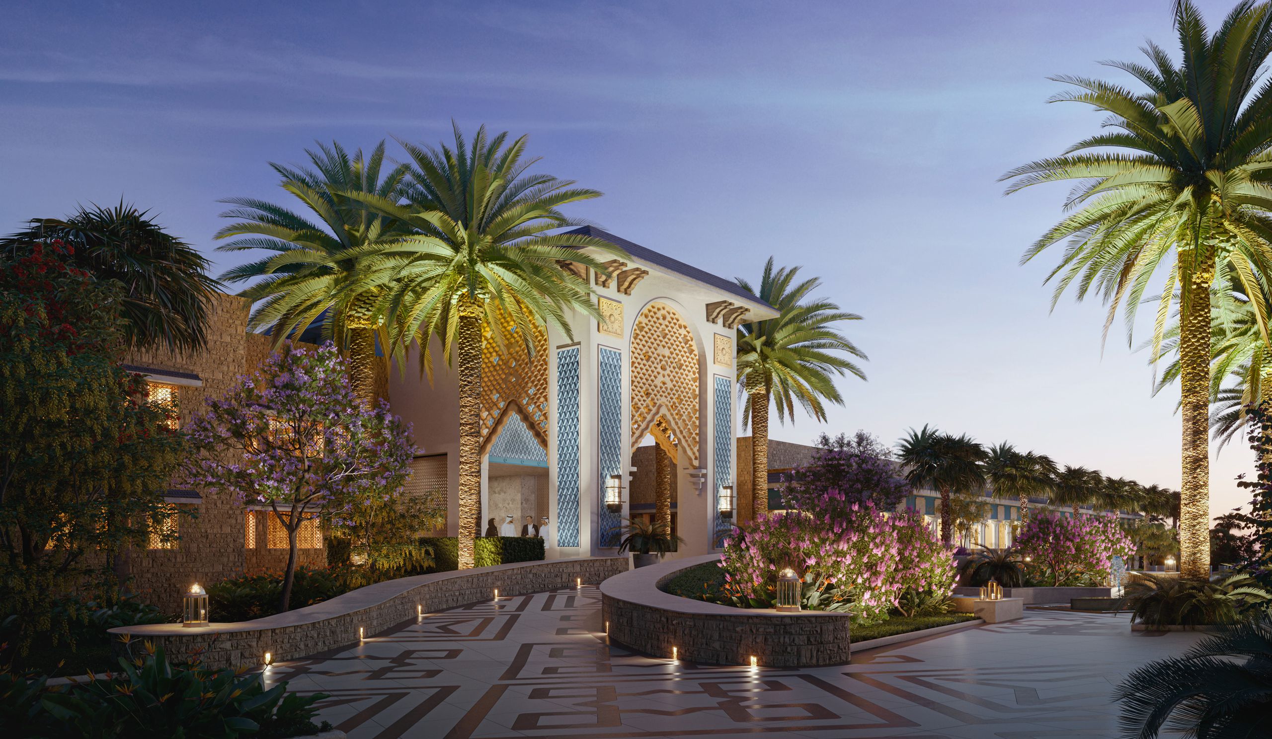
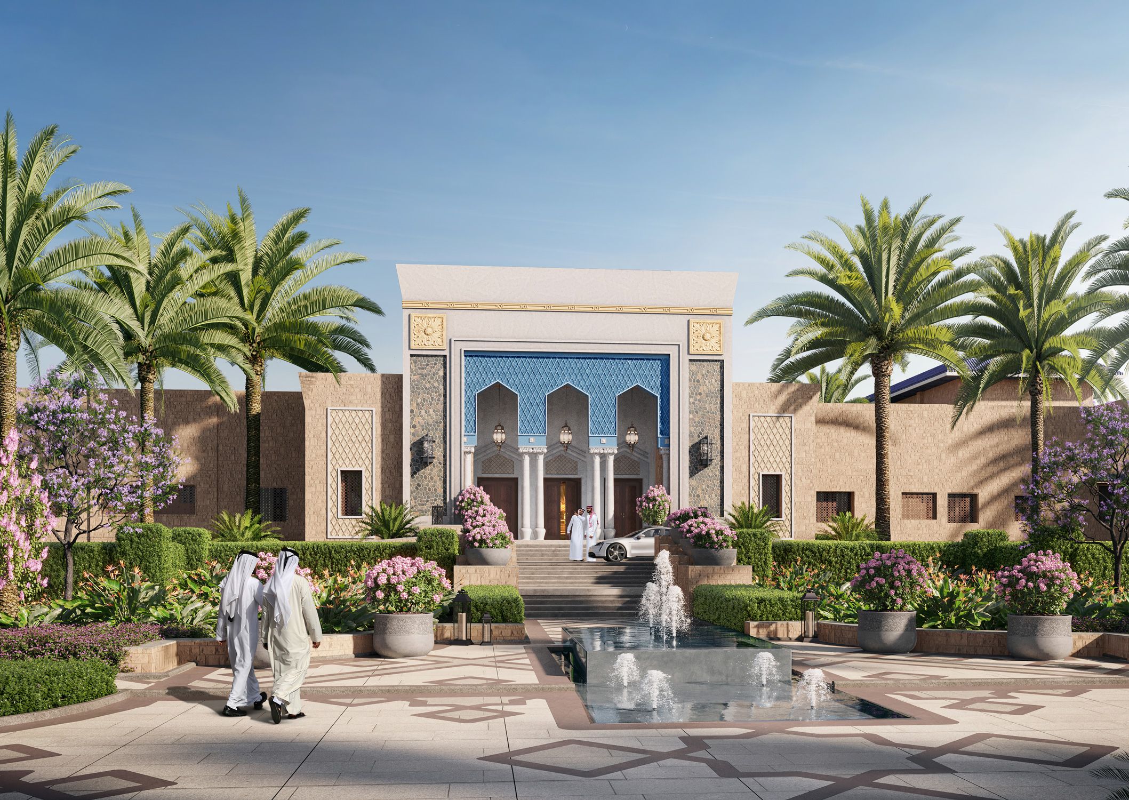
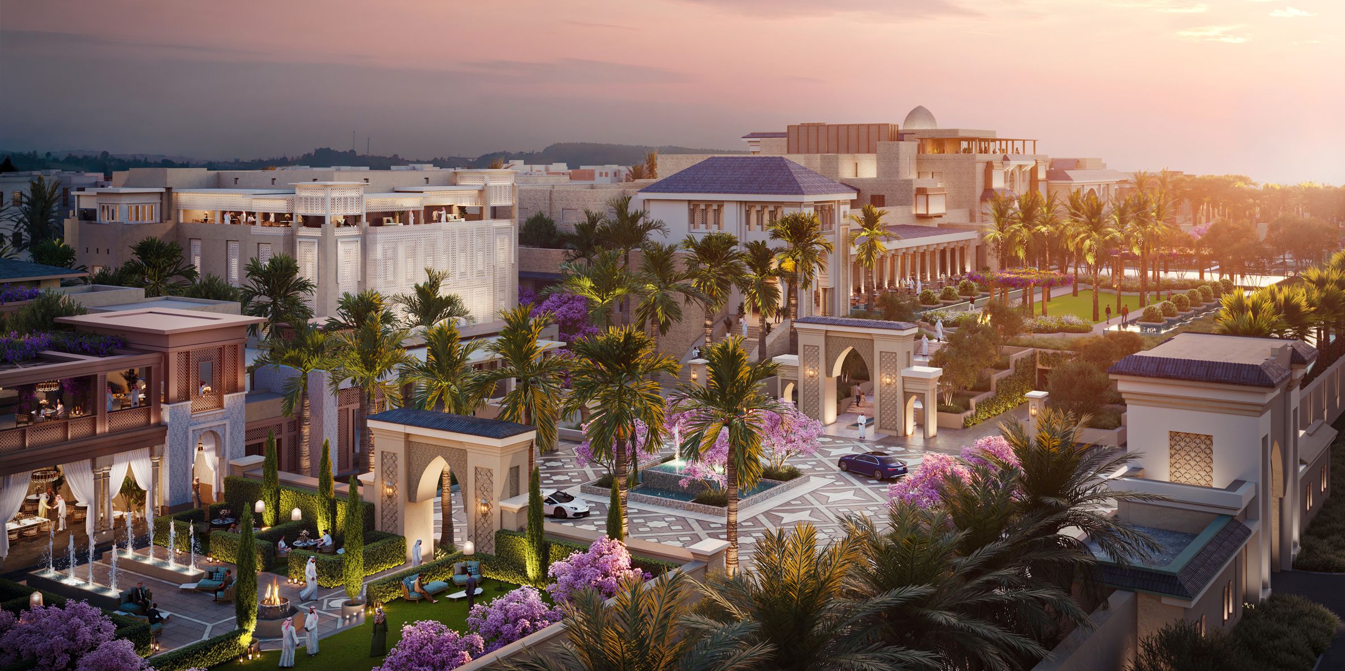
The façade is Riyadh stone. Arched gateways and slanted roofs carry the Hijazi and Andalusian lines, and the porte-cochère was designed as the first thing a guest meets, a showcase of Saudi craftsmanship in its proportions and its detail, grand enough to announce what waits beyond it.
Experience
Experience: An oasis in the city
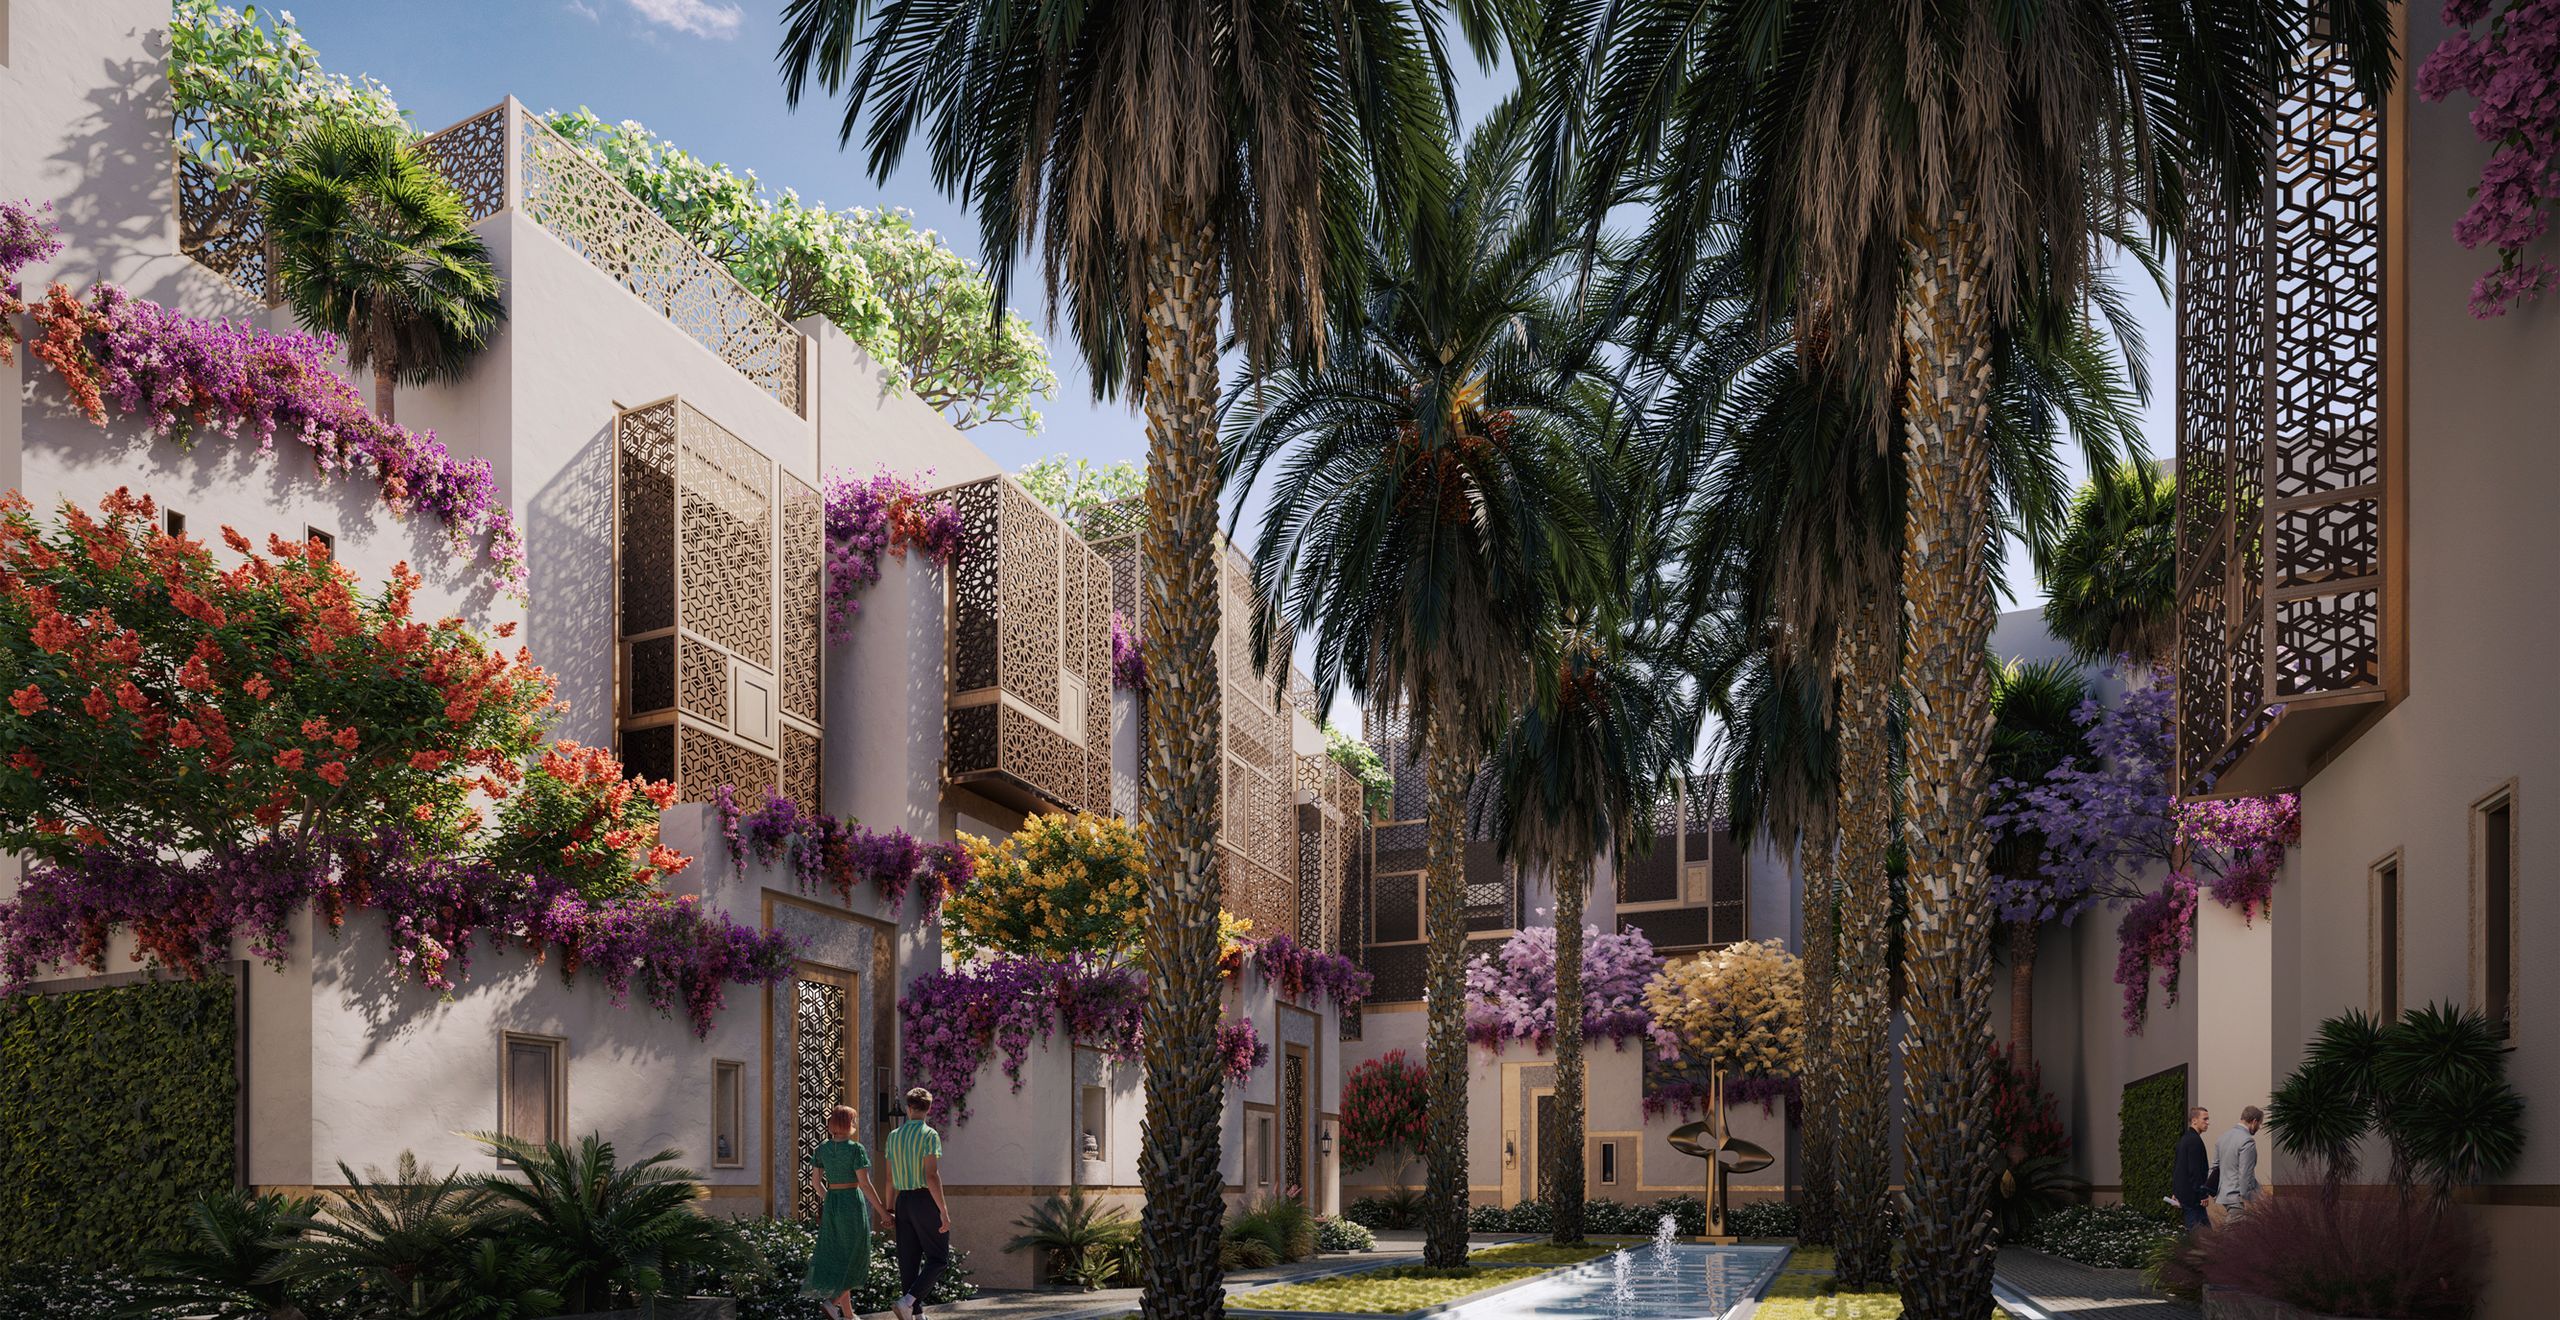
The palace appears to float on its landscape. The approach is a red-carpet arrival through greenery, flowering beds and moving water, the city left behind at the gate.
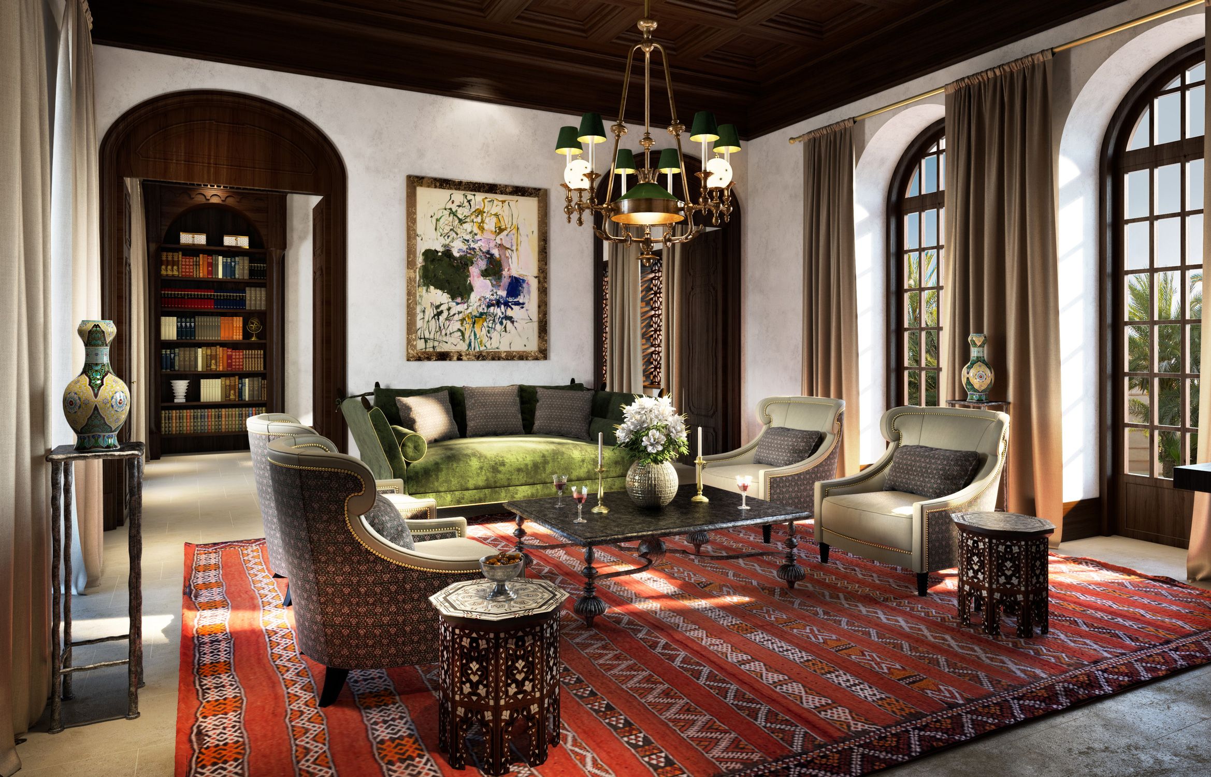
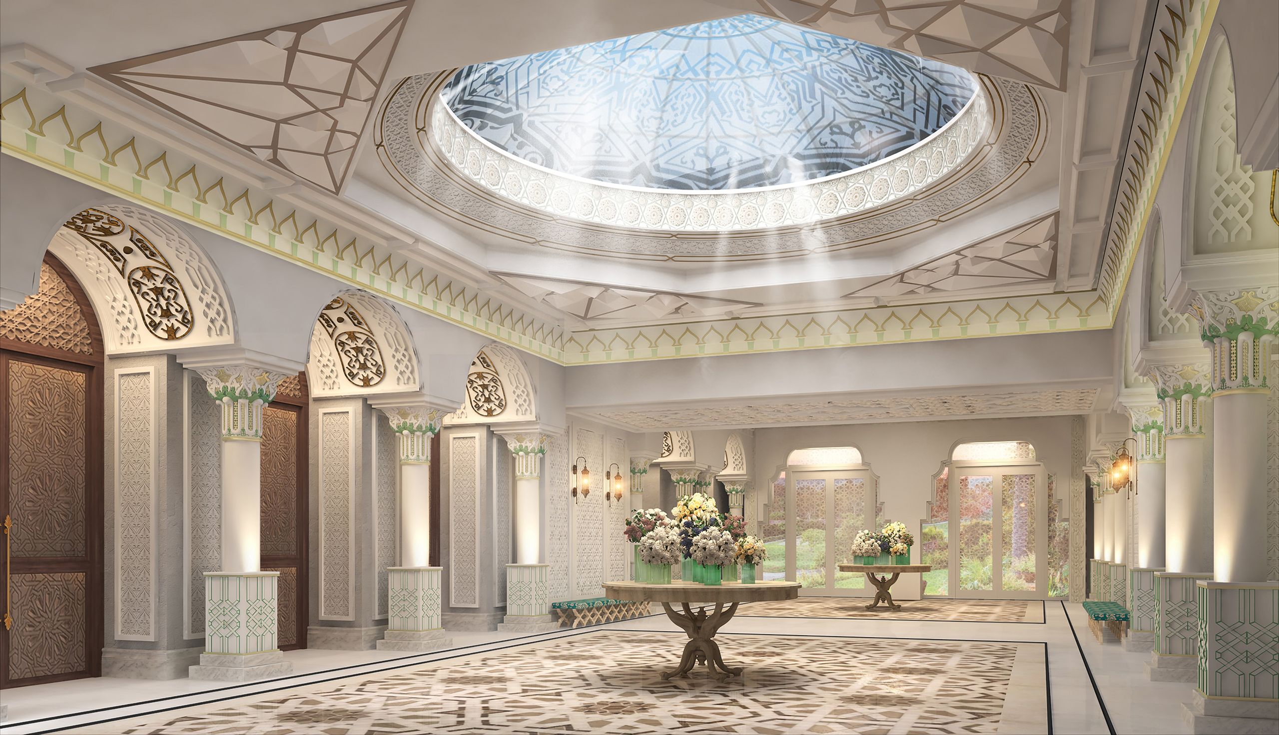
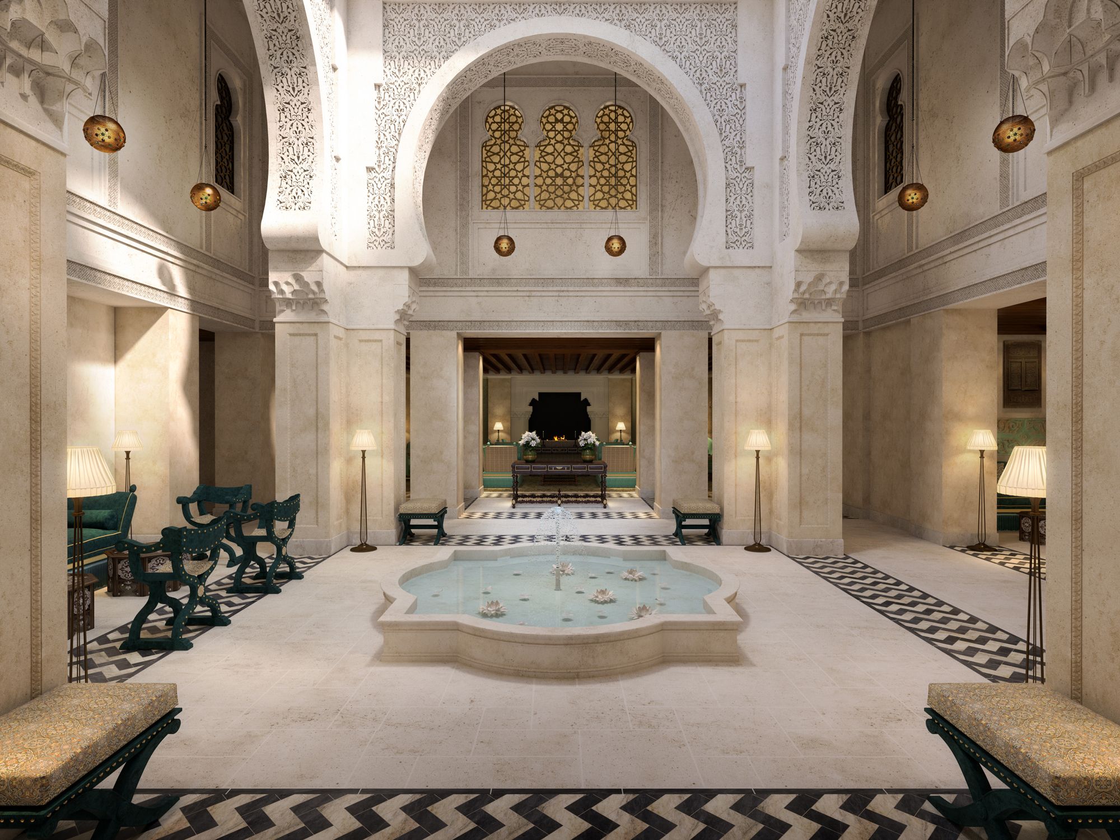
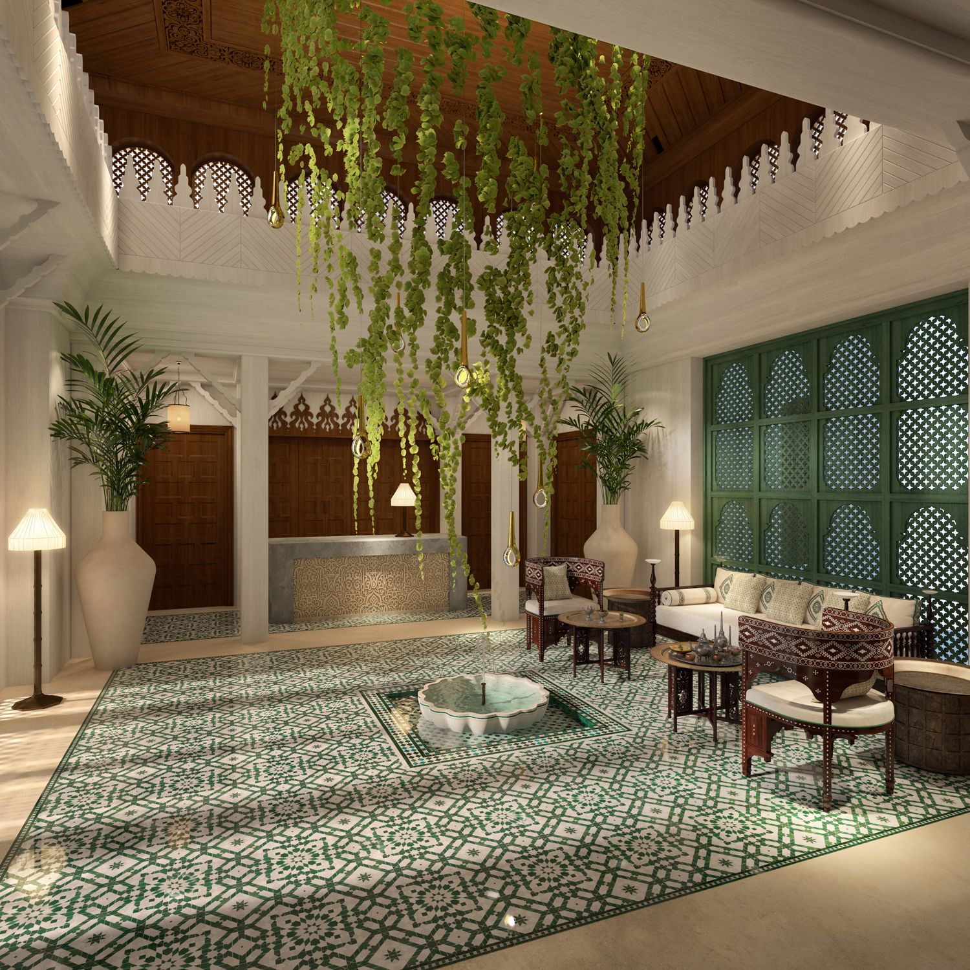
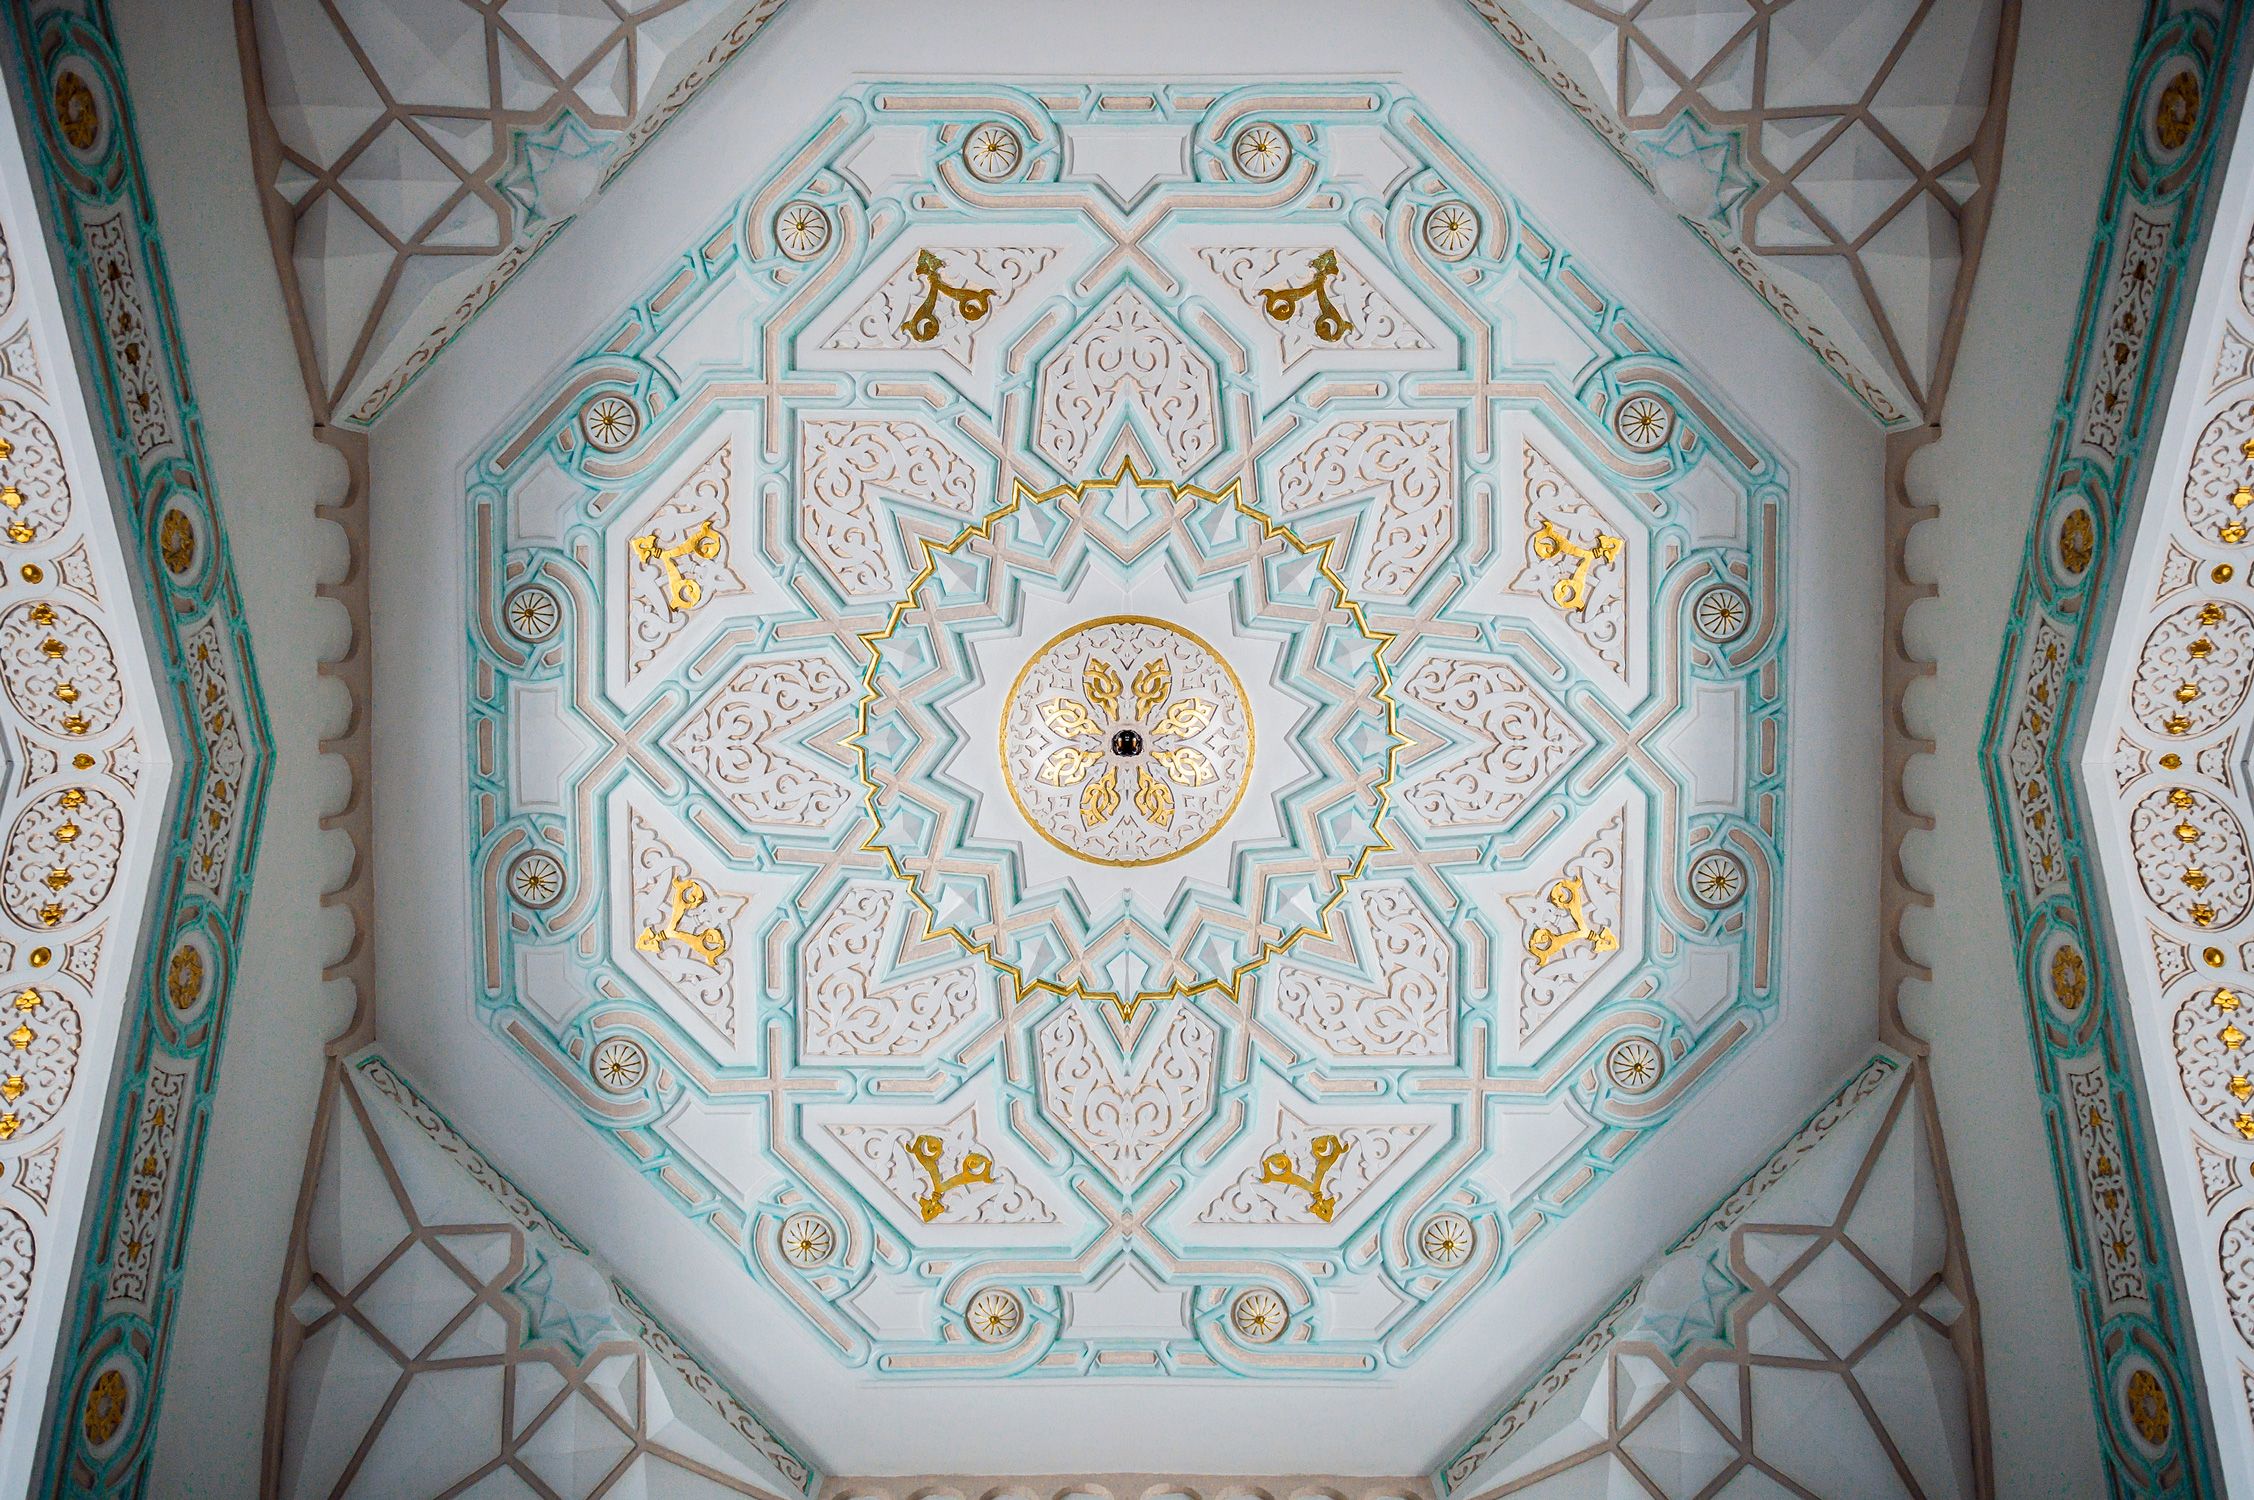
Inside, the lobby carries intricate work across ceilings, walls and windows, with a fountain at its centre. A cinema done in jewel tones and heavy textures, hung with film posters, turns an evening into Old Hollywood. Six restaurants run from relaxed to specialty dining, and the gardens hold an al fresco room with the planting all around it.
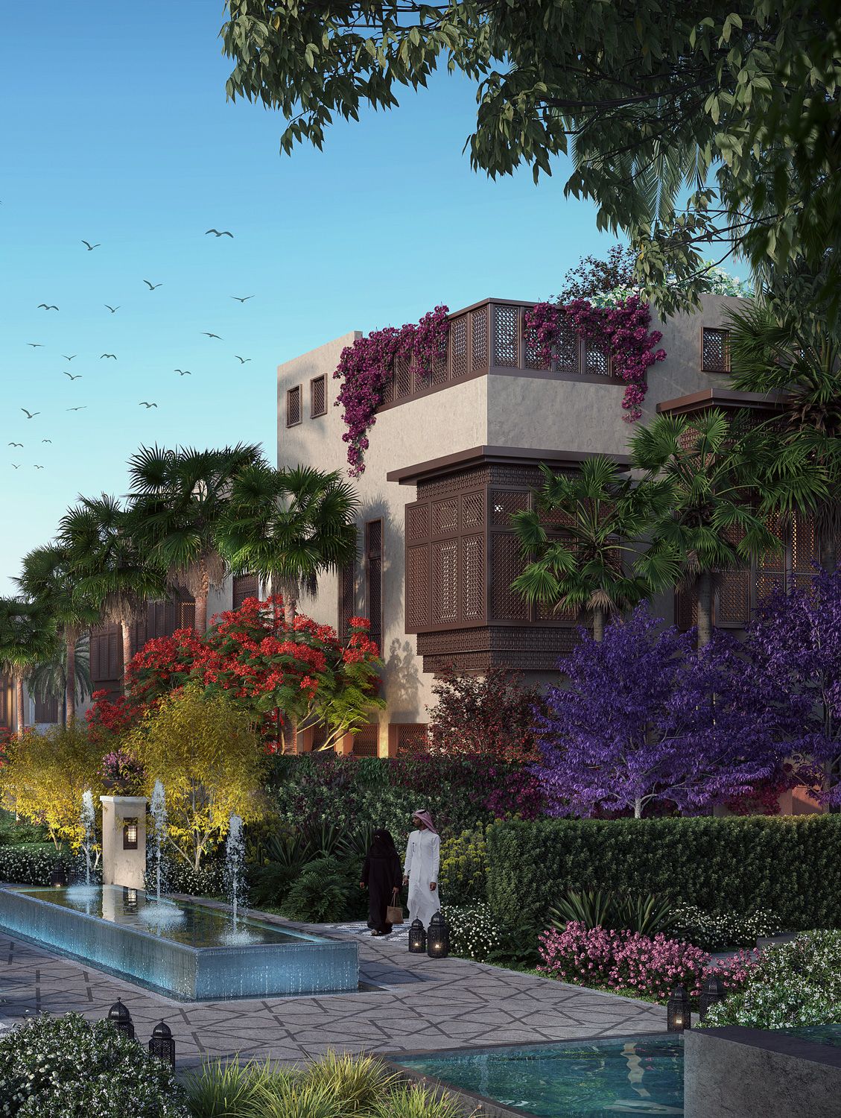
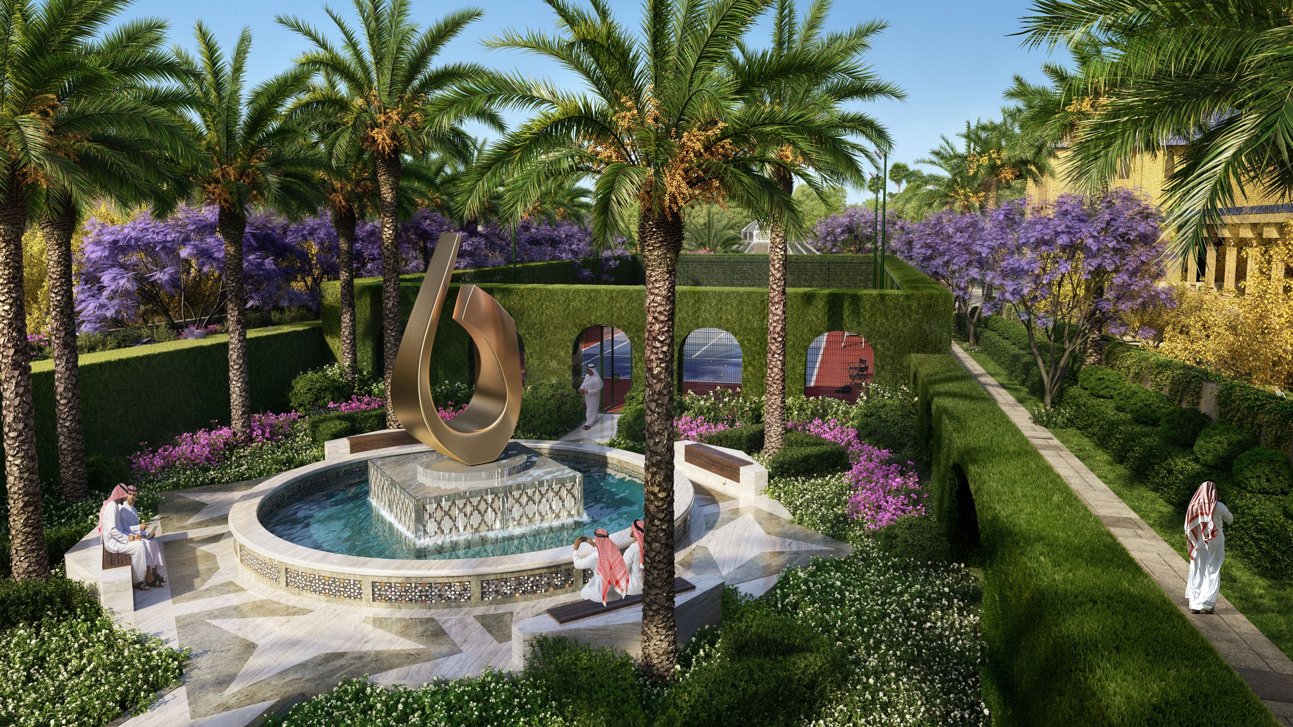
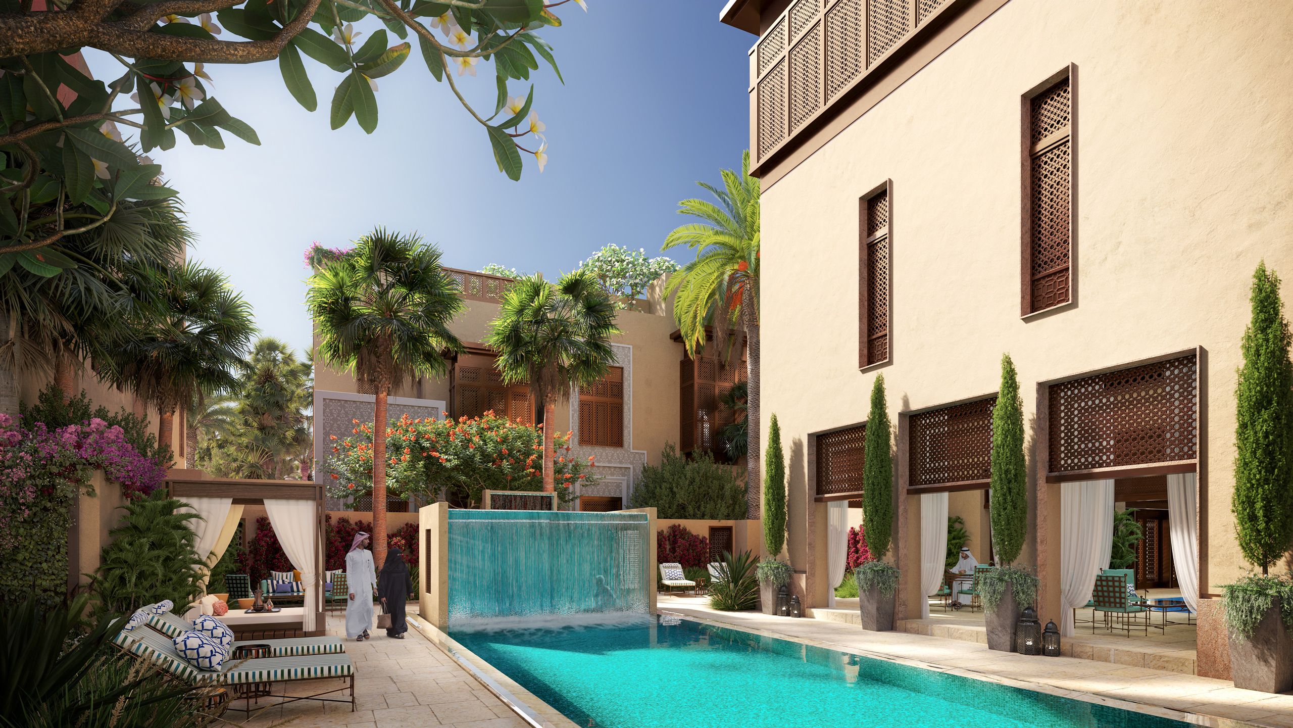
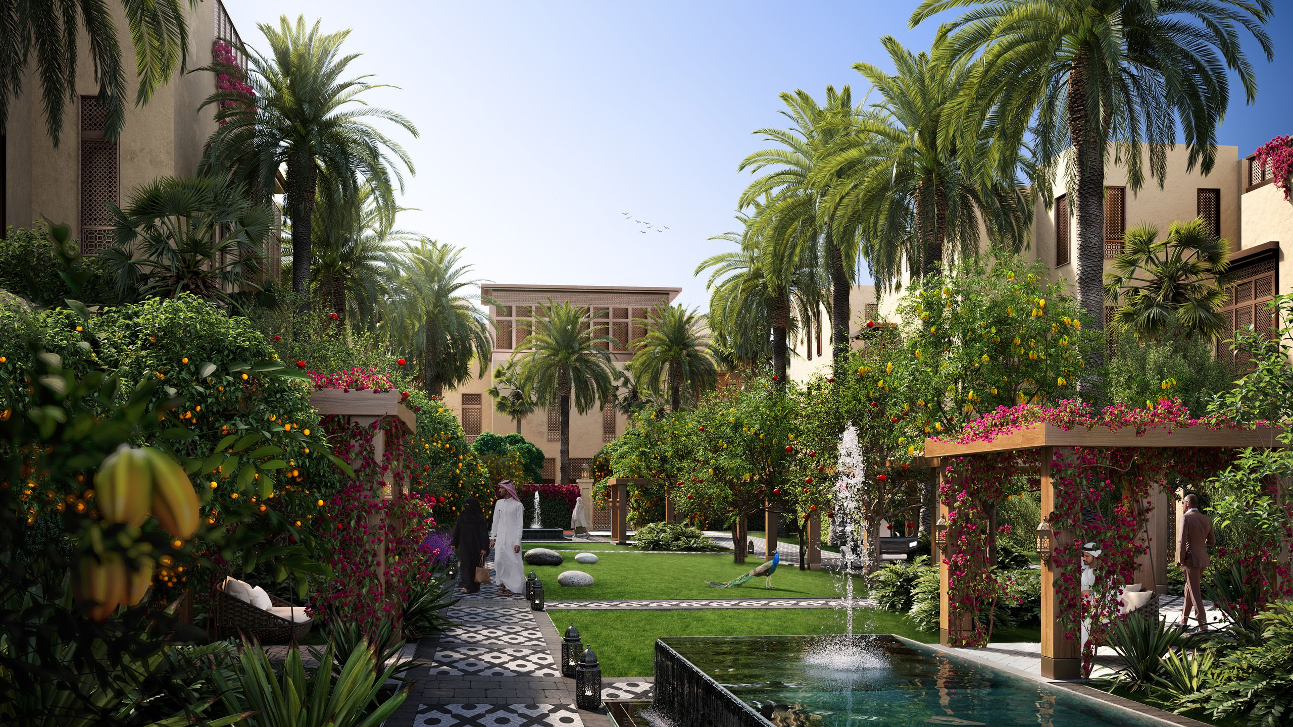
The gardens hold everything together. The Palace Gardens are formal, matching the building's own bearing, with rose, lavender and topiary recurring throughout, and a strolling loop laid out for the cool of the evening, much as a king would have walked a visiting dignitary. The Royal Villa gardens are private and meant to be discovered, drawing on the sensibilities of Al Balad, with planting, water, art and light placed to lead the eye from one pause to the next: geometric flowerbeds, palms moving overhead, fountains, birdsong, shaded paths.
Wellness
Wellness: Through a lavender field
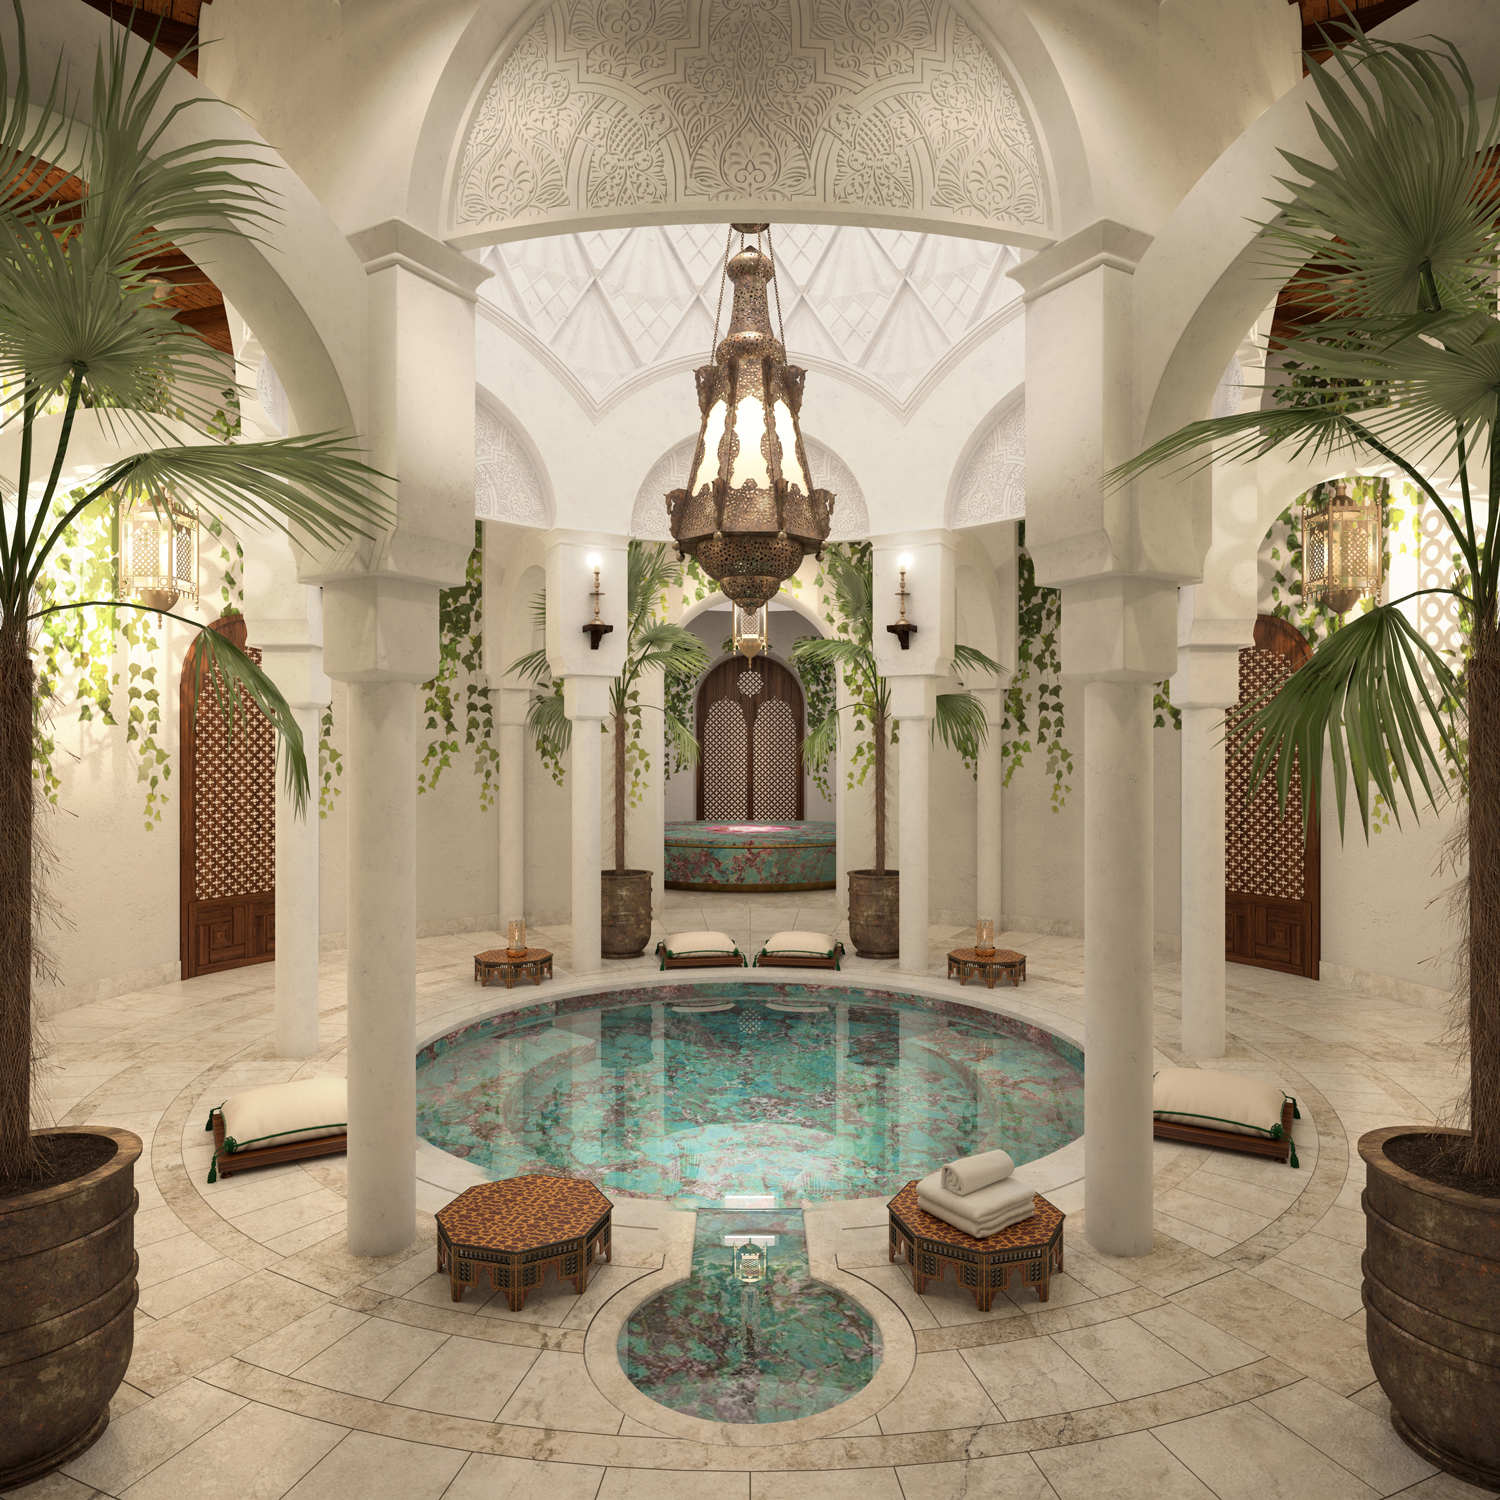
The spa has its own garden sequence, beginning at the porte-cochère and moving through a lavender field into quiet. Six wellness suites sit under canopy trees, each a spa in itself with its own pool, steam room and massage room, so every treatment happens in complete privacy. The programme blends the principles of Prophetic Medicine with modern practice, and the gardens are part of the treatment itself.
Outcome
Outcome: Open to the city
The gardens at the front remain open to the public, so the palace keeps a relationship with the city it has always faced. Al Hamra Palace was built to receive the Kingdom's guests, and it is doing that again. The difference now is who may come.