- Typology
- Residential
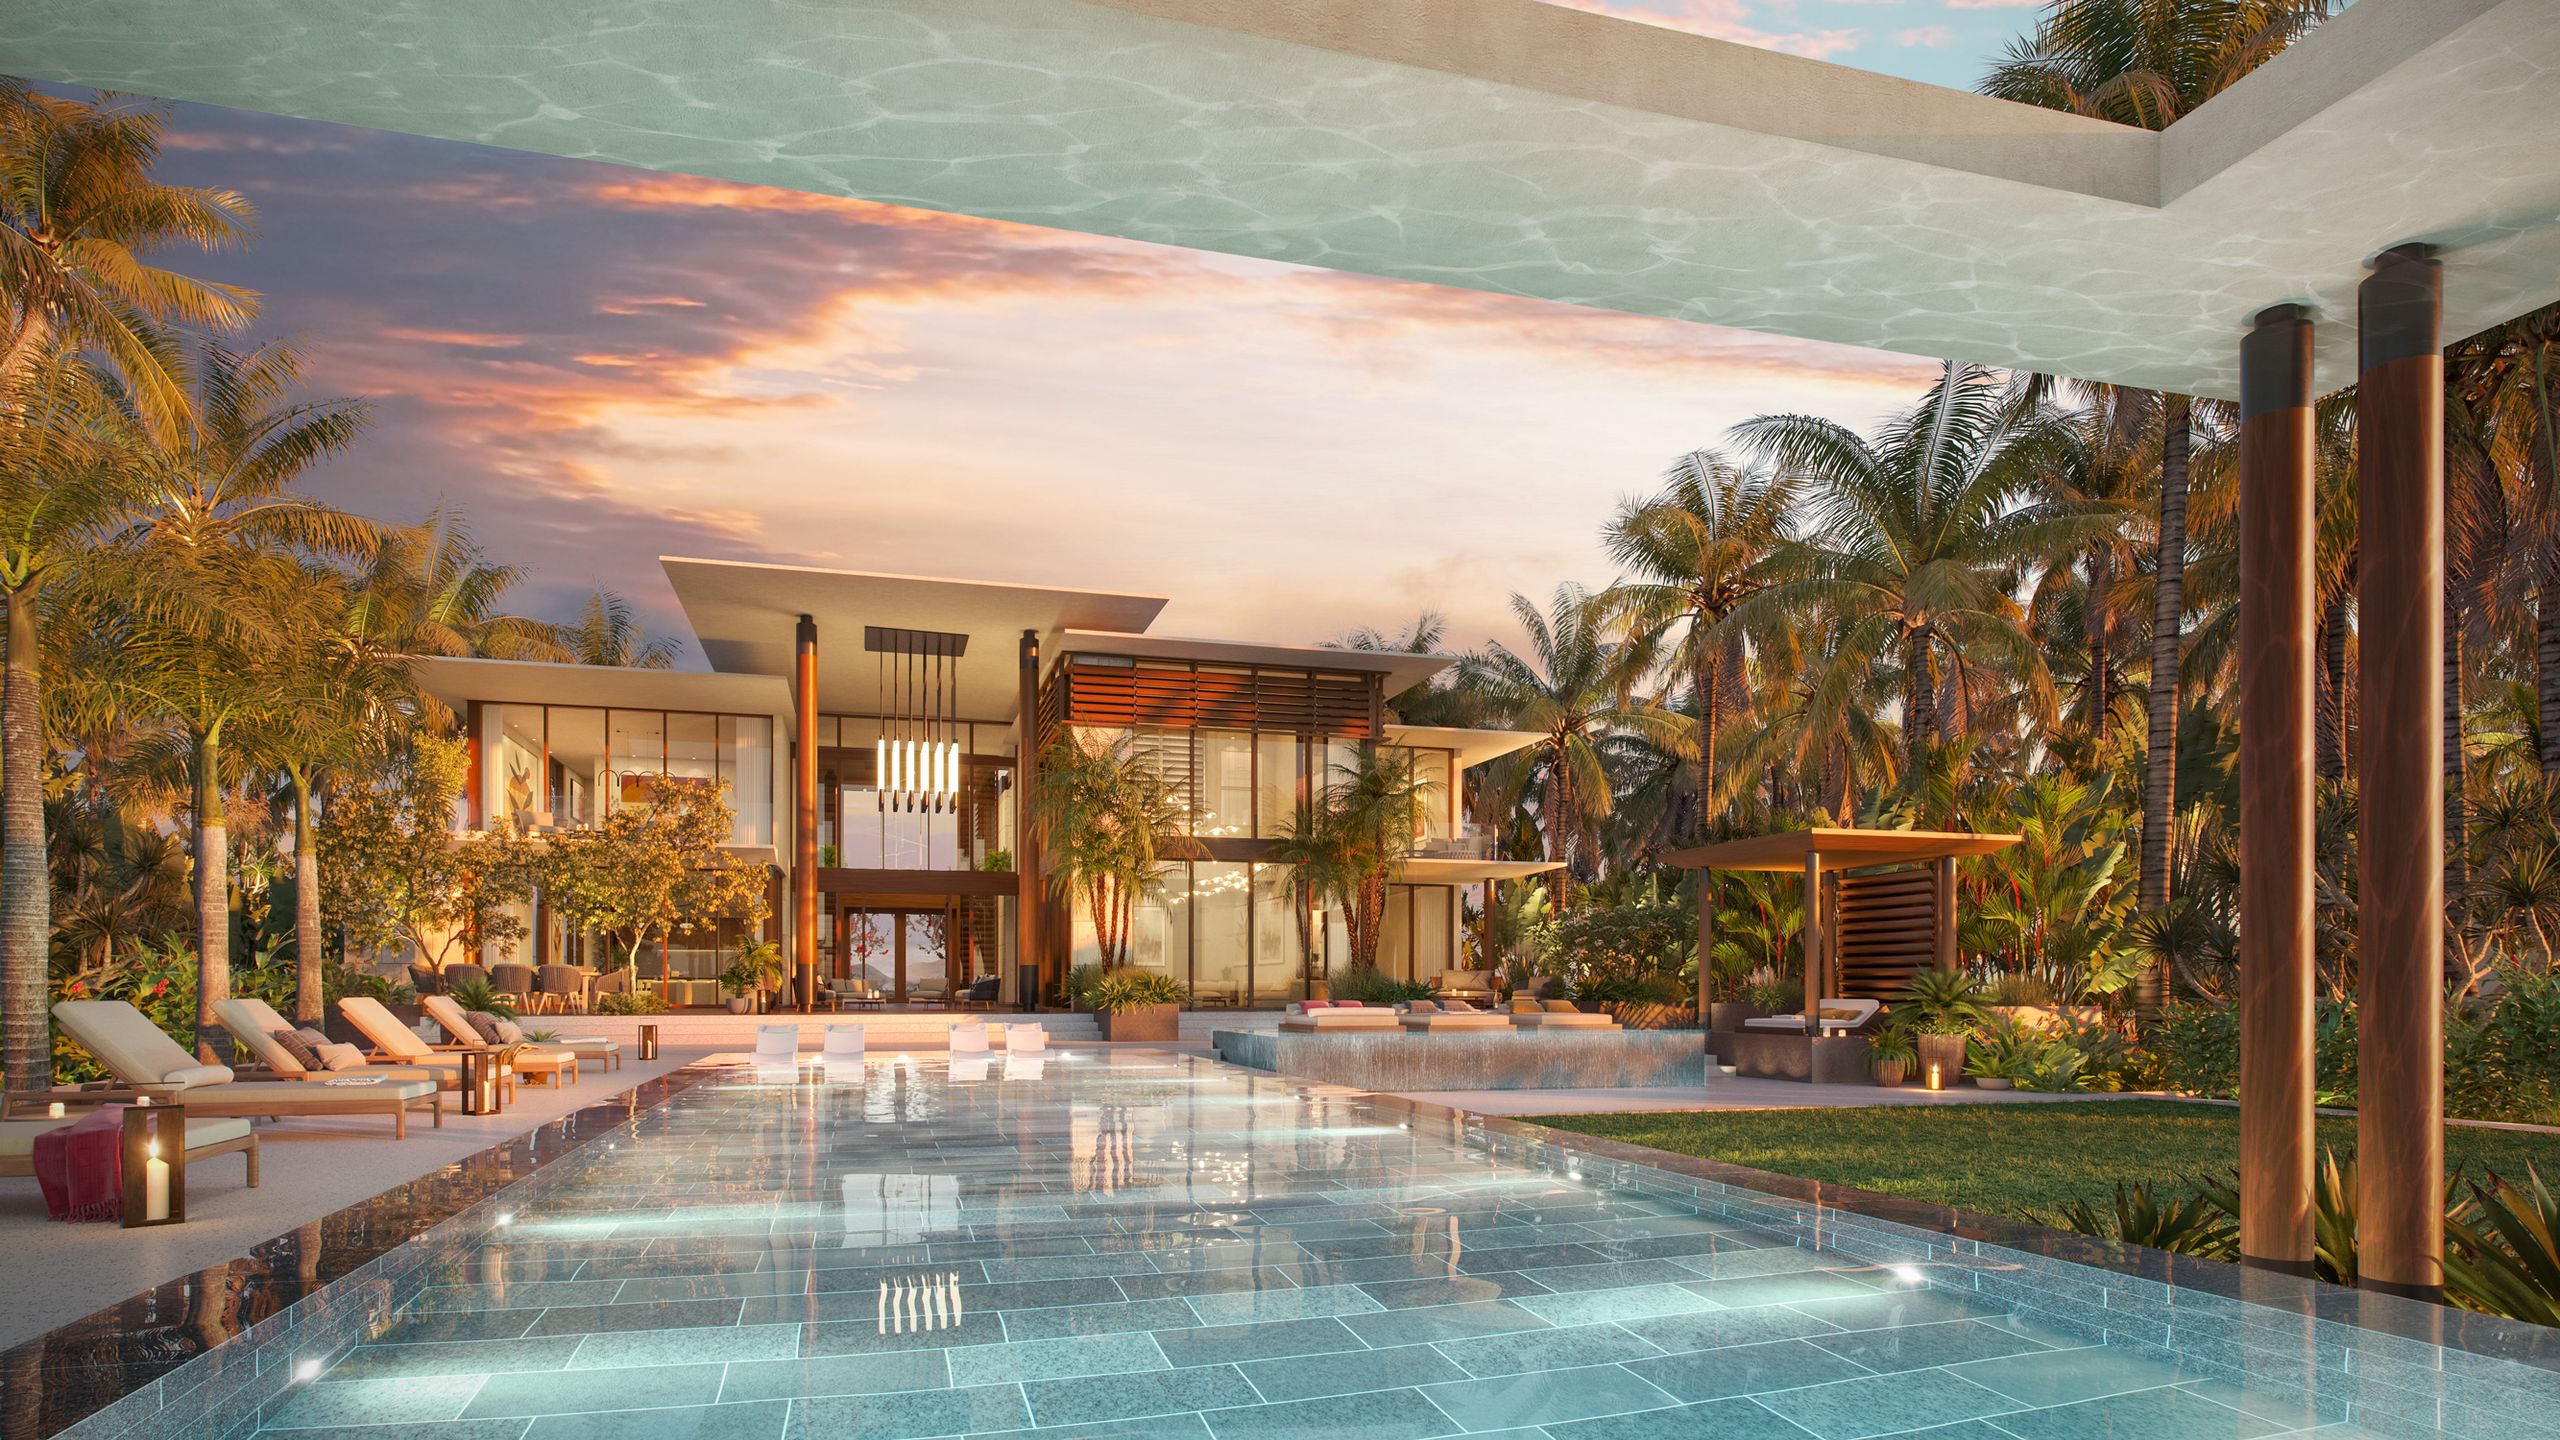
rainforest behind slender columns in pairs the Atlantic ahead
Place
Place: White sand, rainforest behind
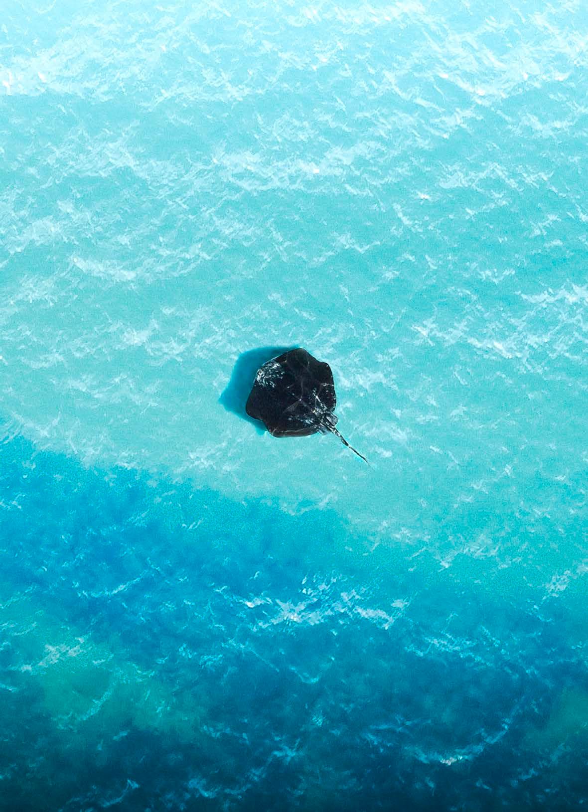
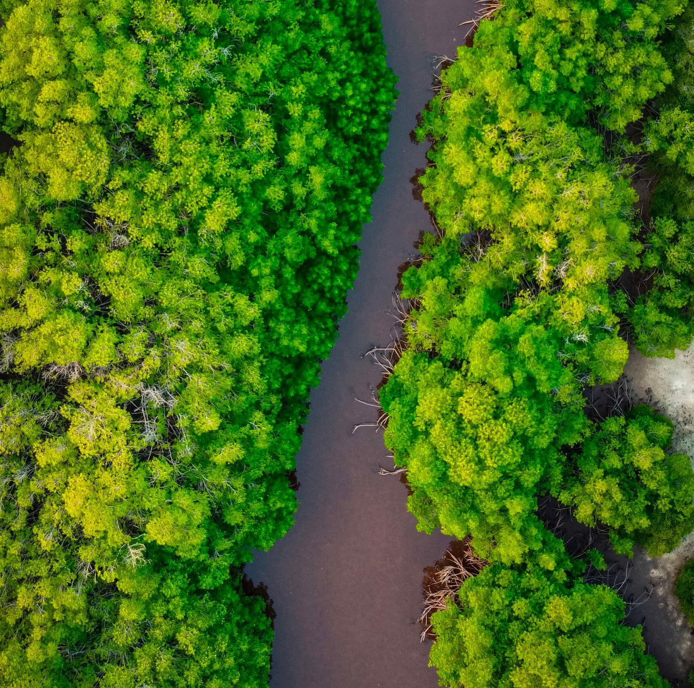
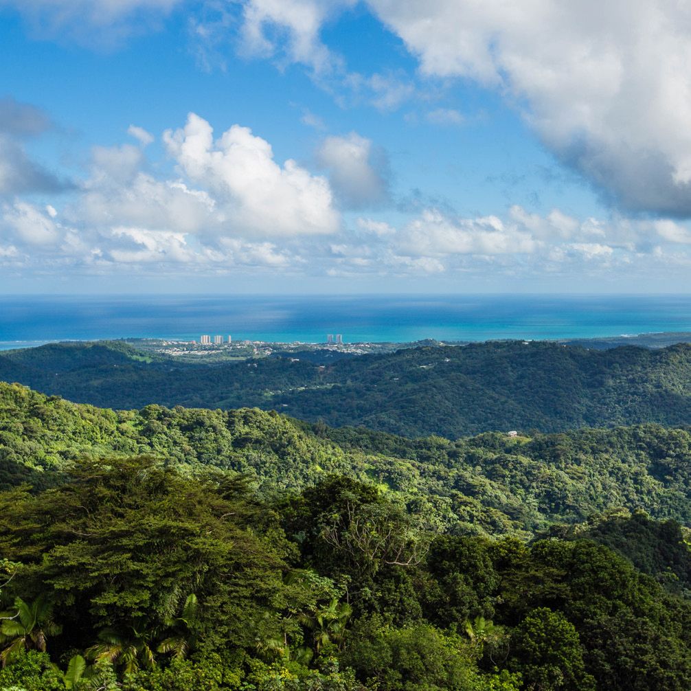
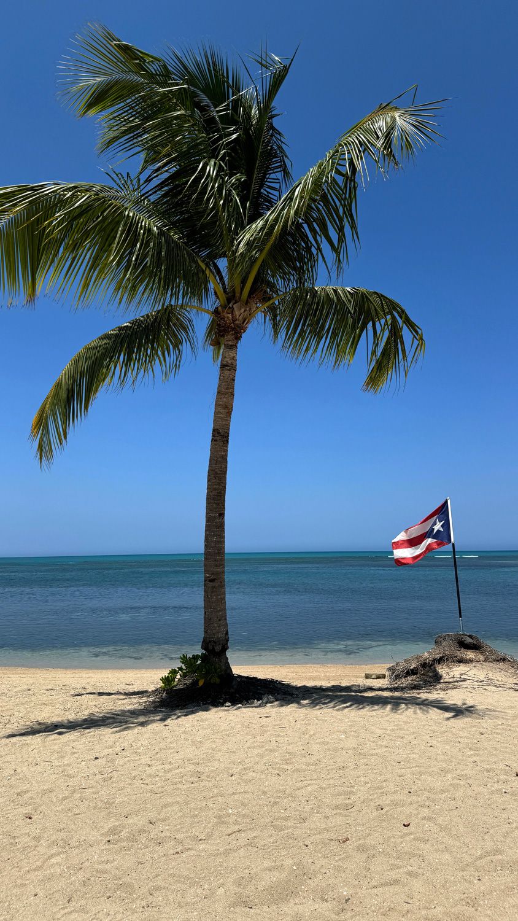
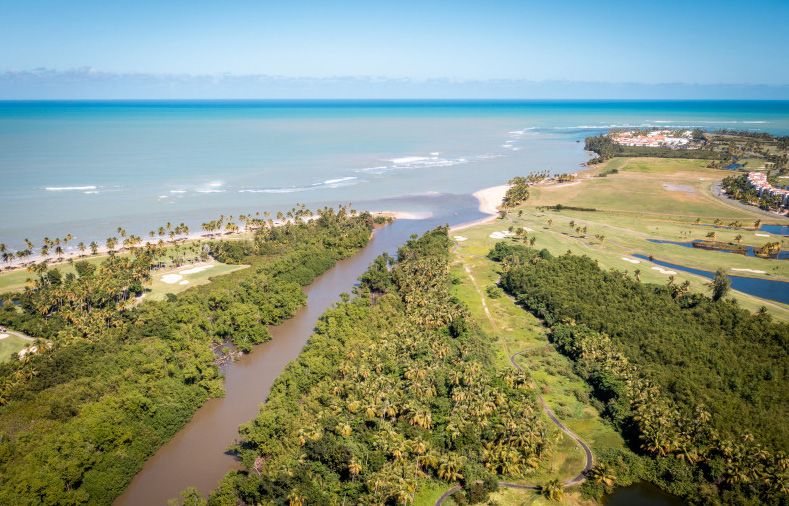
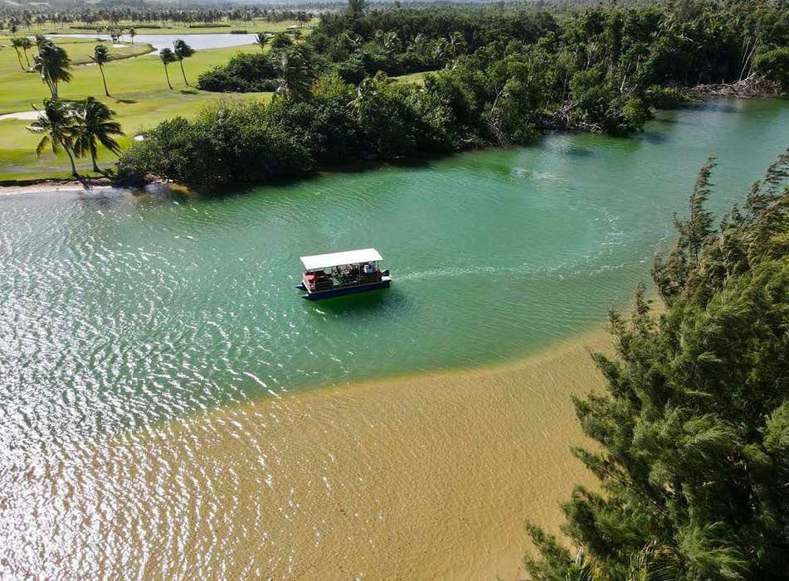
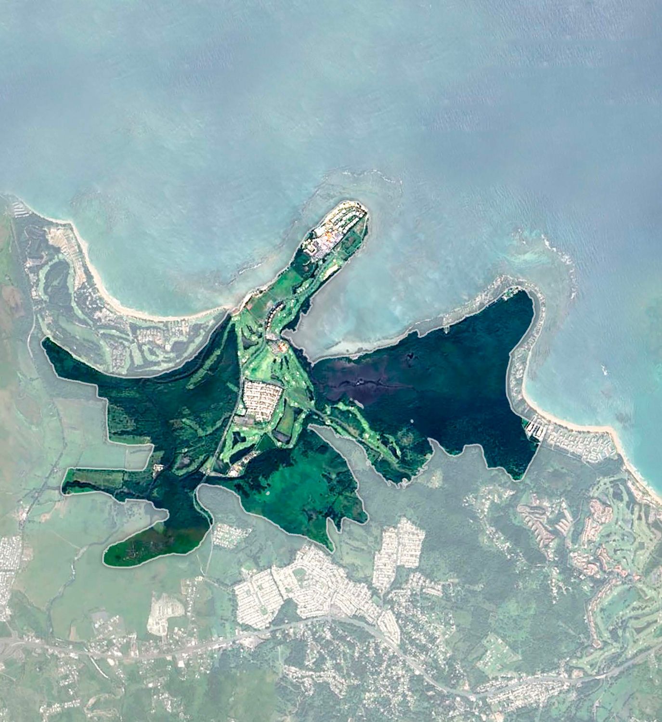
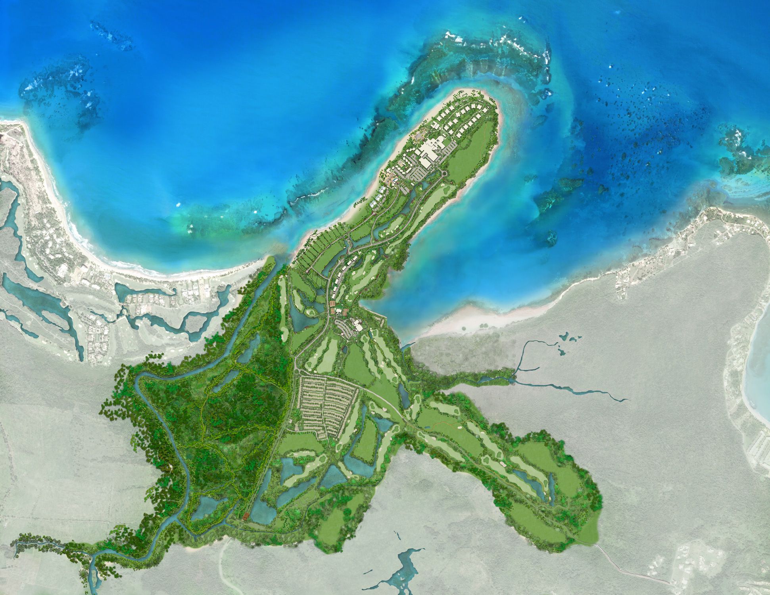
Grand Reserve sits at Río Grande on the northeast coast of Puerto Rico, on white sand between two federal nature reserves: the Espíritu Santo River to the west and Las Picuas to the northeast, with the Atlantic along its edge and the rainforest rising behind. Monarch Alternative Capital wanted a residential community that kept the character of the land it sat on. The reserves, though, were almost hidden.
Approach
Approach: The reserves, brought forward
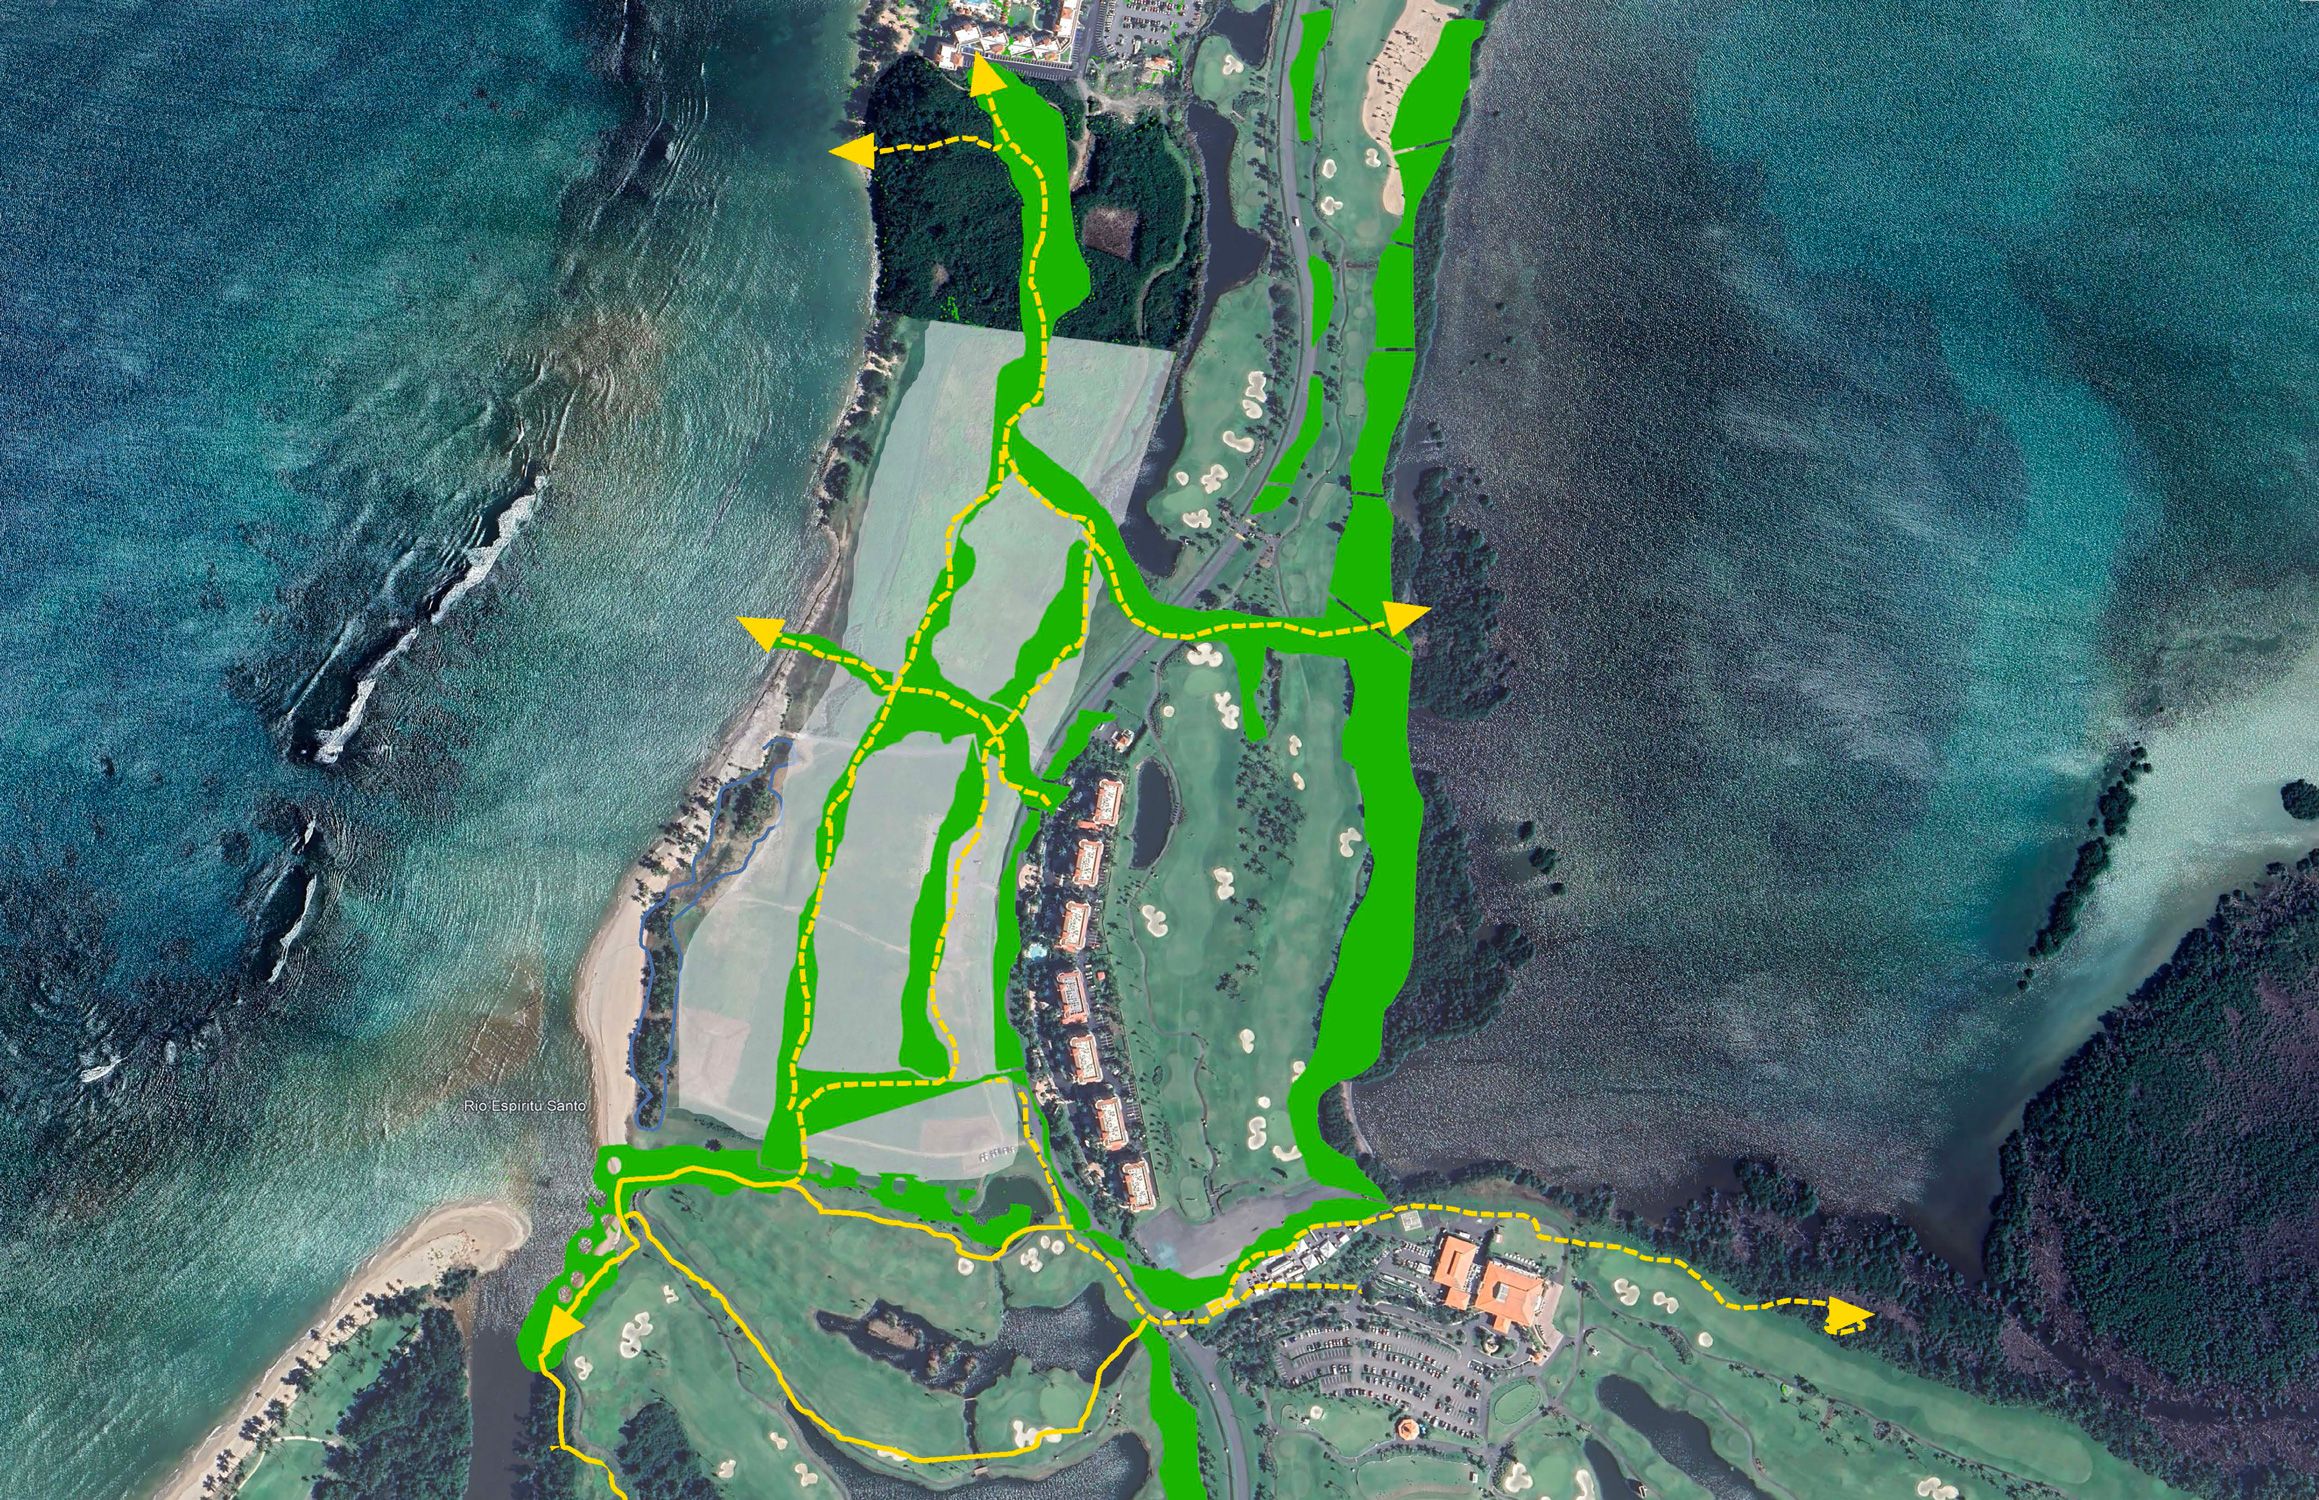
OBMI brought them forward, making them part of the draw of the residences and master planning the community to sit within the landscape. Rewilding runs through the scheme.
Experience
Experience: Slow arrival
The approach begins at the gate. Architectural elements arrive slowly as the road moves toward the property, revealing themselves in moments of discovery, until the entrance opens onto a framed view of the Río Grande Peninsula.
Programme
Programme: Two collections, one language
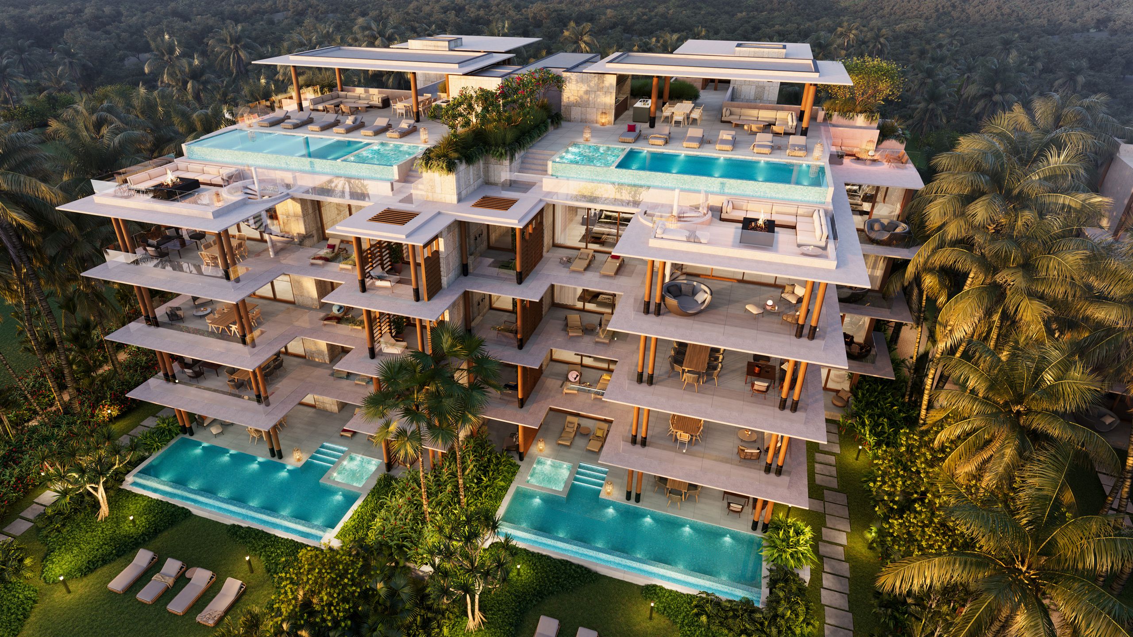
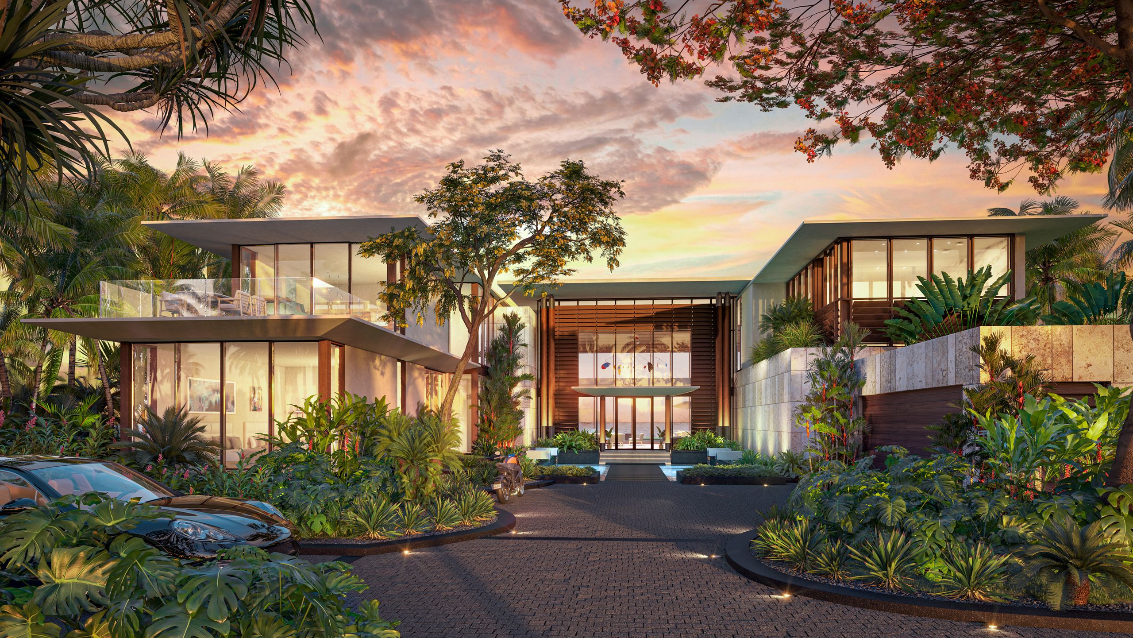
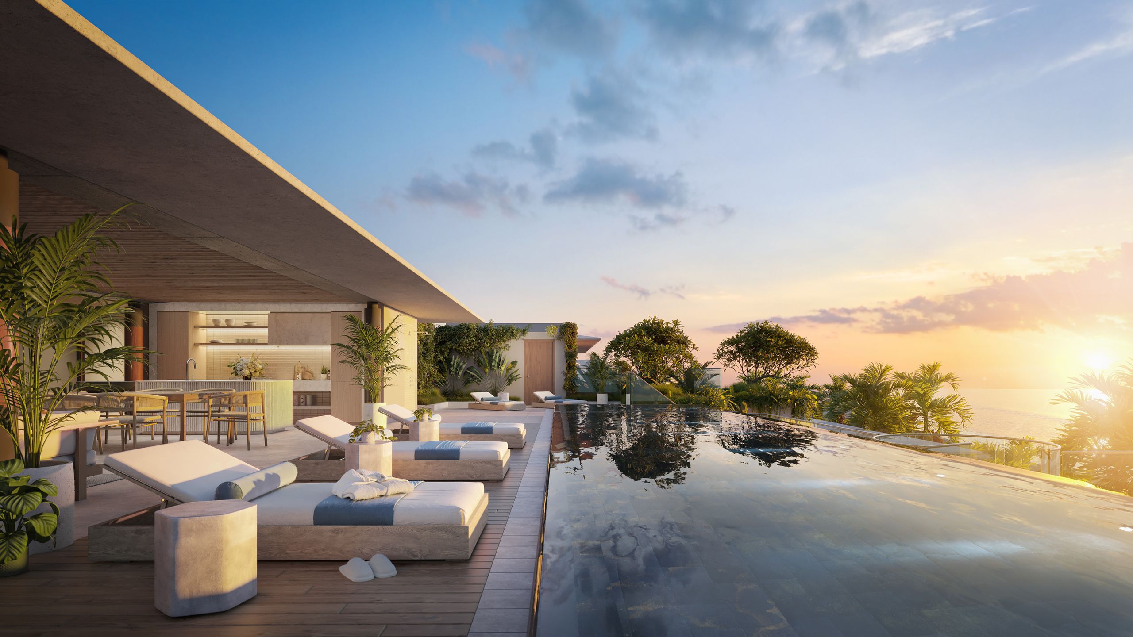
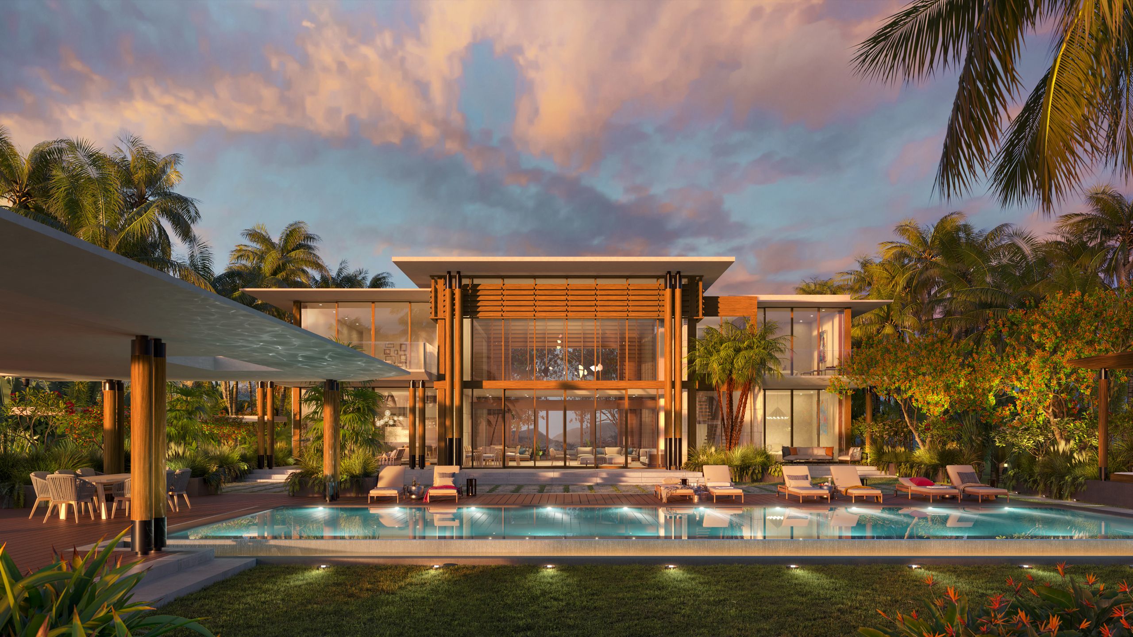
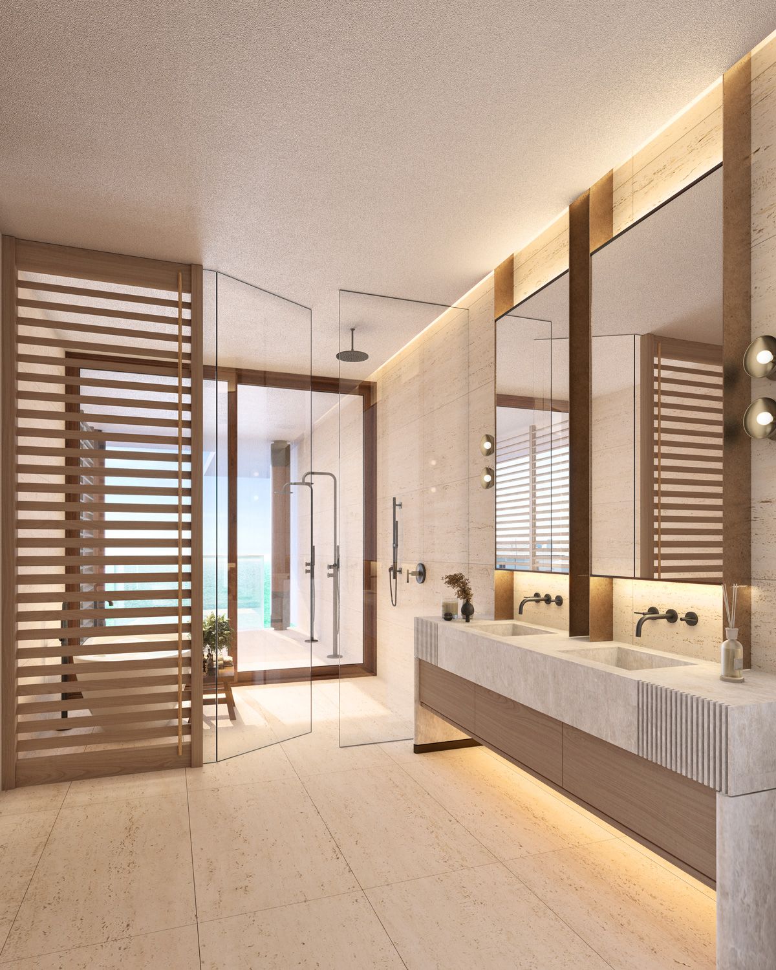
Two collections follow, drawn in the same language. AMANÉ Estates are two-storey beachfront villas across eighteen oceanfront lots, built to a model design as owners acquire them and adapted where a family wants something of its own. MAREA Residences are four-storey condominium buildings of eight apartments each, their penthouses opening onto rooftop terraces with cabana and pool, facing the sunset.
Character
Character: Floating on paired columns
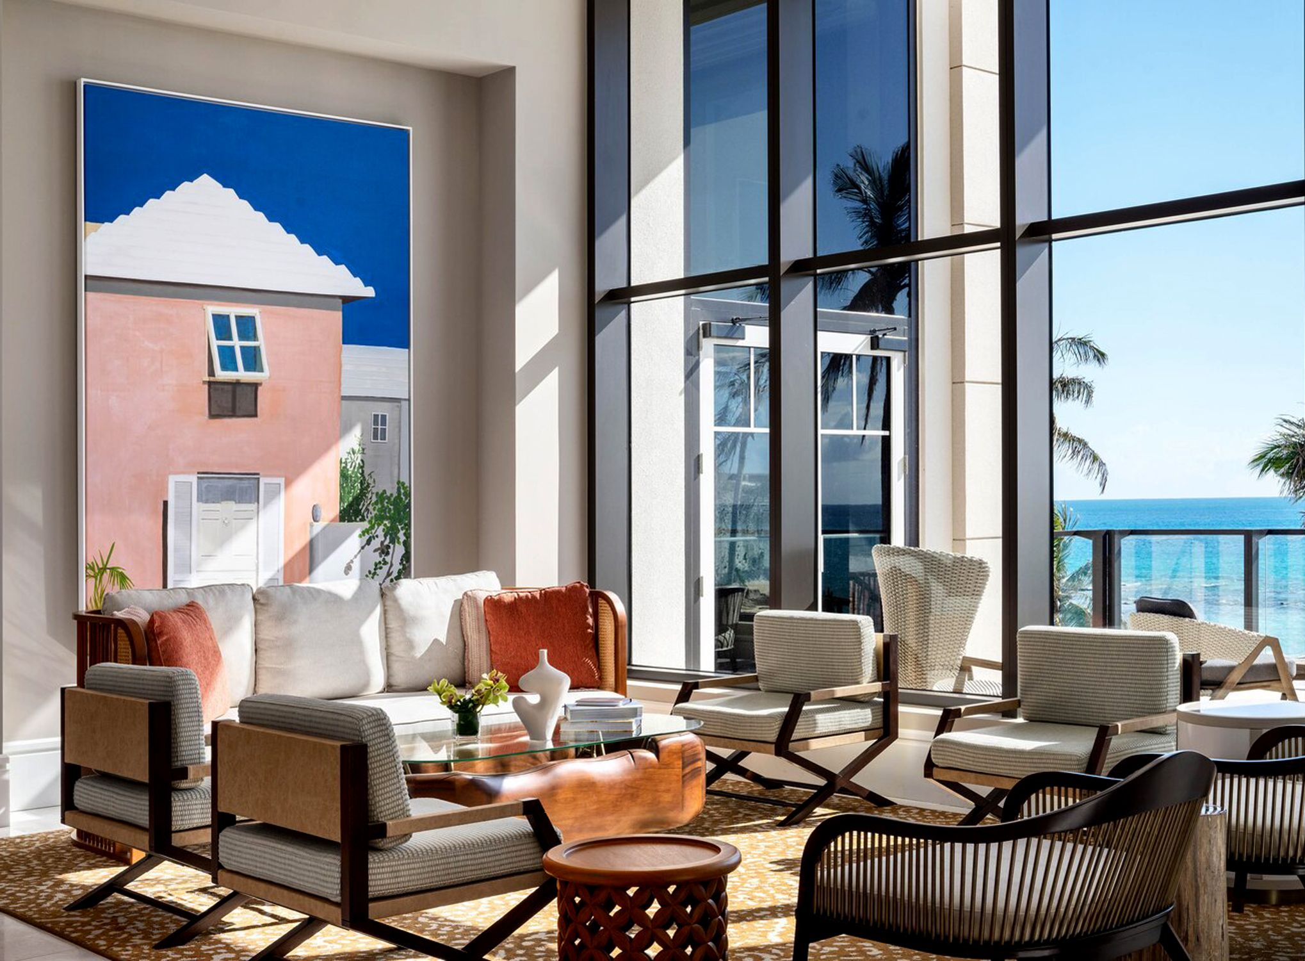
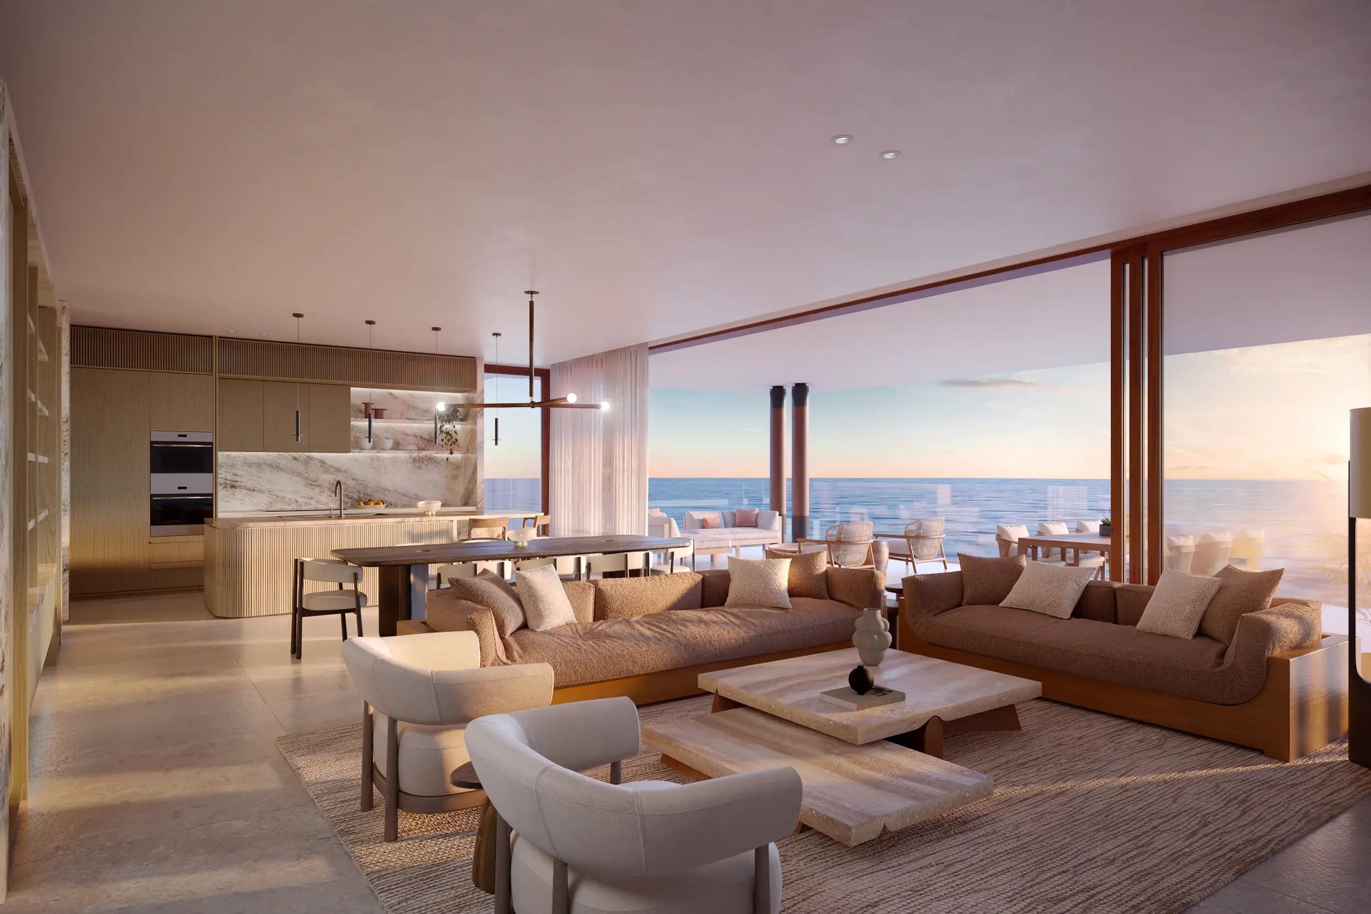
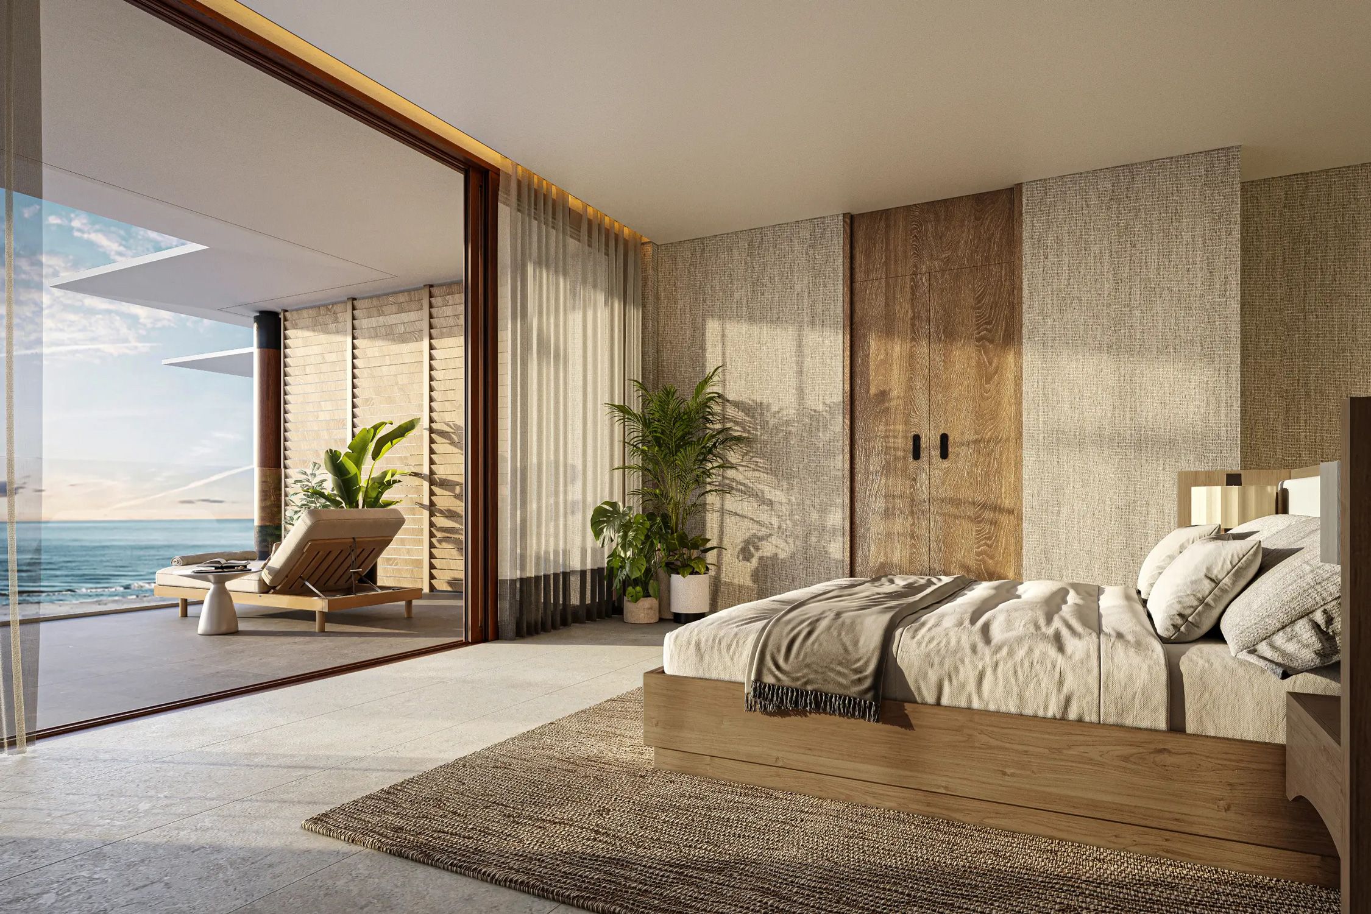
Lightness governs both. Roofs and balconies carry thin horizontal profiles, and slender columns paired in twos hold them, so the buildings seem to float in the landscape. Double-height living rooms open through floor-to-ceiling glass onto deep terraces and elongated pools, and sweeping overhangs and glass-railed balconies draw the eye to the ocean and the mountains. Tropical vegetation frames each villa, giving privacy without walls, and local Coralina stonework runs through the work alongside craftsmanship drawn from indigenous traditions.
Amenities
Amenities: Down to the beach bar
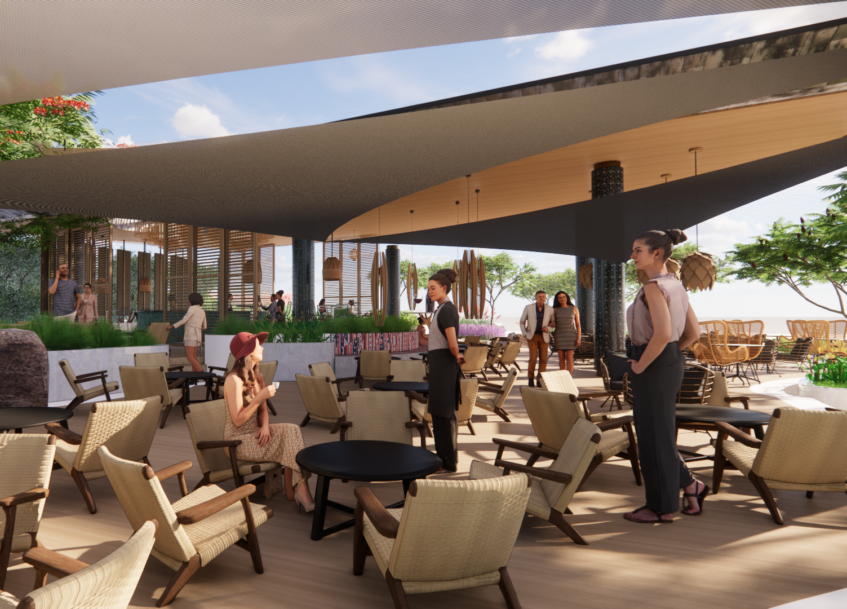
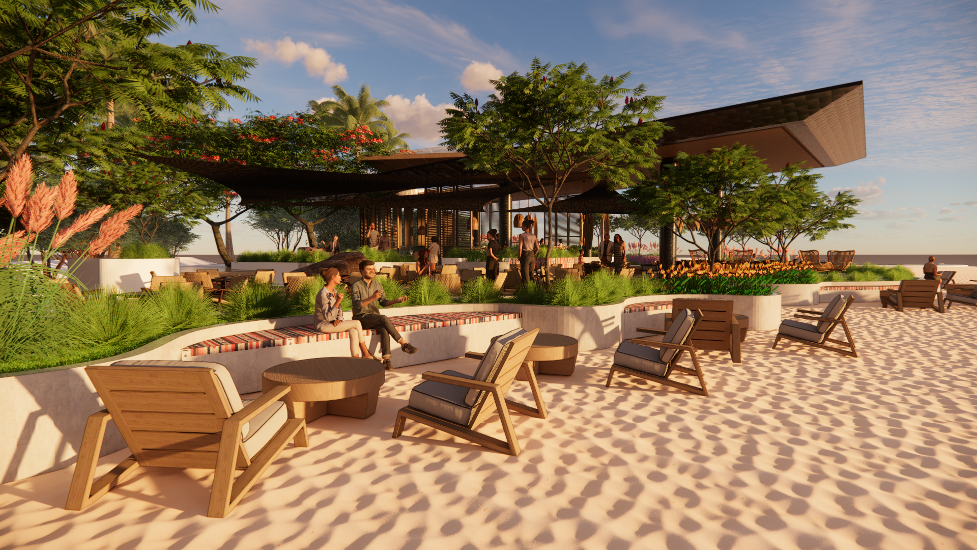
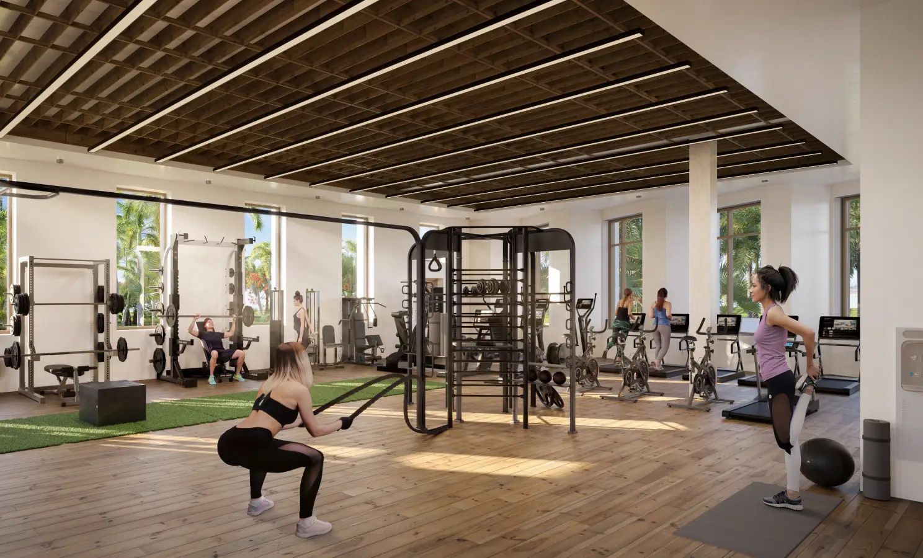
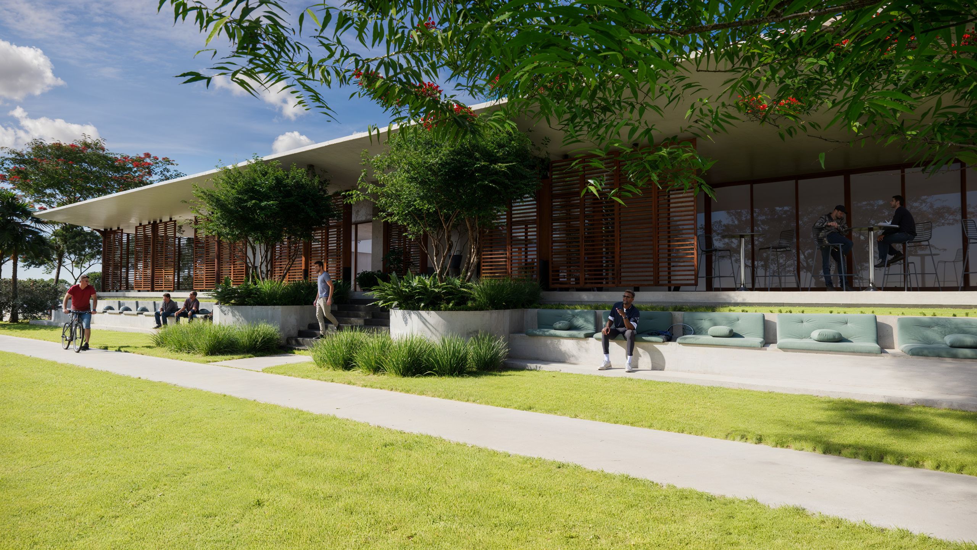
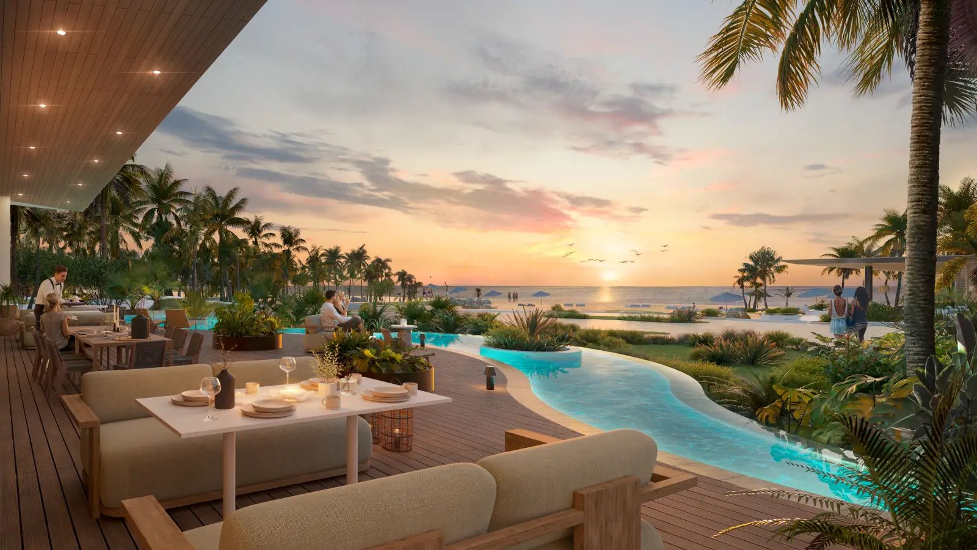
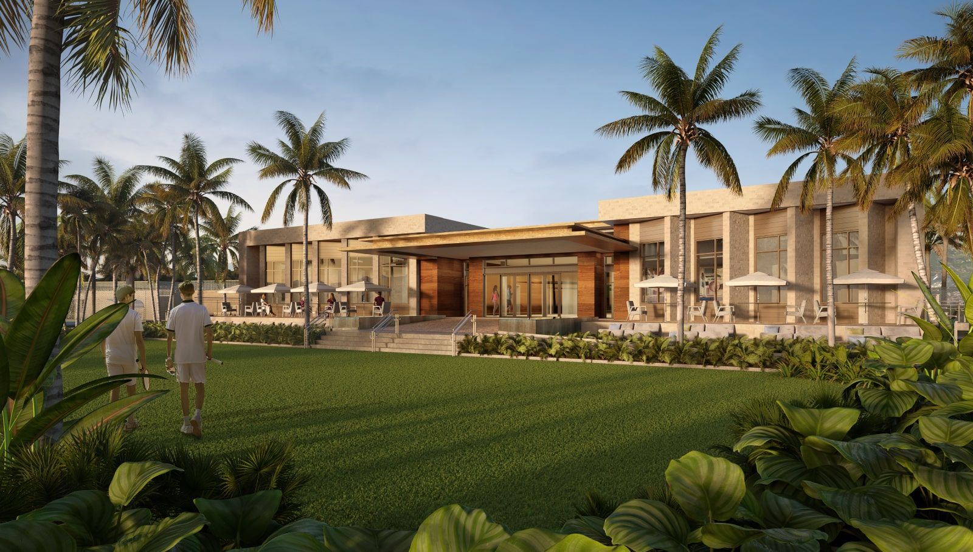
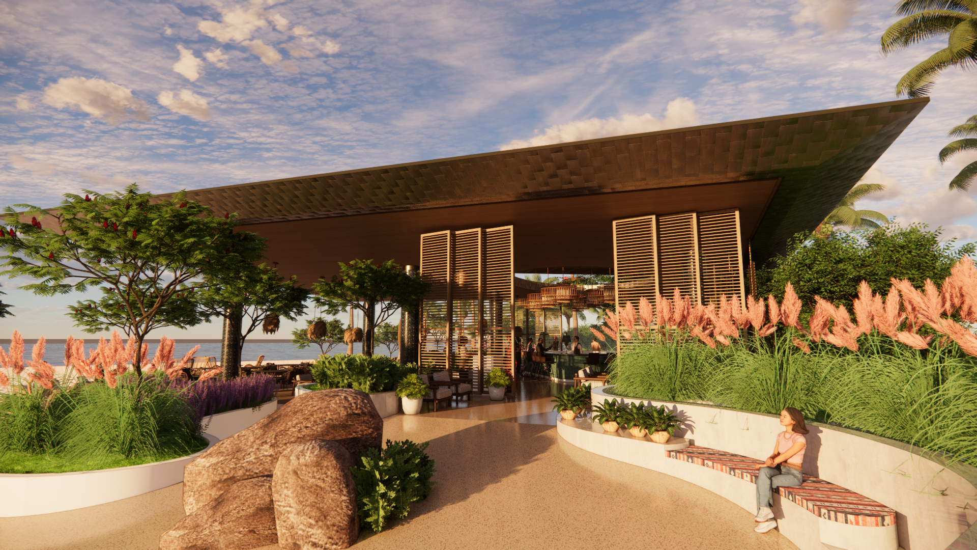
Beyond the residences, OBMI designed a gate building at the entrance to Grand Reserve and a redesigned sports centre on a neighbouring parcel, alongside a beach restoration led by coastal engineers. Community trails link the properties and the amenities, and at the shore OBMI designed the beach bar within Caya Beach Club. Finished in metal, wood and stone drawn from the surrounding habitat, it sits beneath generous overhangs that let the sea breeze move through, with the bar placed at the centre so the lounge and dining areas keep uninterrupted views of the water.