- Expertise
- Typology
- Mixed-Use
- Components
- Beach Amenities, Entertainment / Sports, F&B, Golf, Marina / Yacht Club, Multi-Family, Resort / Hotel, Resort Community, Retail, Single Family, Spa / Wellness
- Attributes
- Destination, Destination Creation, Placemaking, Sustainability, Waterfront, Wellness
- Scale
- 23,000,000 m², 60,000+ residences, 2,000 keys, 7 character zones, 18-hole golf course, international marina, crystal lagoons
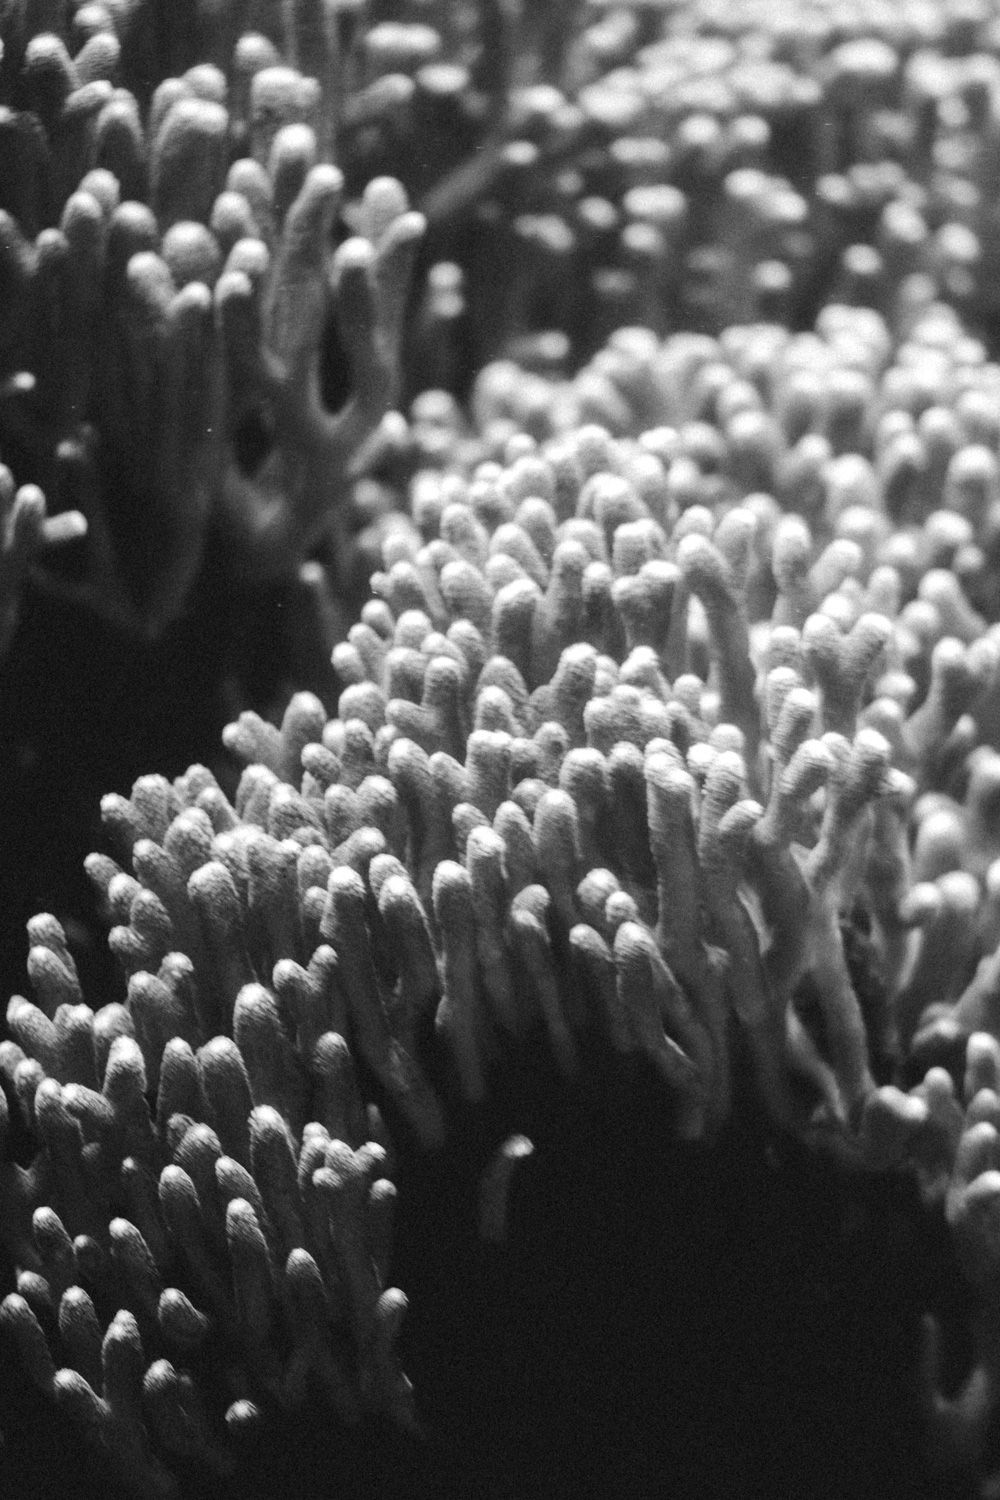
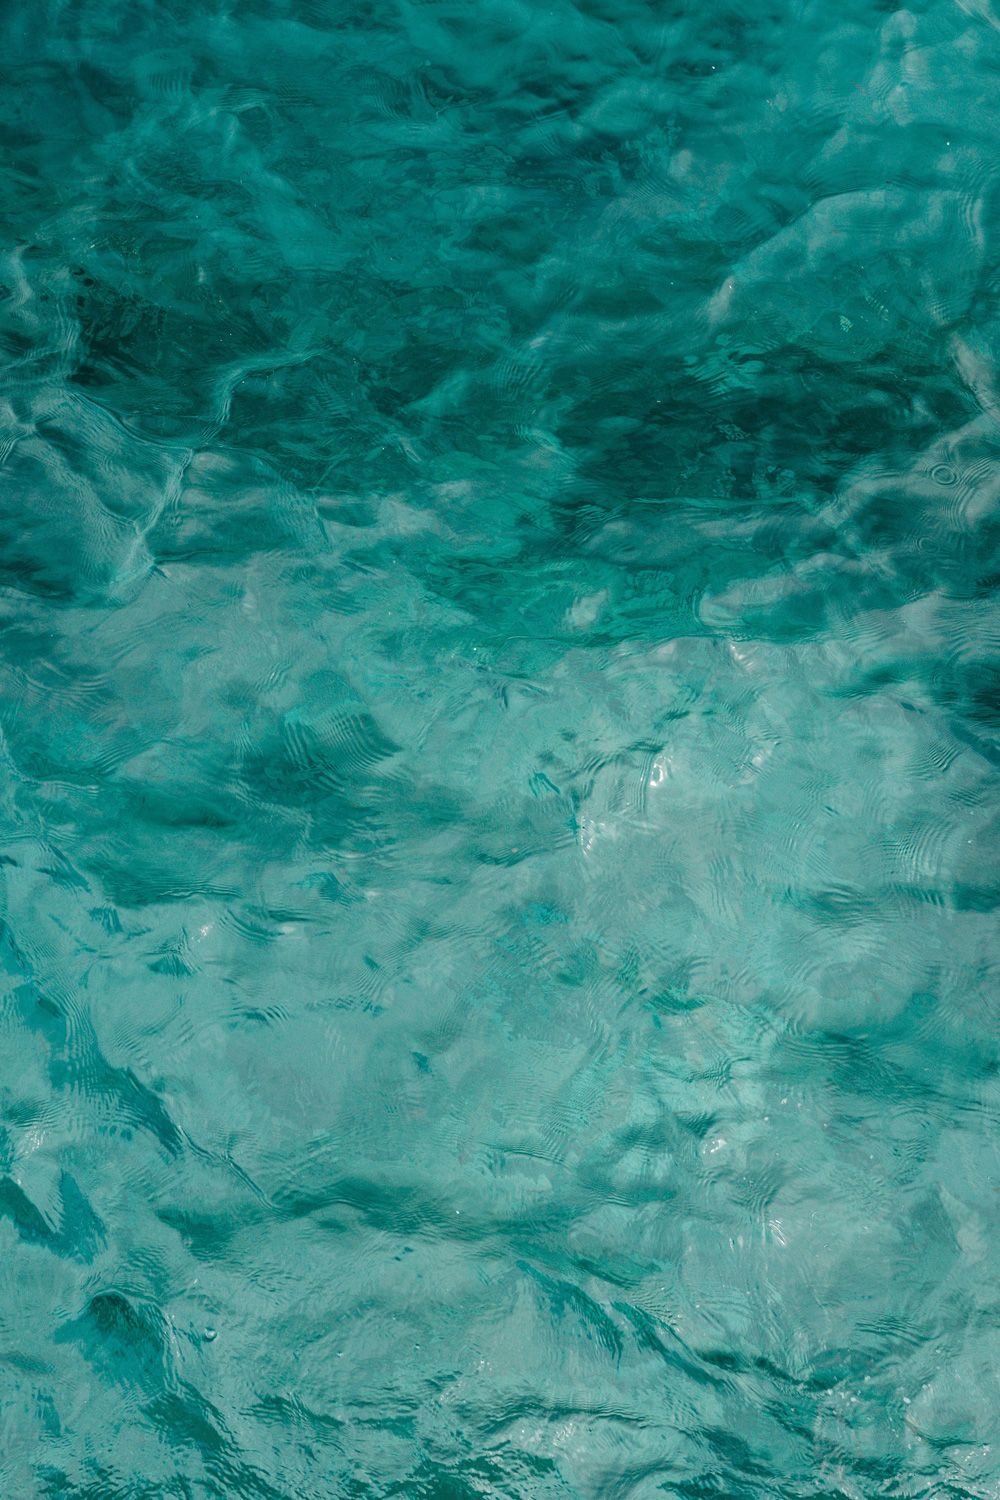
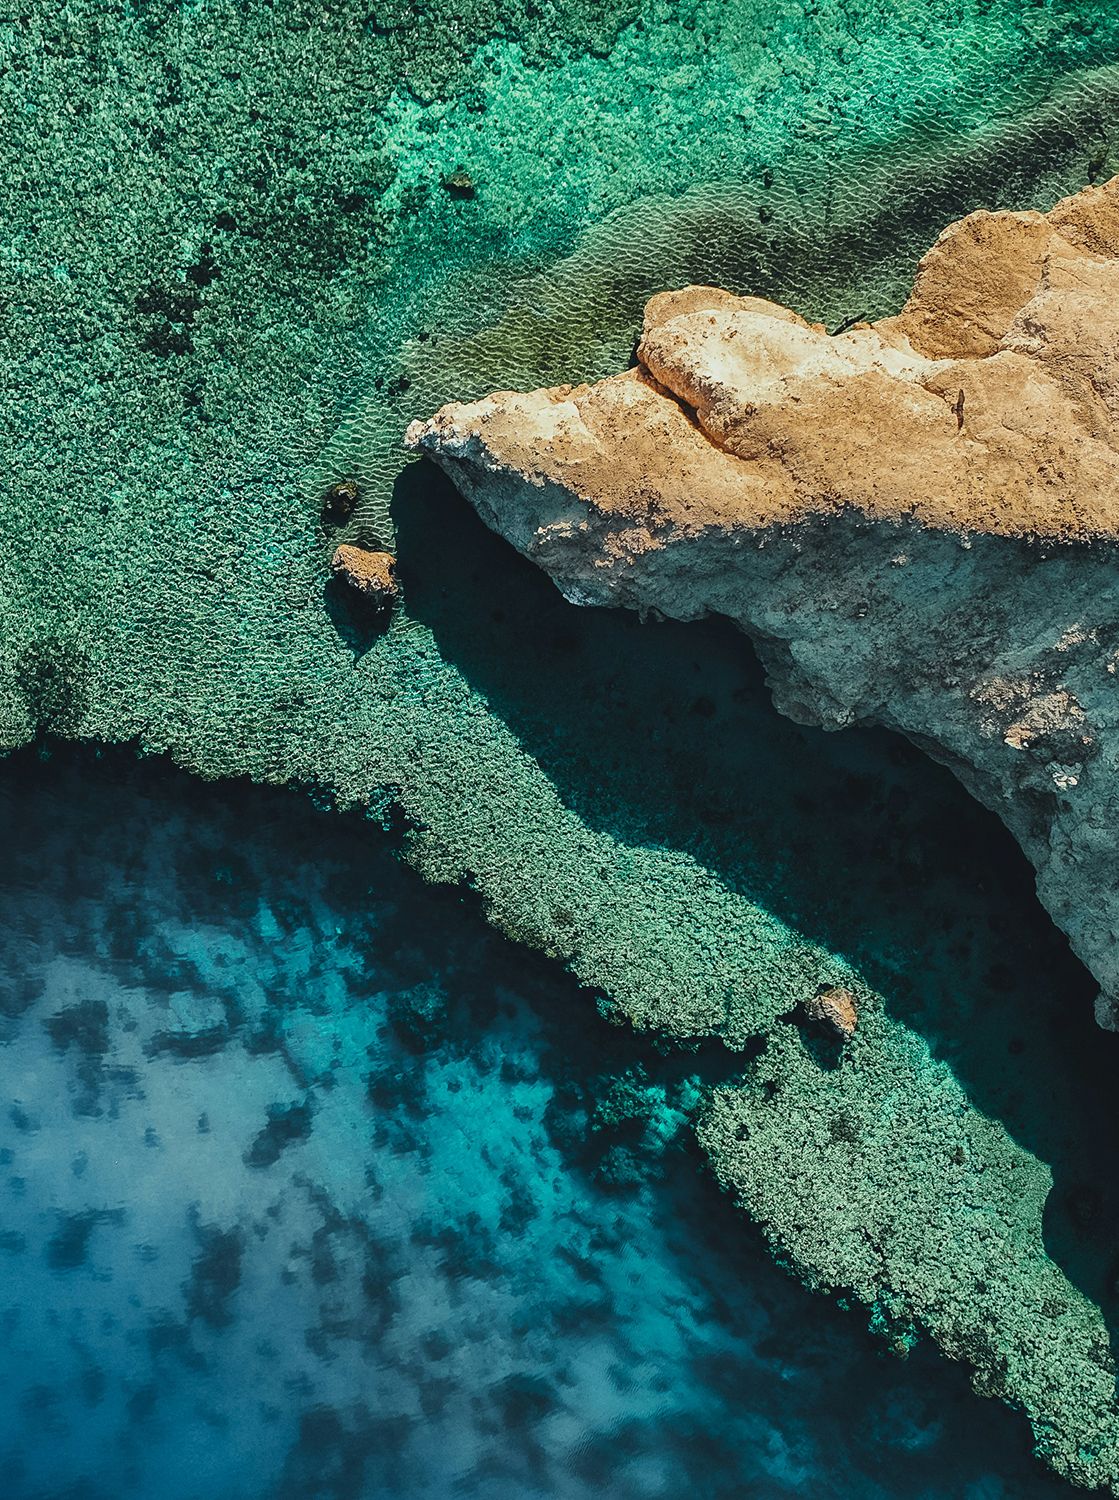
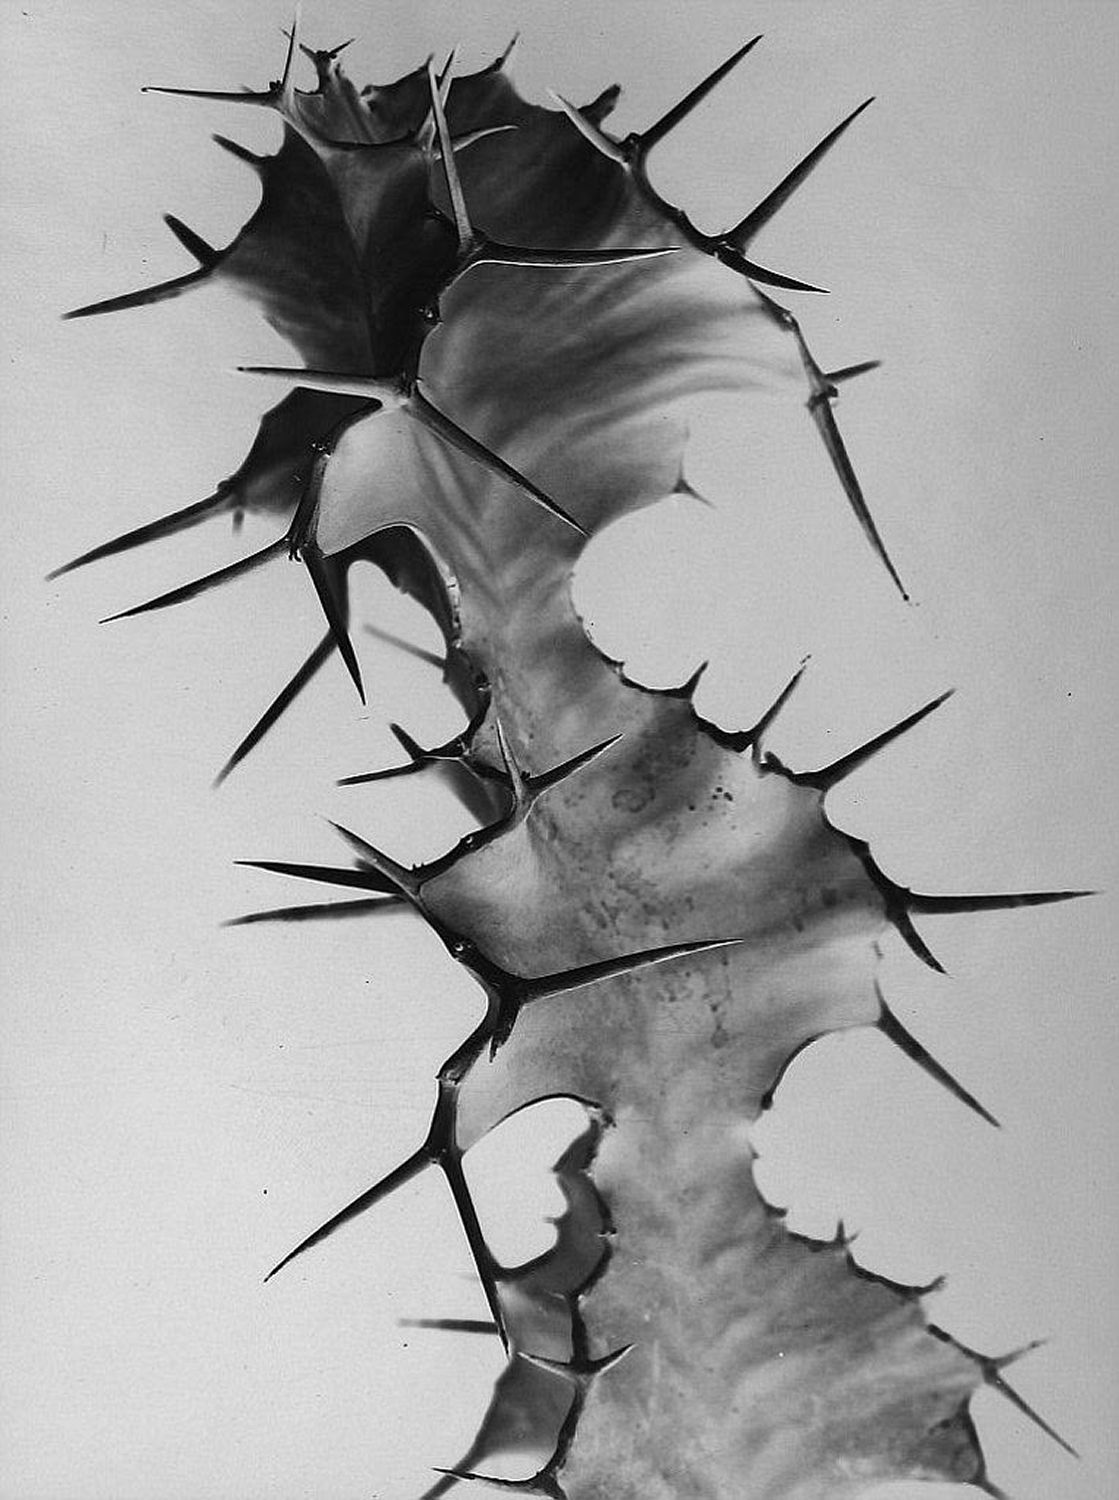
shell and coral sand turquoise shallows delightful shores
Place
Place: Turquoise shallows
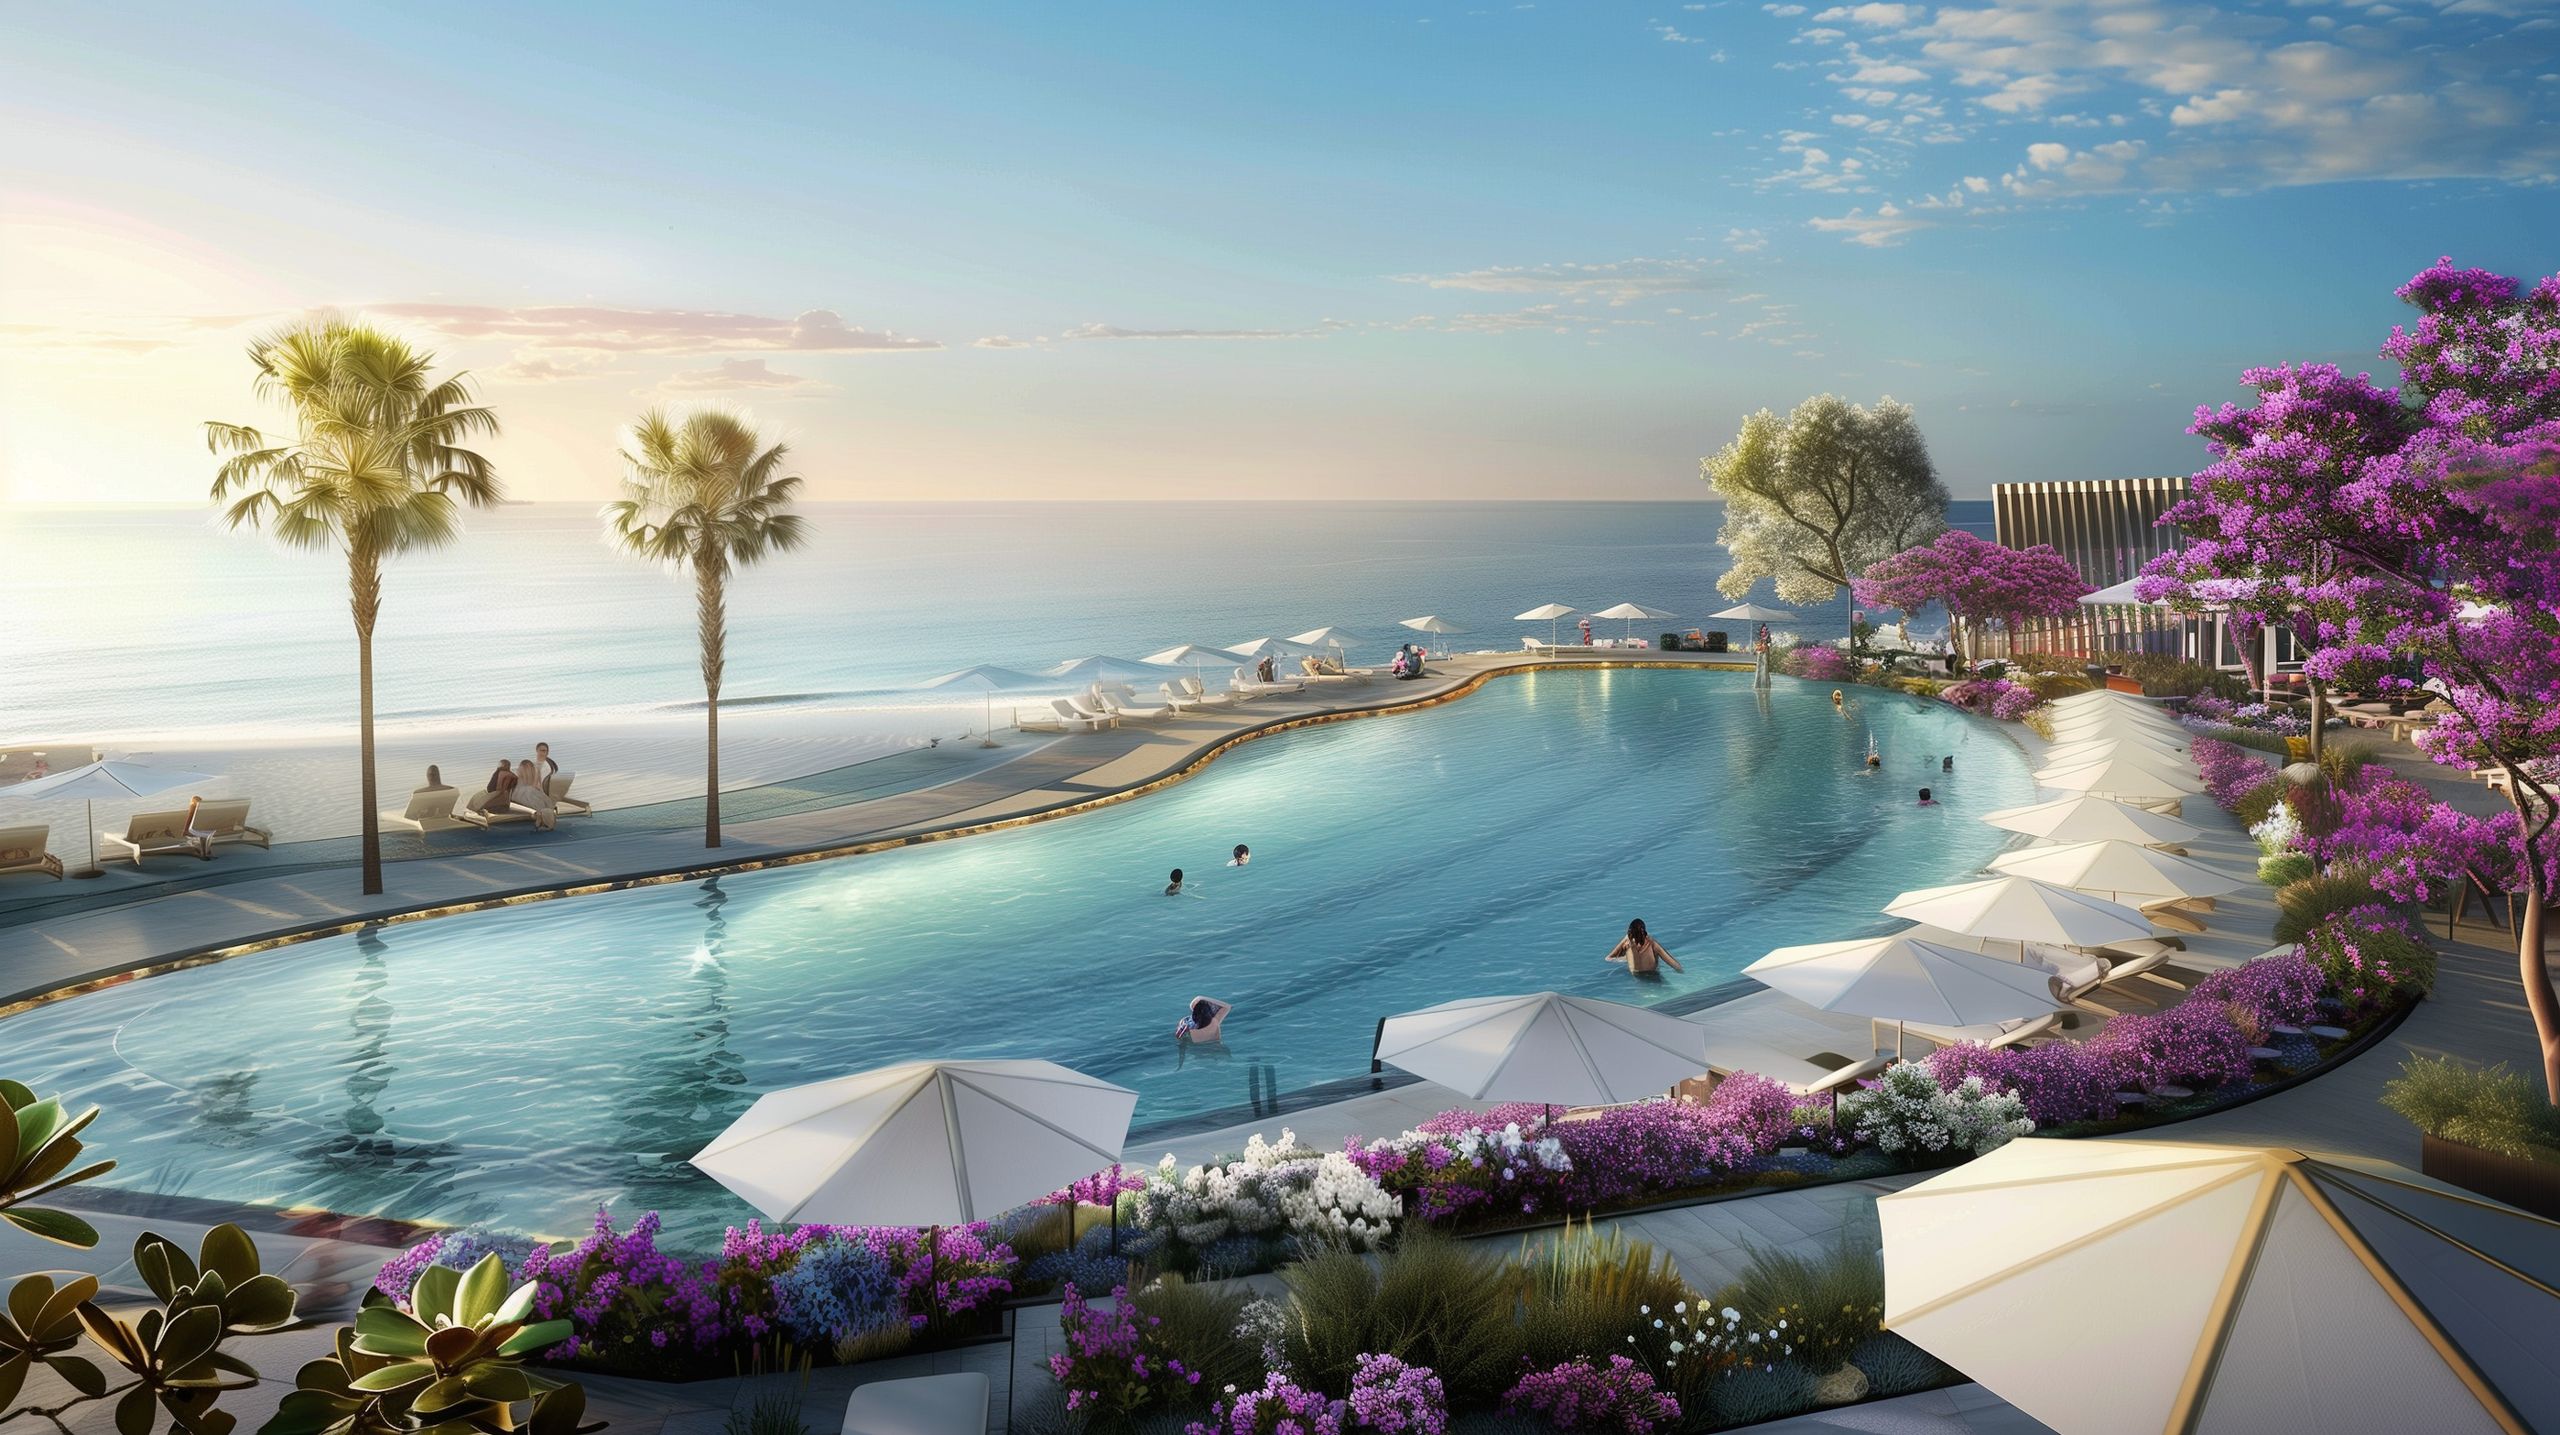
SouthMED occupies twenty-three million square metres on Egypt’s North Coast, the long Mediterranean shore Egyptians know as el Sahel, where Cairo empties out to the sea each summer. The sand here is calcareous, ground from shell and coral, and it is what gives the shallows their particular turquoise, its pale carbonate reflecting light back up through the water. Talaat Moustafa Group set out to give this coast a year-round destination, and to give travellers heading west along the shore a reason to stop.
Approach
Approach: Shaped by the coast
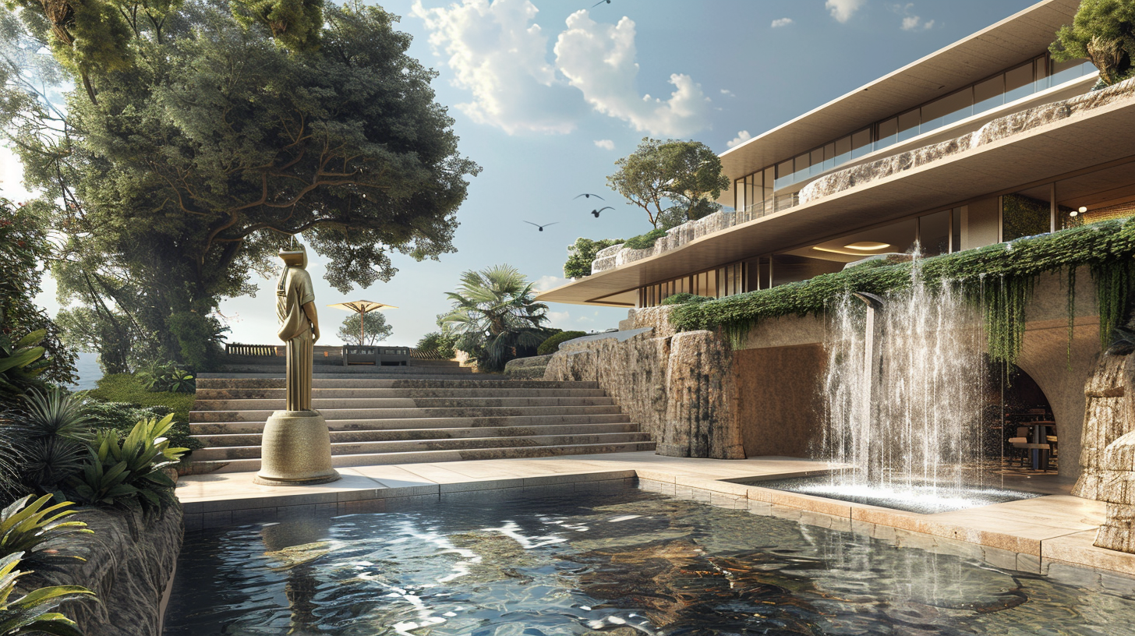
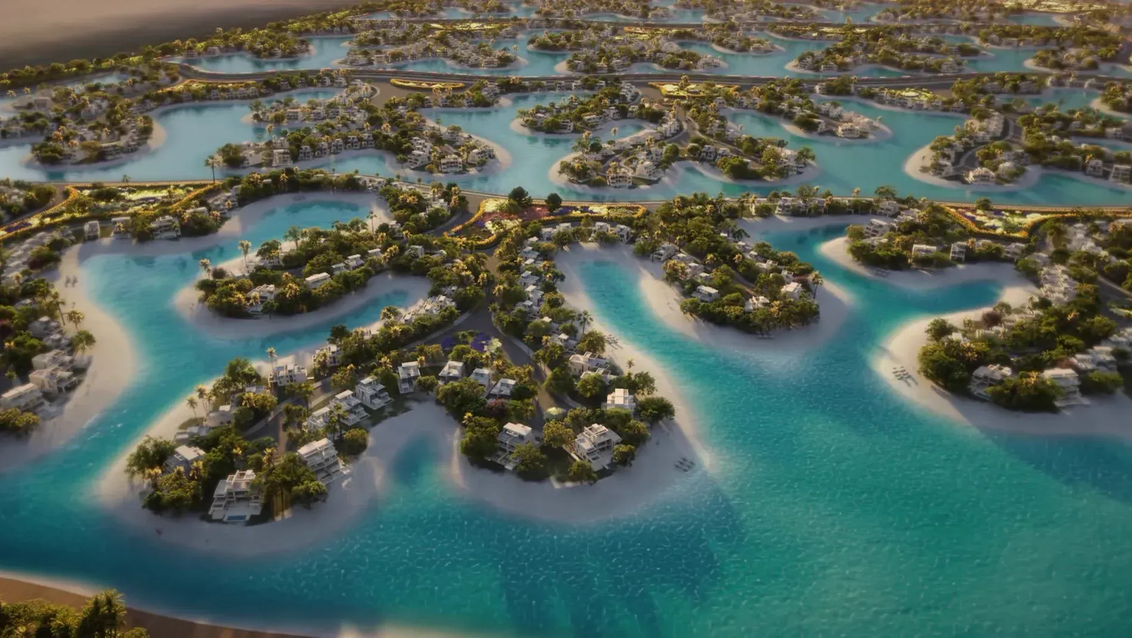
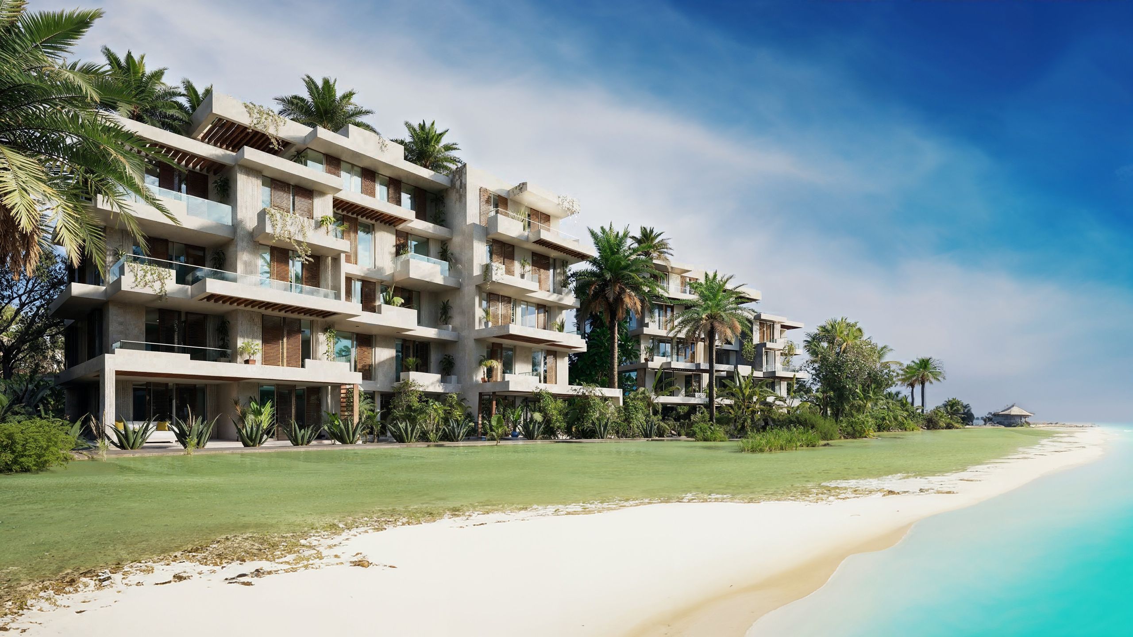
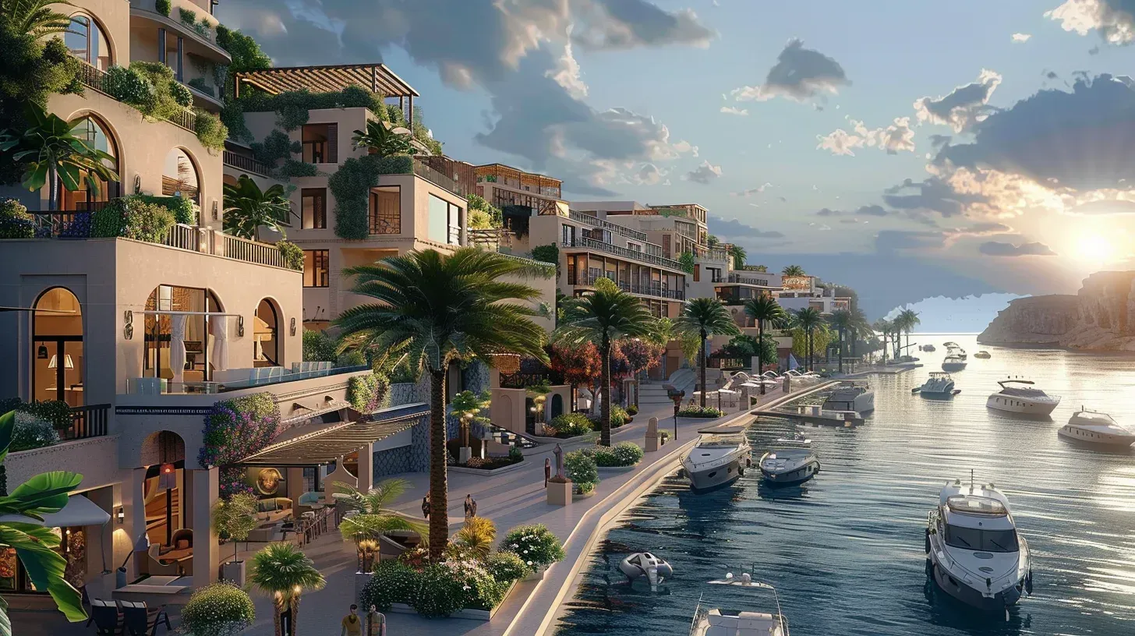
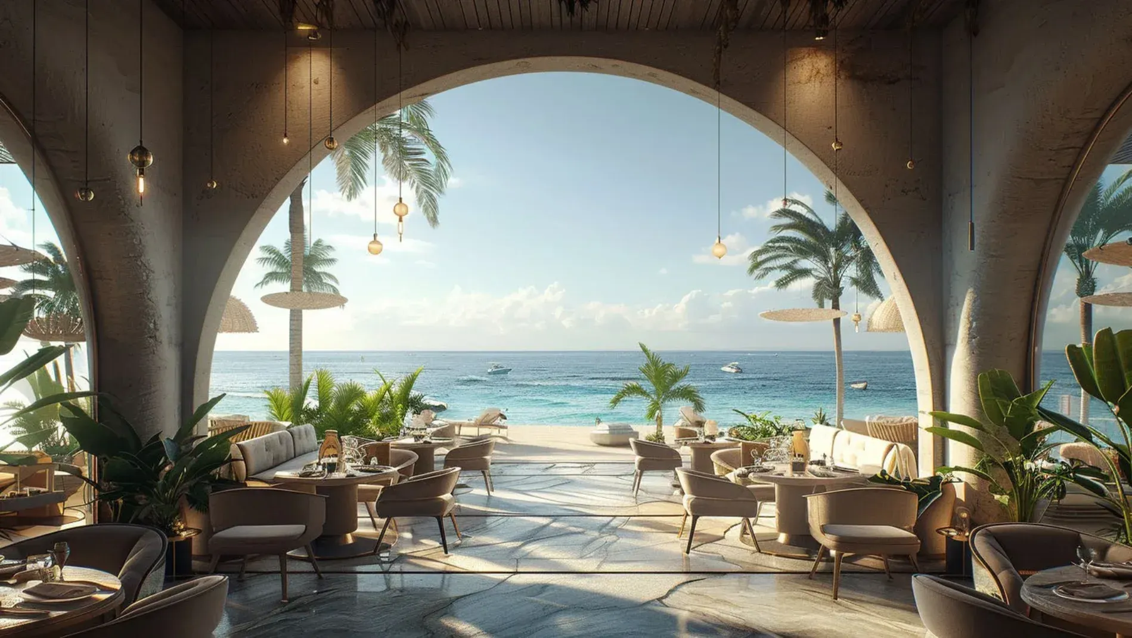
OBMI and SWA designed the master plan and architecture together, taking their cue from the shore. The shell and coral that colour the shallows return in the built work as curved lines, natural materials, and earthy tones, so each building carries something of the water beside it and the landscape runs on into the architecture without a break.
Experience
Experience: Hub to hub
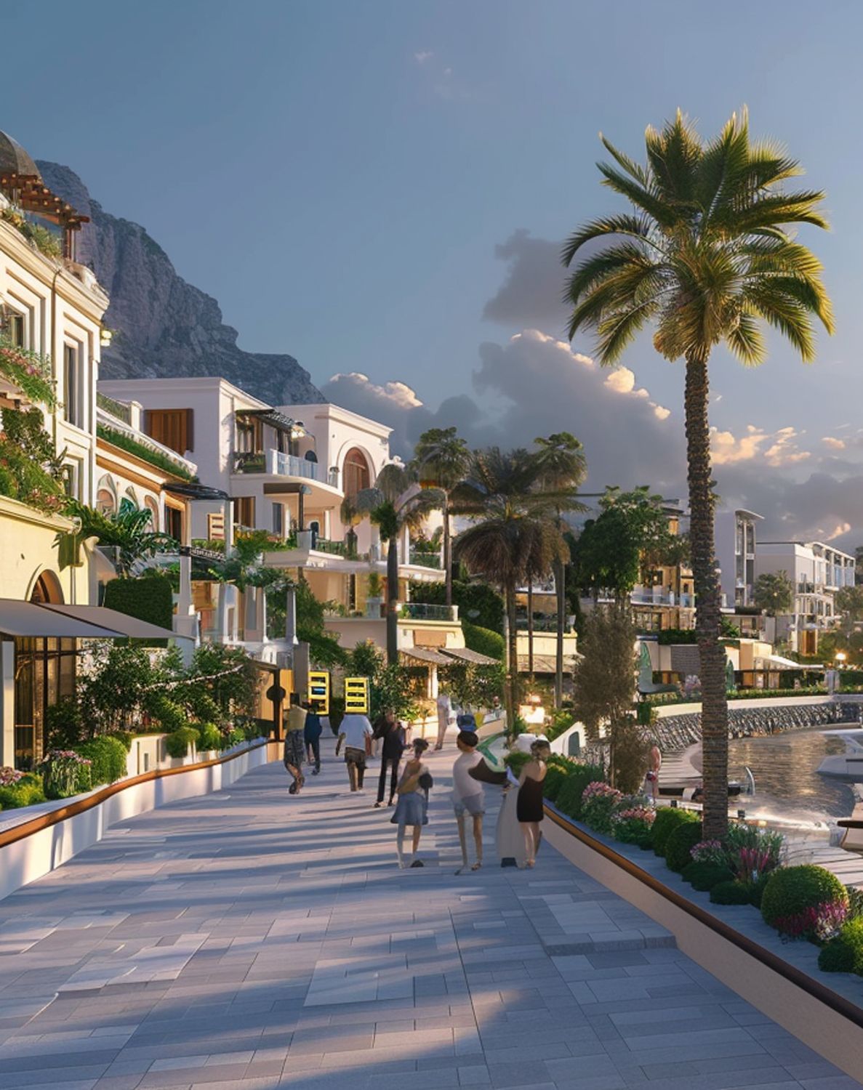
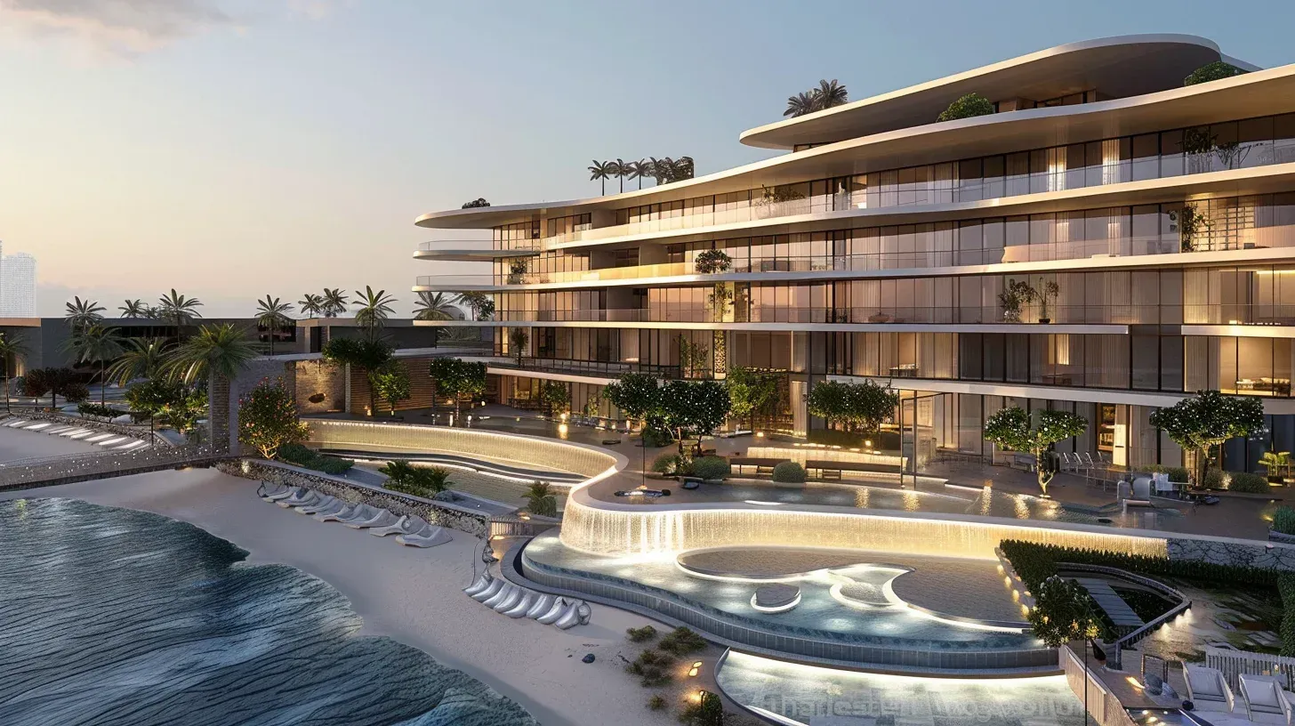
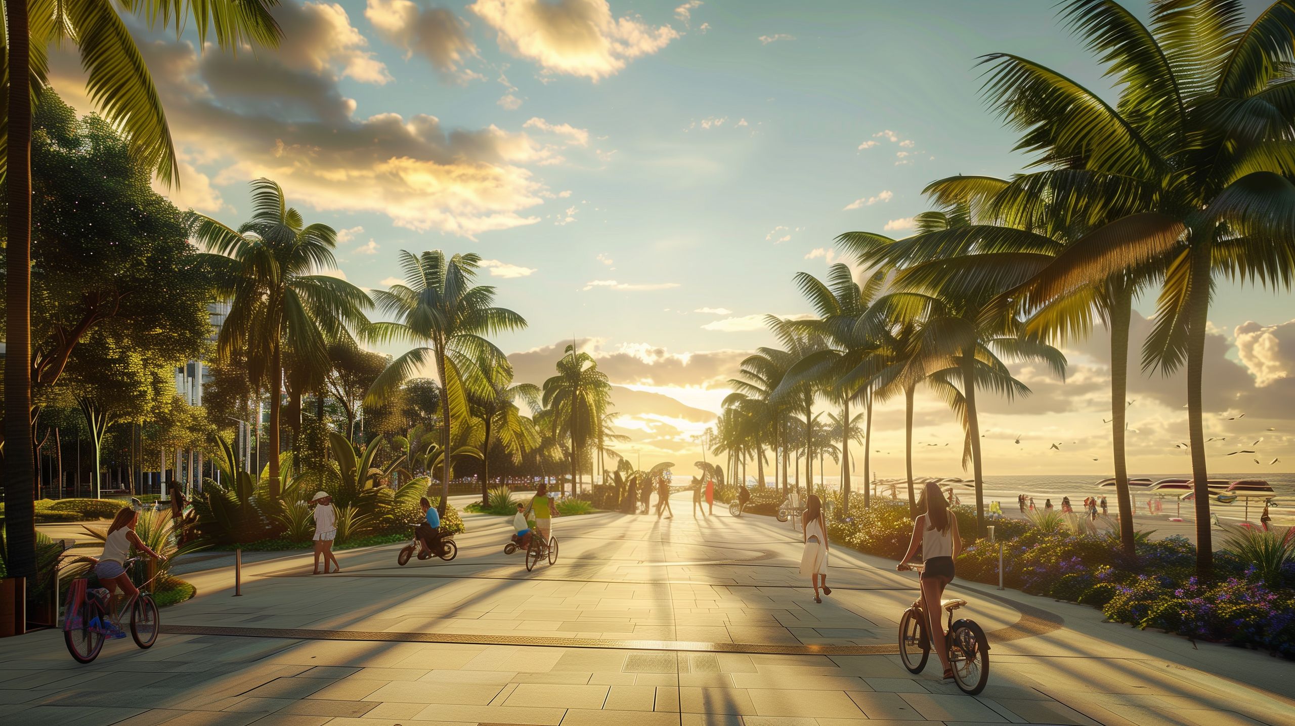
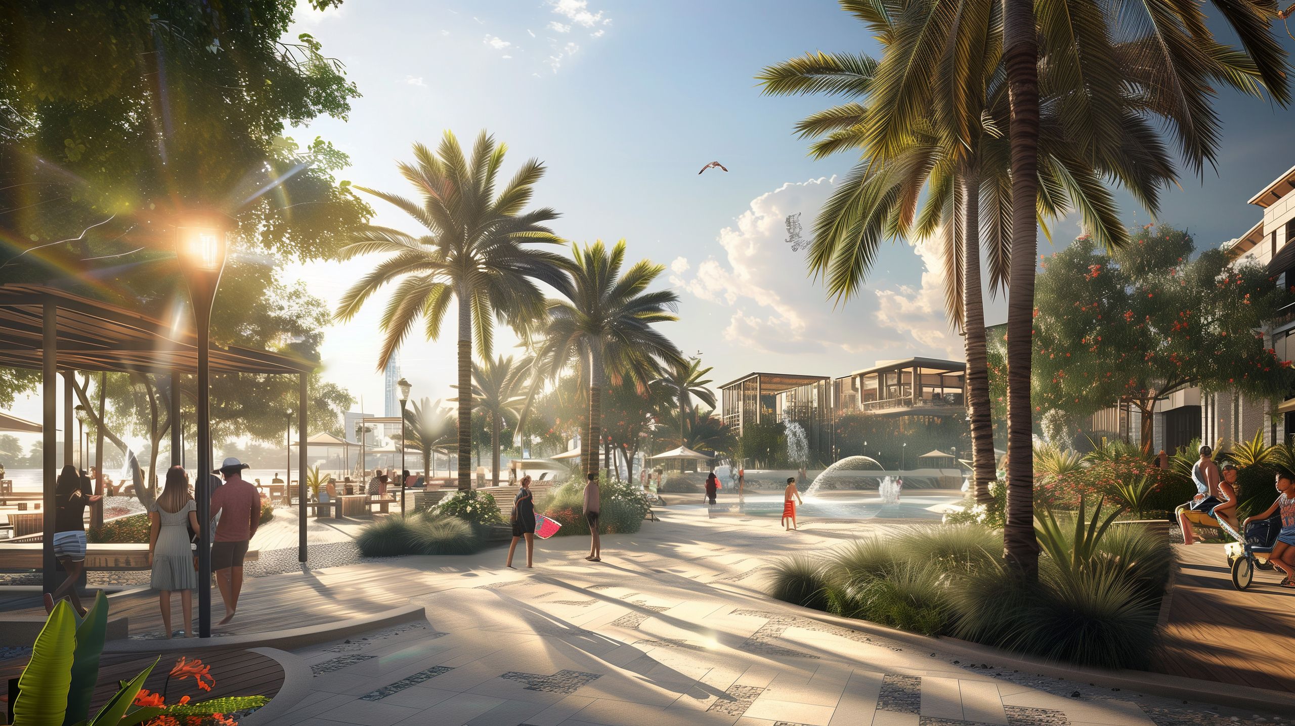
The master plan is organised around interconnected hubs, each a character zone with its own draw, among them retail, sport, wellness, and the marina. Movement between them is part of the design: pathways share the roads with dedicated lanes for cycling and running, an electric bus network crosses the site to cut the need for driving within the community, and the lagoons open onto kayaking and paddleboarding.
Programme
Programme: A view for every home
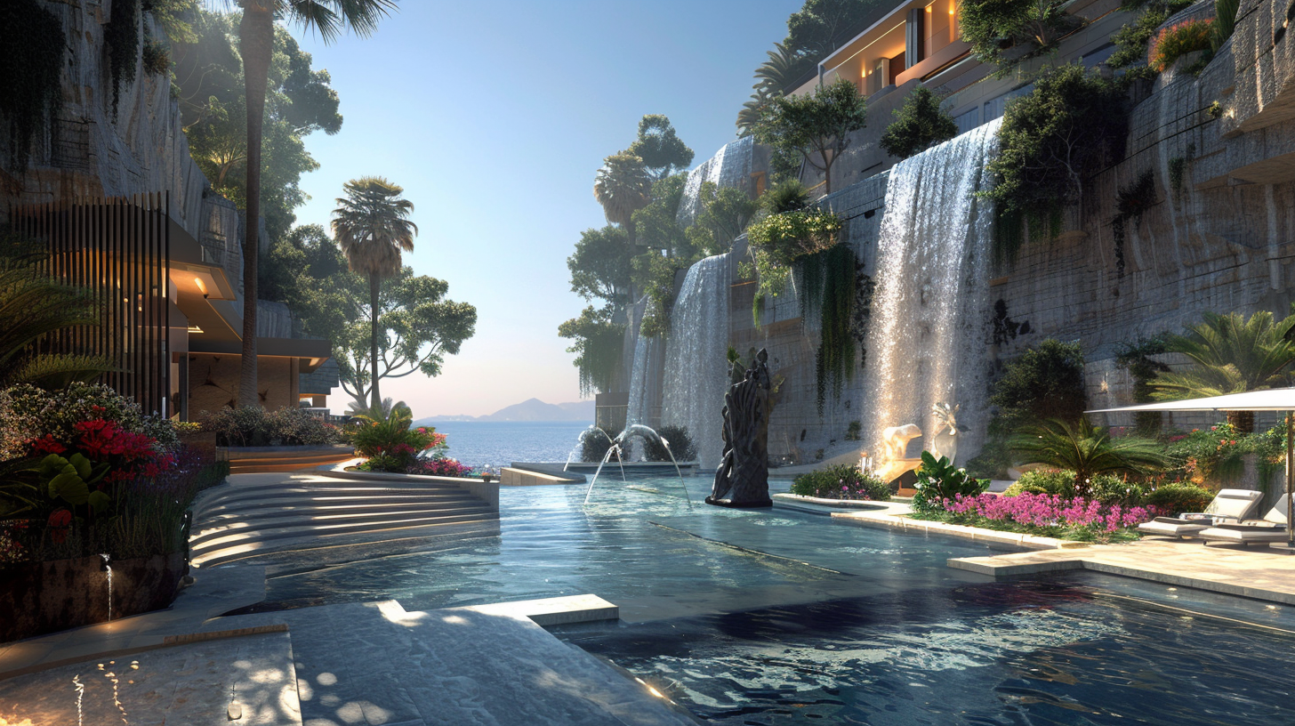
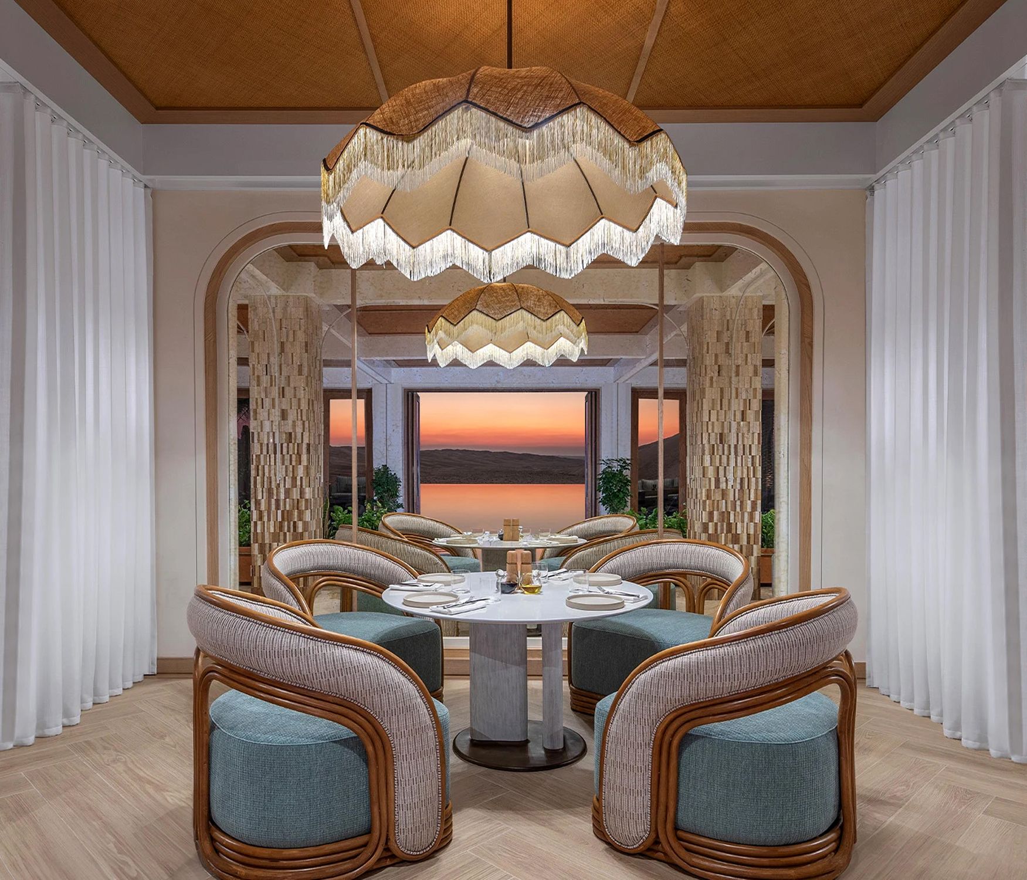
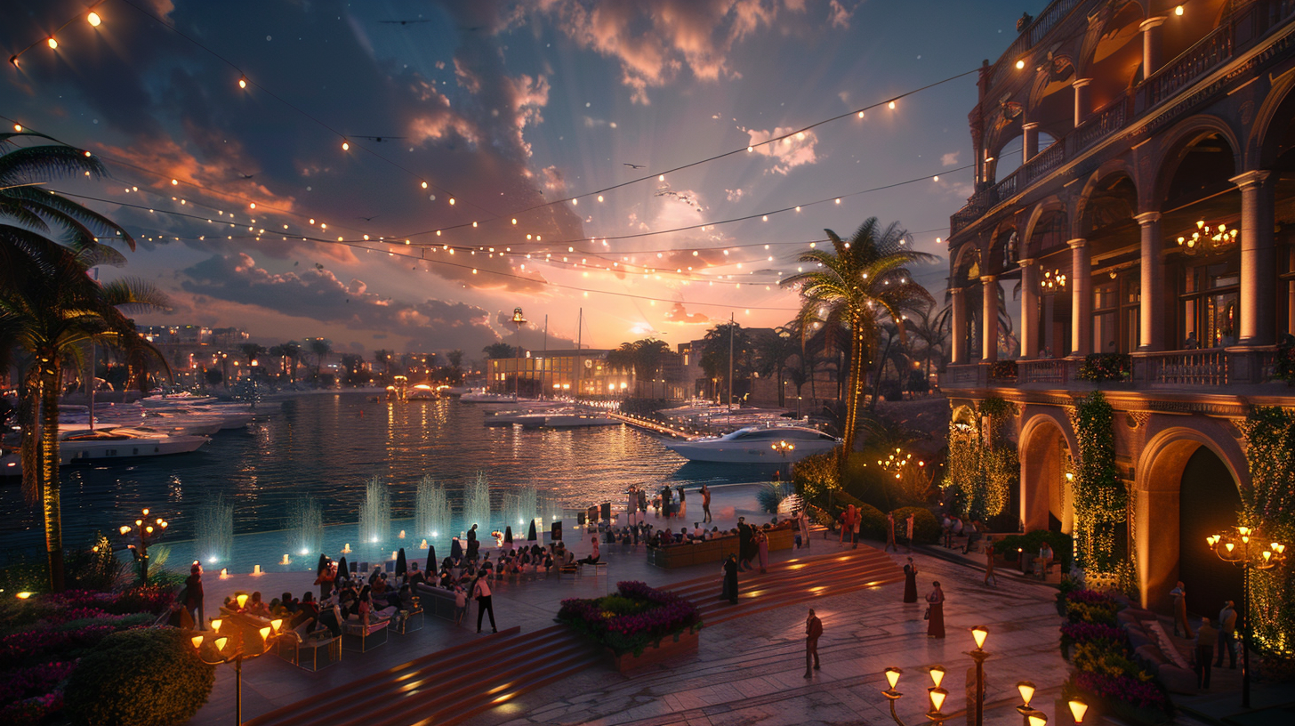
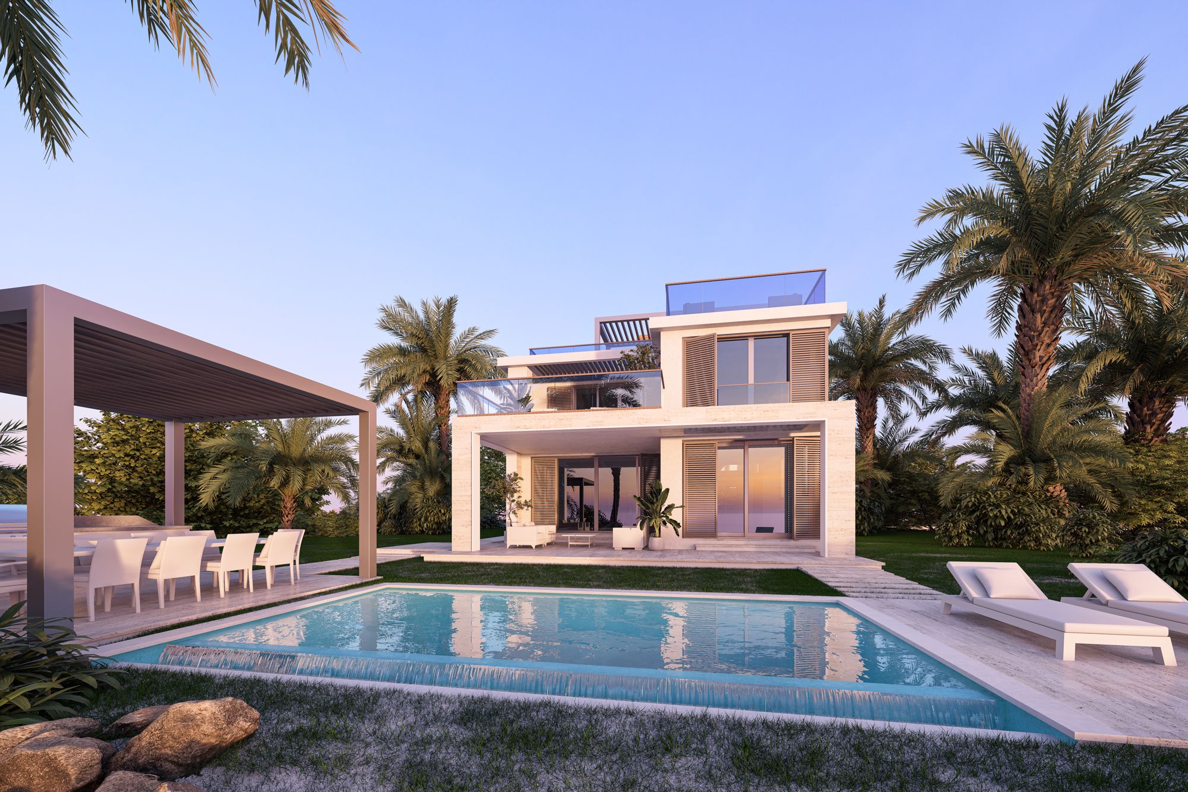
More than sixty thousand homes are planned across the development, each with a view of water or the golf course, in chalets, villas, townhomes, and apartments to suit different households. Two thousand hotel keys sit alongside them, with a spa and wellness centre, restaurants and bars, shopping streets, an eighteen-hole golf course, and an international marina with room for some four hundred yachts. SouthMED spans 8 kilometres of Mediterranean beachfront, with 107 kilometres of swimmable lagoons threaded through it.
Infrastructure
Infrastructure: Room to grow
The master plan carries flexibility deliberately, built to absorb a range of development scenarios as the community’s needs change over the years it will take to complete. It is also built to run lightly, with smart systems controlling lighting and irrigation to hold down energy and water use.
Outcome
Outcome: Booked before nightfall
The market answered quickly, and when reservations opened $1.25 billion was booked within twelve hours. It was a figure without precedent in the region for a real estate or tourism project.