- Expertise
- Typology
- Hospitality
- Components
- Spa / Wellness
- Attributes
- Island, Waterfront, Sustainability, Wellness
- Scale
- 260 m² / 2,800 ft²
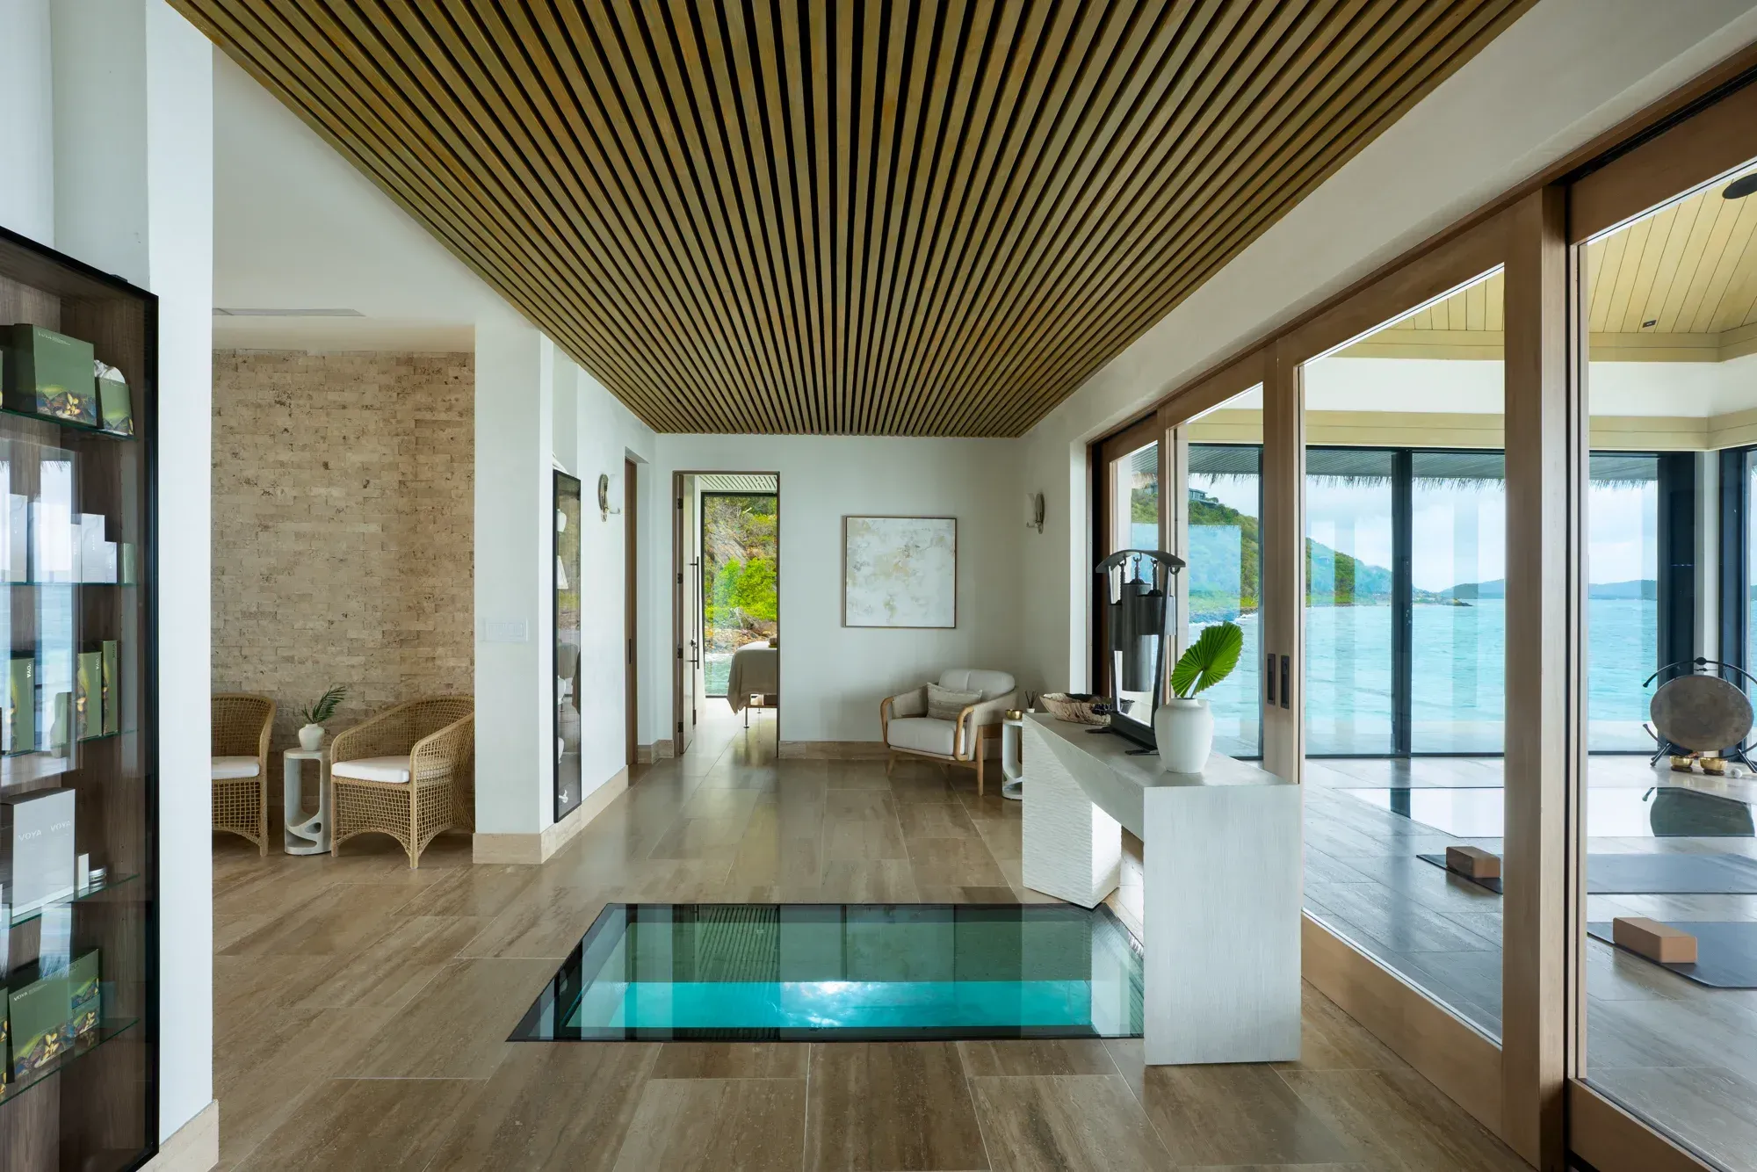
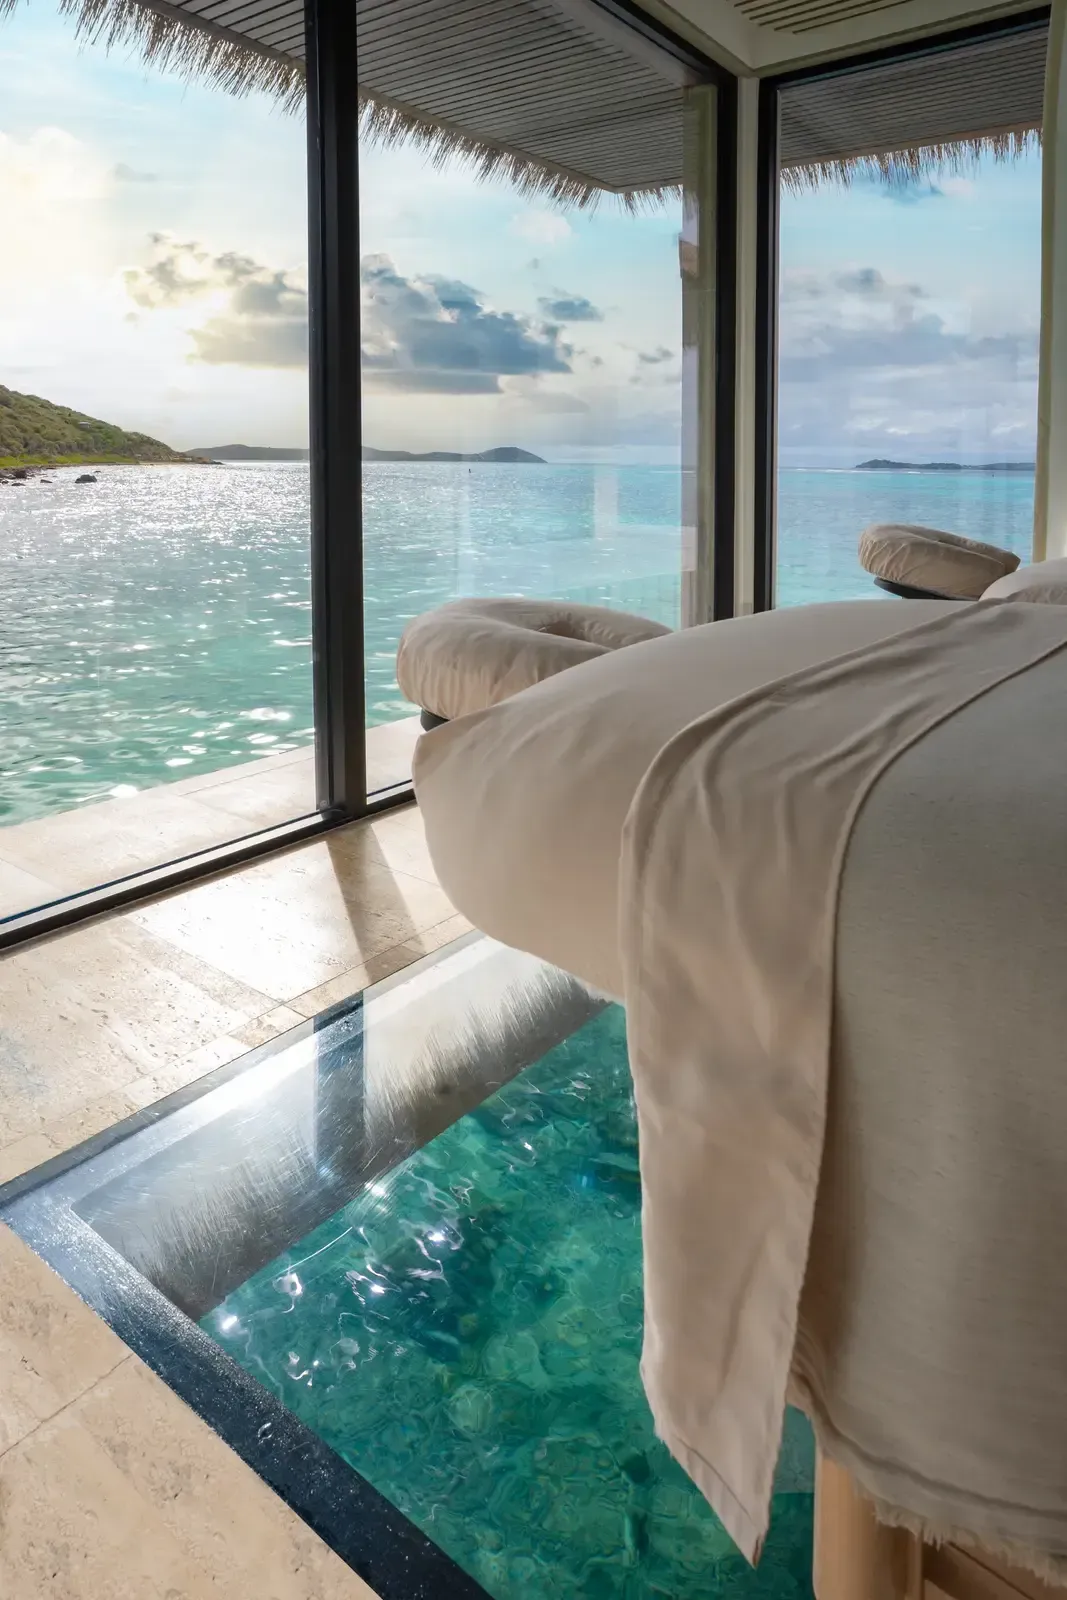
thatch, travertine, glass built over the water every gaze turned outward
Place
Place: Where the Caribbean meets the Atlantic
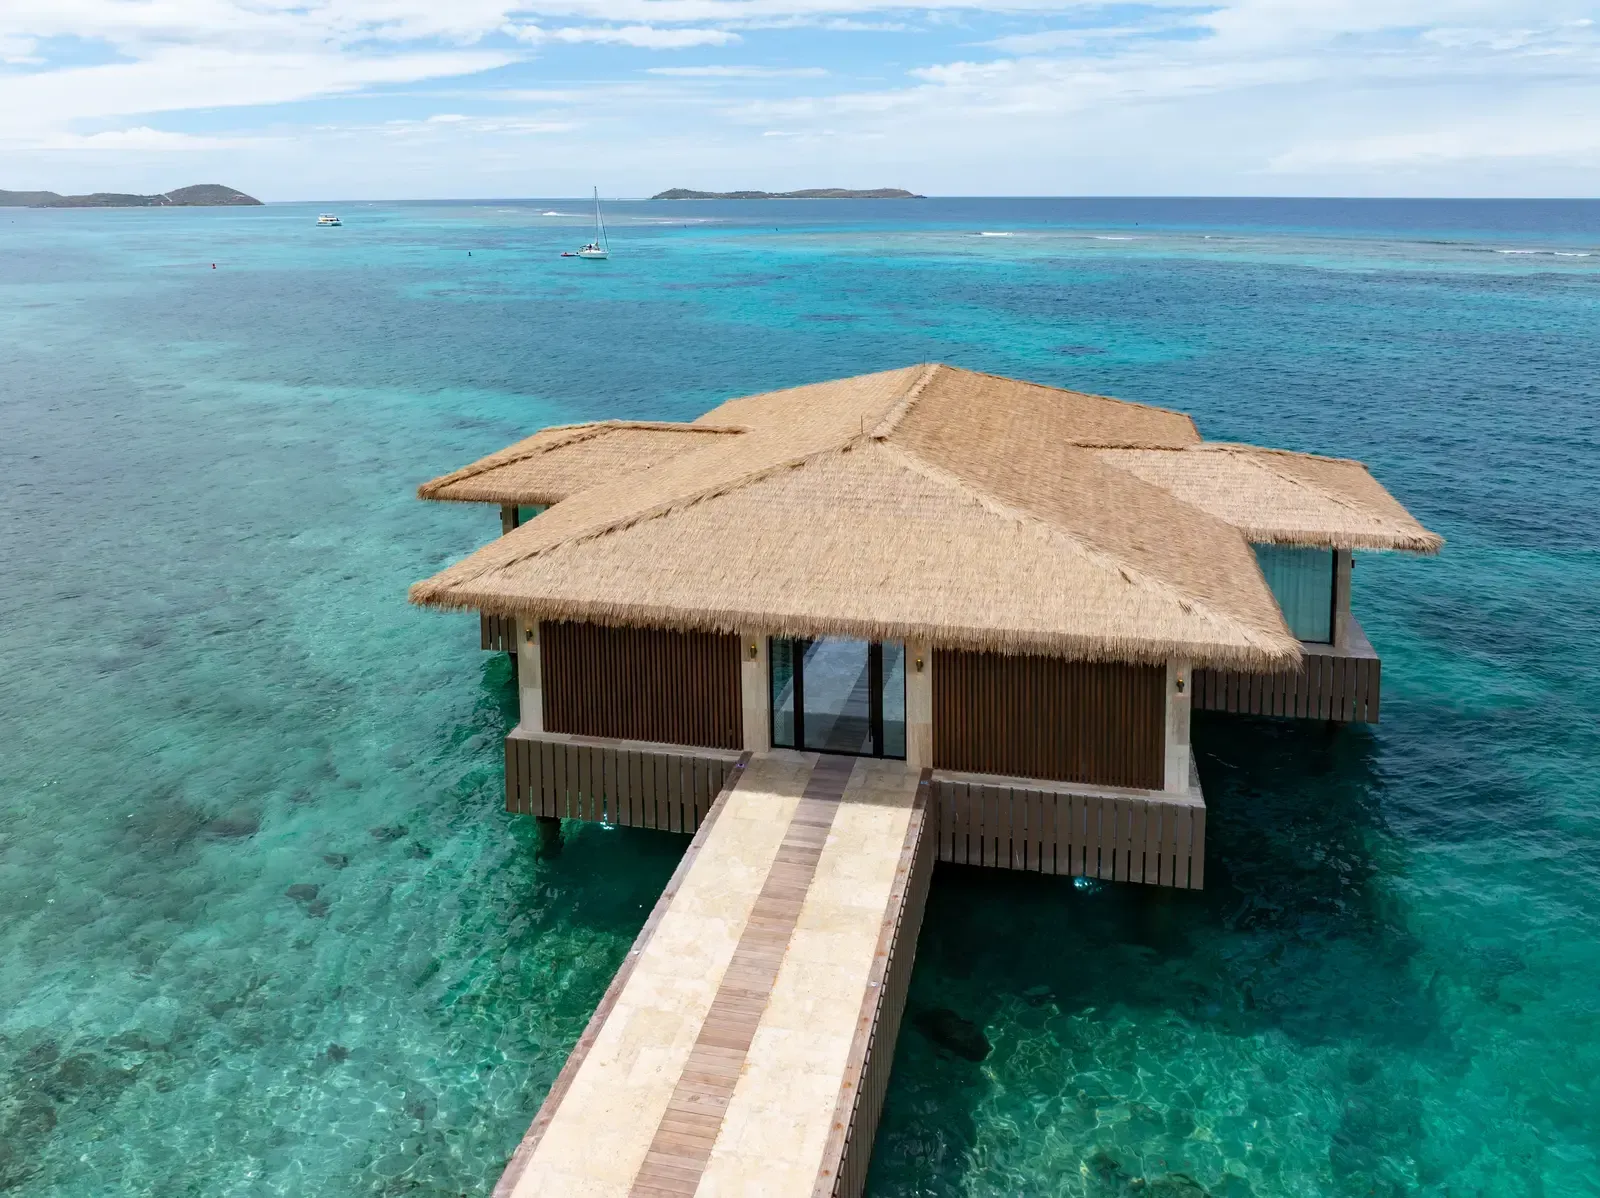
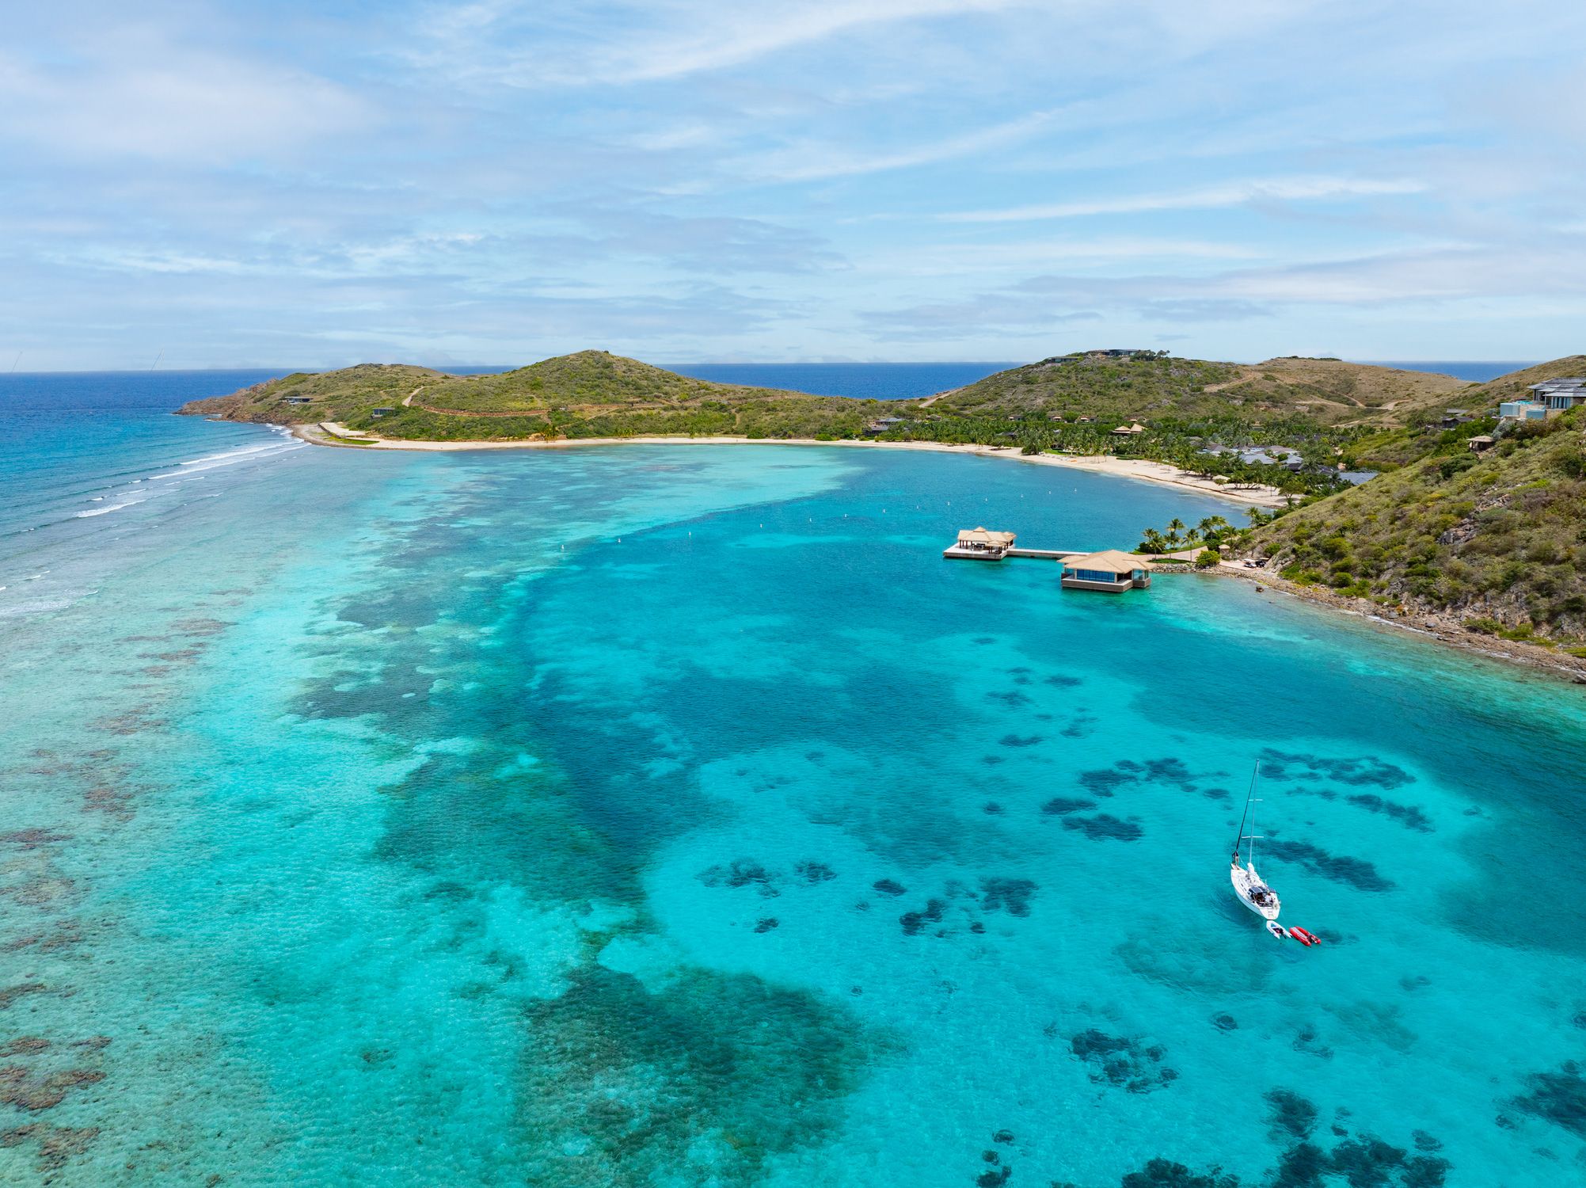
Oil Nut Bay occupies a remote peninsula on the eastern tip of Virgin Gorda, where the Caribbean meets the Atlantic and the water shifts from deep blue to translucent green depending on the light and the hour. OBMI has shaped this community from its earliest master plan, establishing an architectural language of low buildings, natural materials and close attention to the landscape. Sundara Spa + Studio distils that language into a single building.
Approach
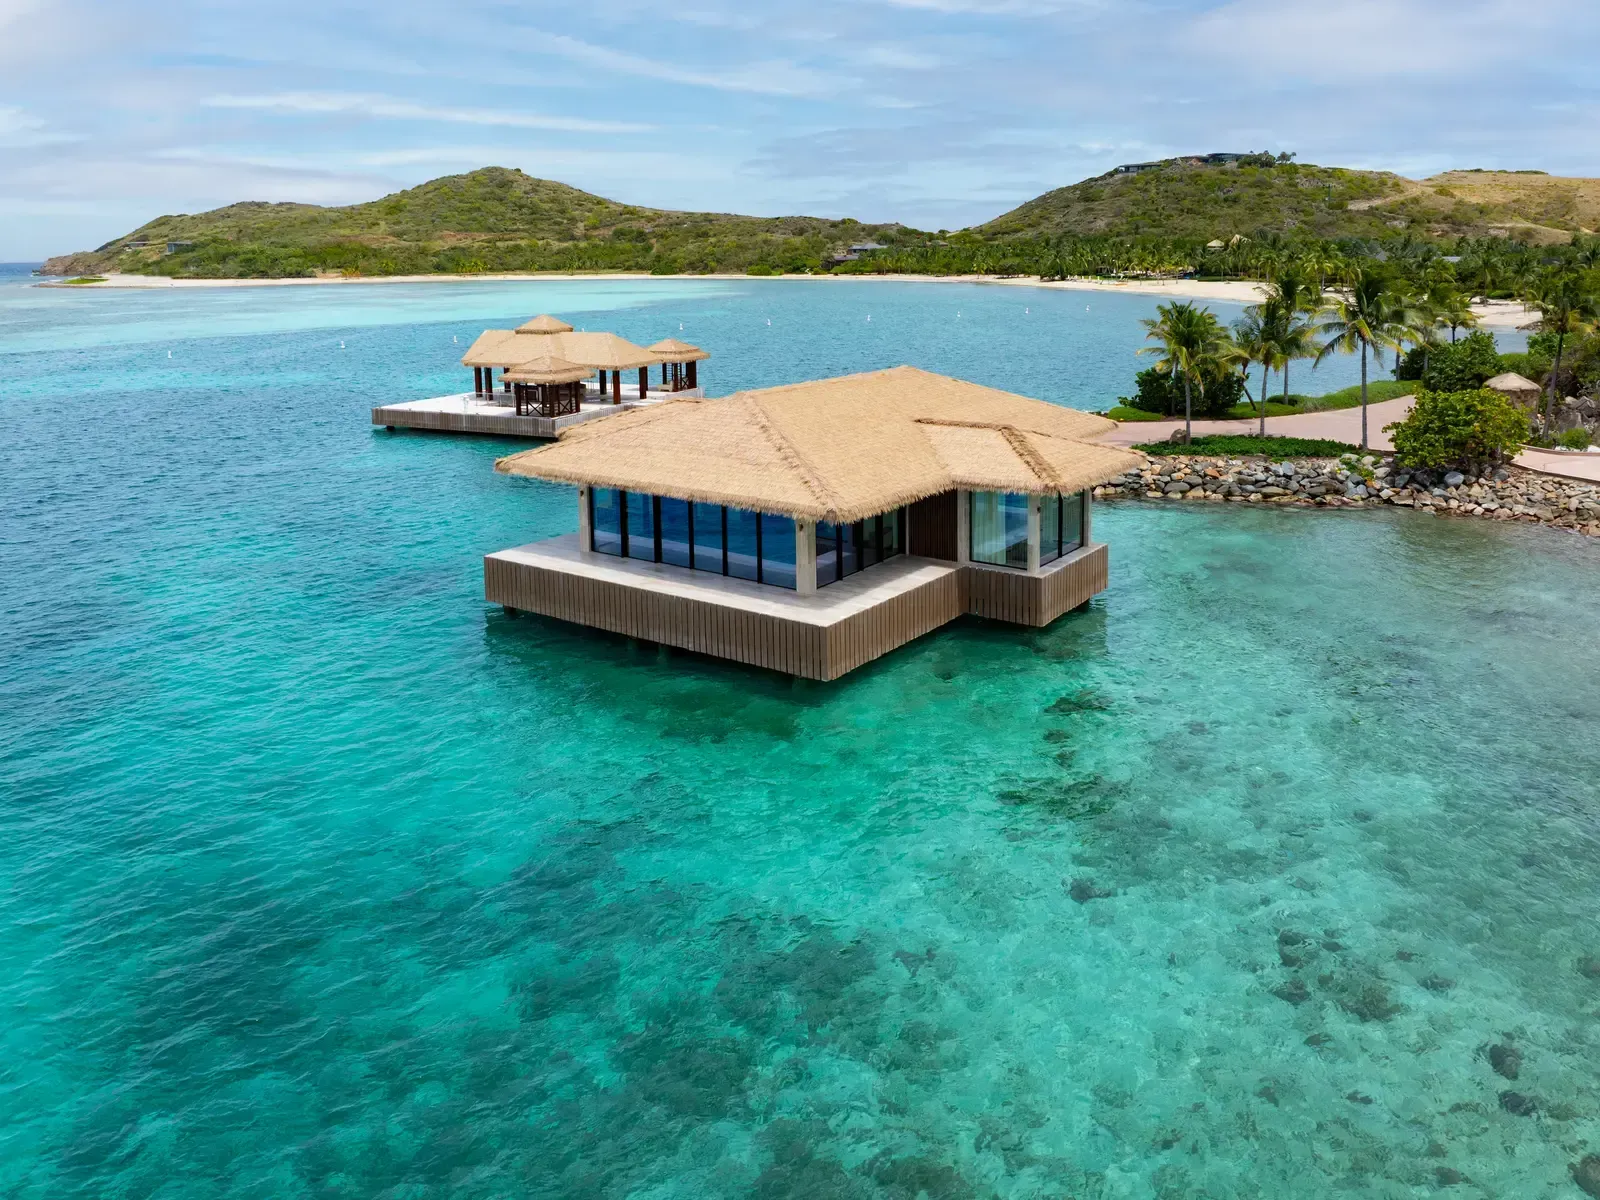
Approach: Built over the water
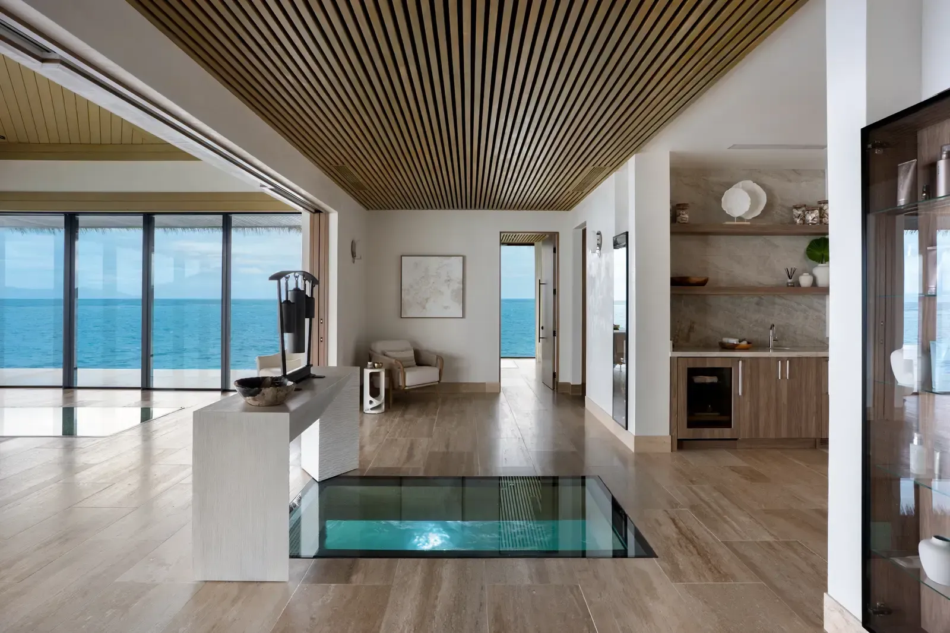
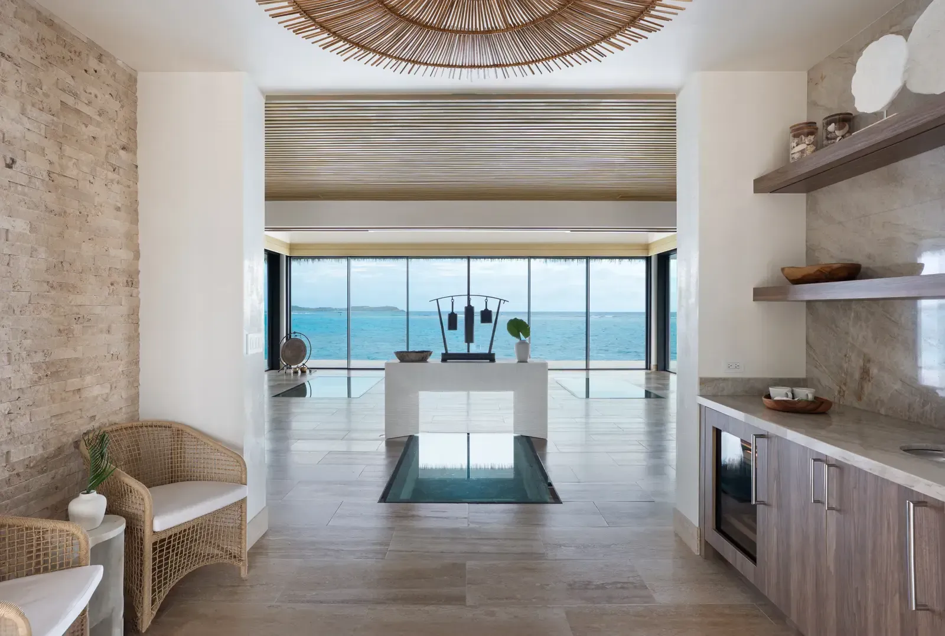
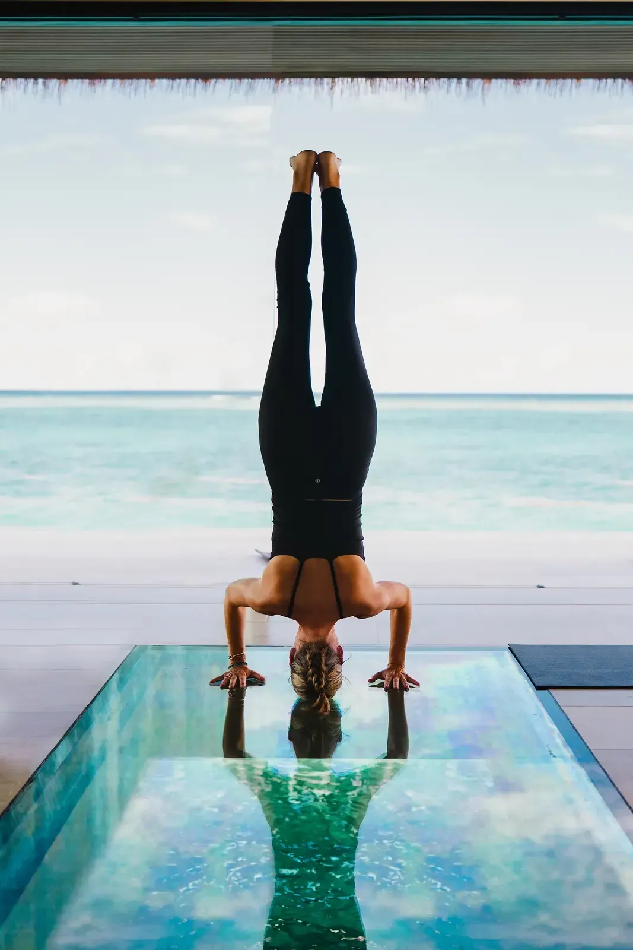
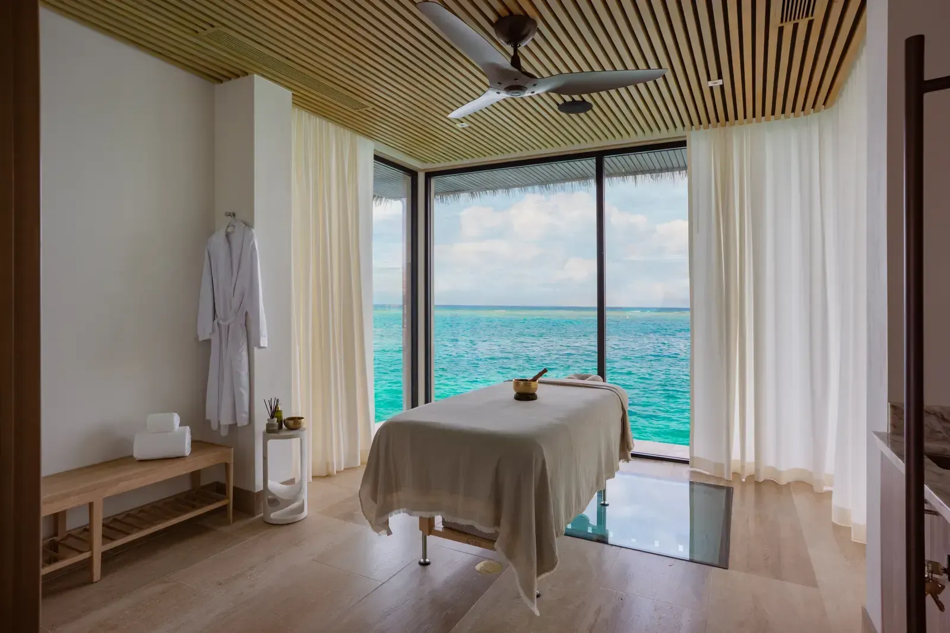
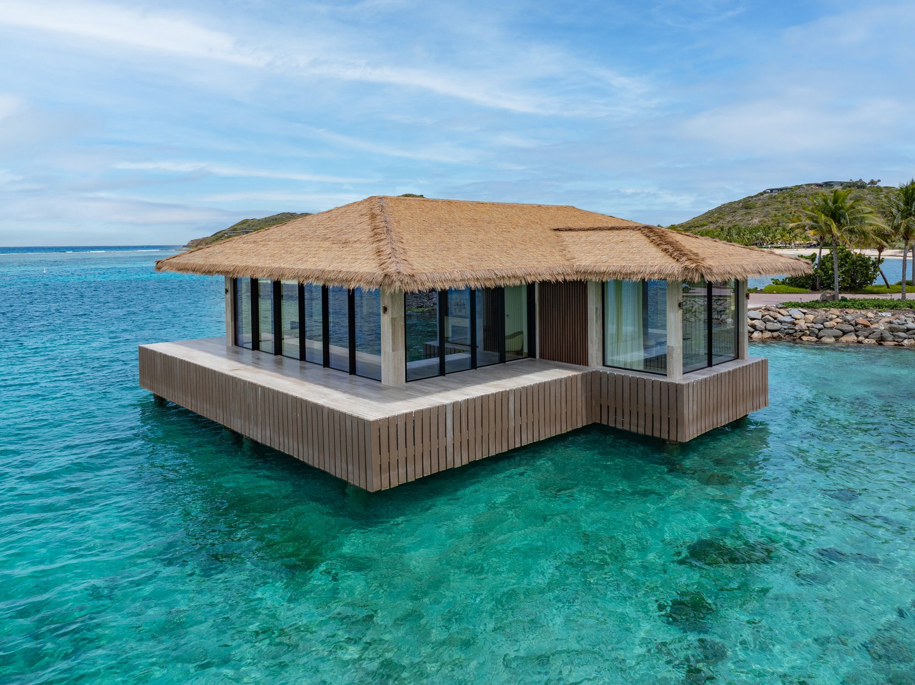
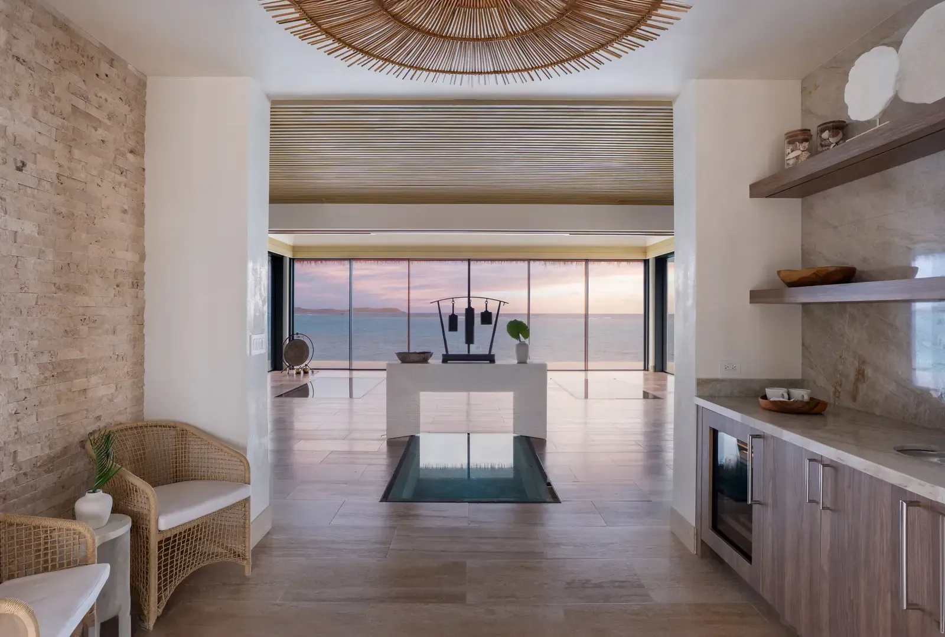
Named for the Sanskrit word for beauty, Sundara is built directly over the water in a secluded corner of the bay. Its form is deliberately minimal, made to settle into its surroundings and turn every gaze outward. Treatment rooms sit in the corners of the plan to open the views in two directions: to the horizon on one axis, and through floor-level windows to the marine life below on another. Turtles, rays and reef sharks move beneath guests as they unwind, an encounter that depends on the precision of the structure around them.
“The Sundara Spa + Studio integrates into nature and respectfully anticipates its whims. It remains airtight against the winds, conserves energy, and is protected against sea surges. It is a gem of the Oil Nut Bay resort, mixing the very best of precision engineering, ambitious design credentials, and genuine visitor experience.”
Programme
Programme: Open to the elements
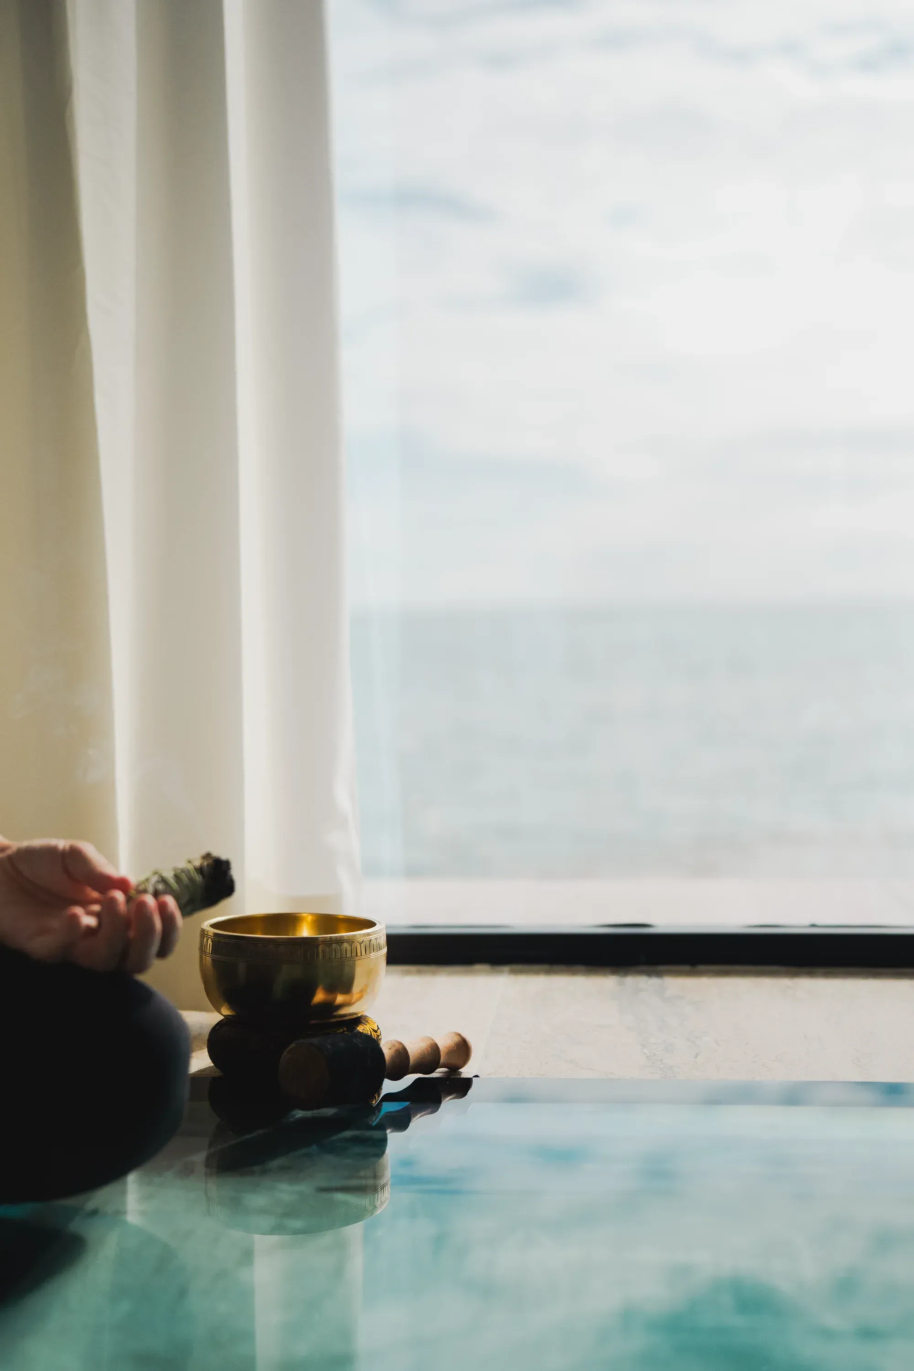
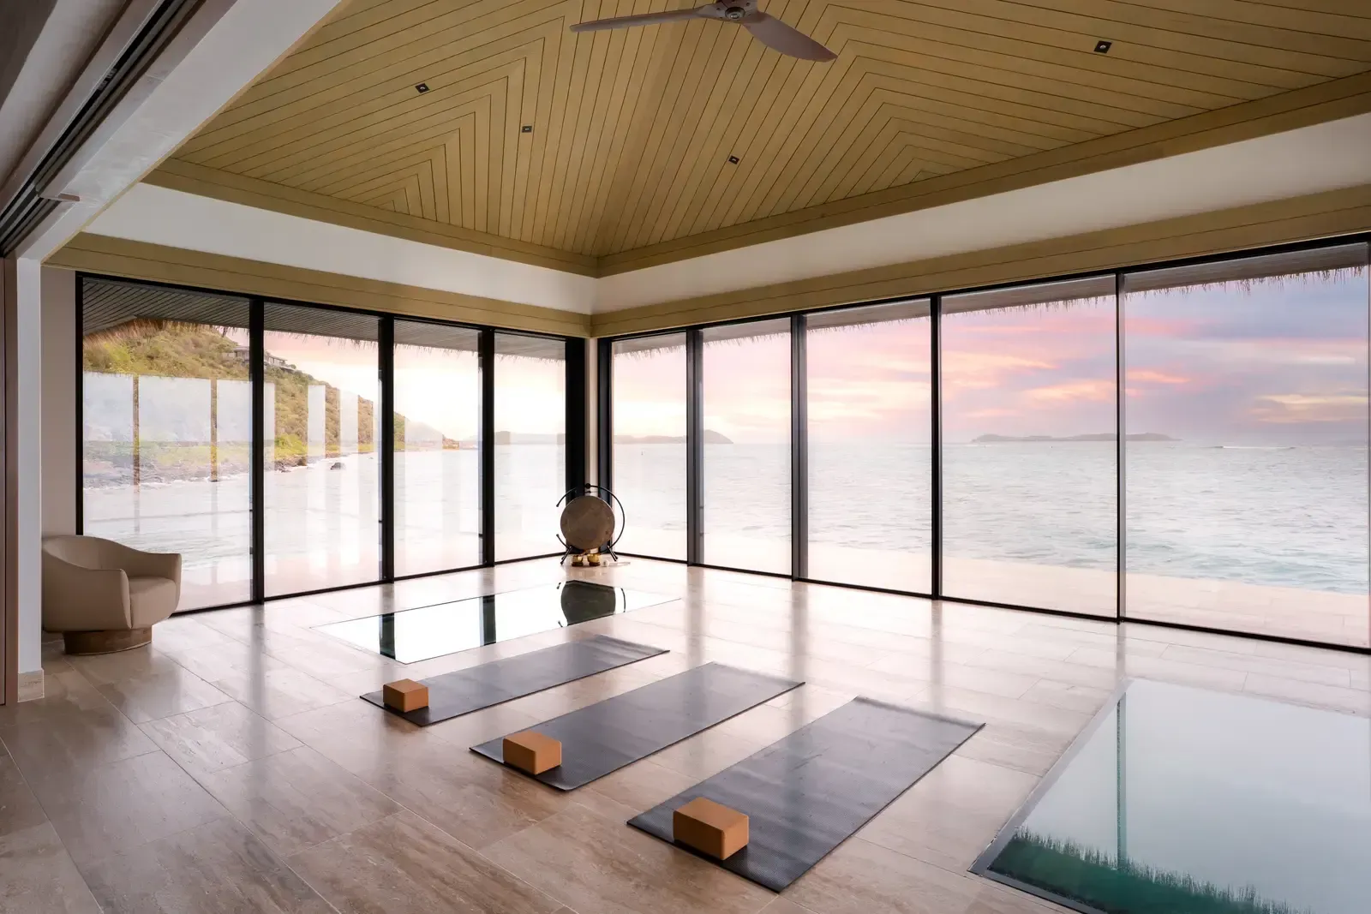
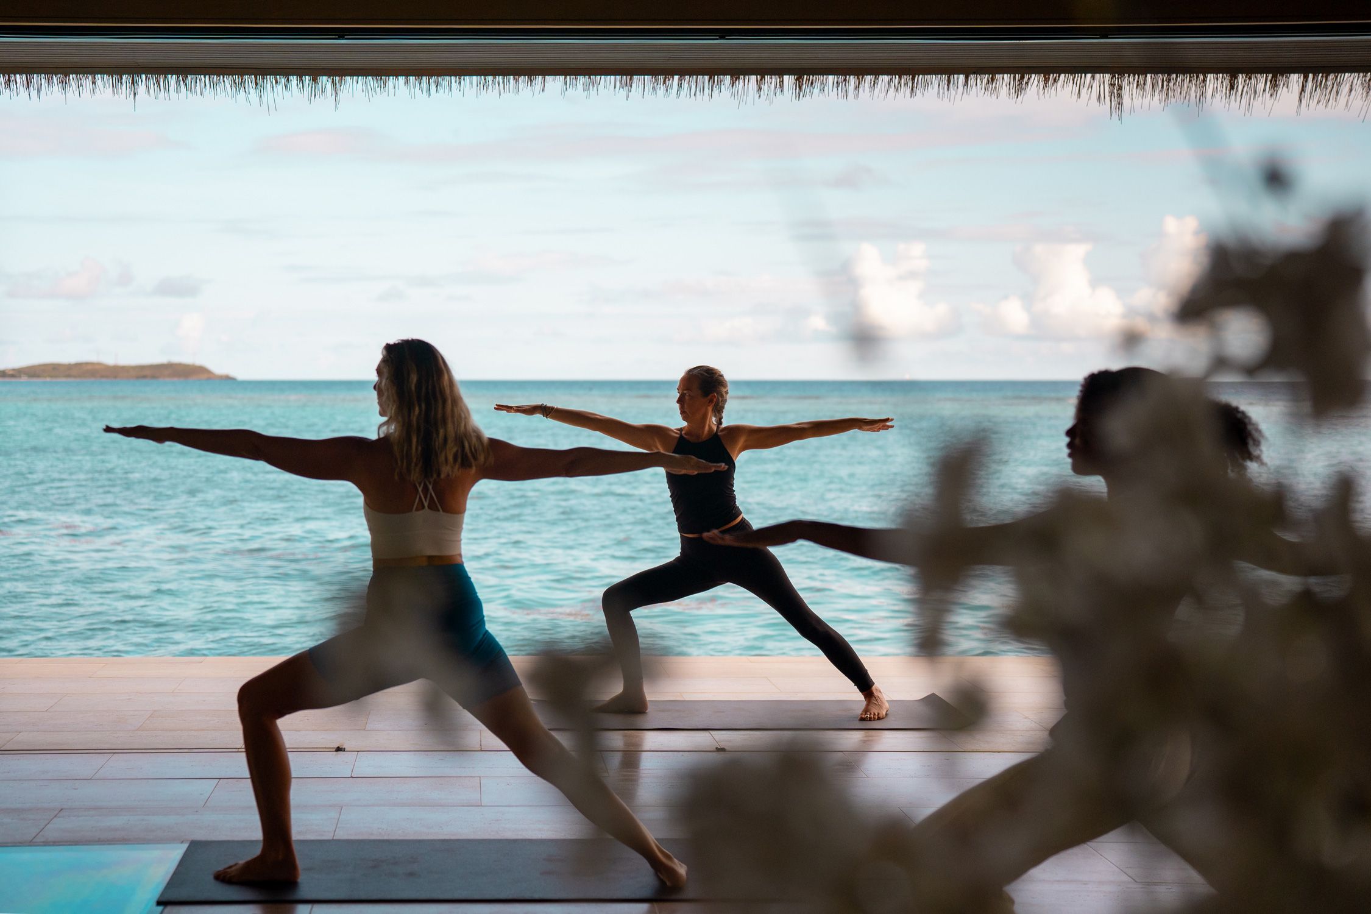
A hospitality bar, retail space, hair and nail salon, and treatment rooms sit alongside a wellness studio enclosed by four walls of fully operable glass, which open entirely to the elements or close for comfort. A sail-in, sail-out arrival, with railings omitted and docking integrated into the structure, lets guests step straight from open water into stillness.
Experience
Experience: The seascape sets the scene
Materiality carries the idea through. Outside, a thatched roof and regional detailing reference the island’s vernacular, while travertine cladding gives the work its long-term resilience. The interiors, delivered with CID Design Group, work in soft neutrals and natural textures so that the colours of the seascape set the scene. Wood-slatted canopies and vertical screens draw filtered light and shadow across the day, and ambient and underwater lighting carry the experience into the night.
Resilience
Resilience: Steady above the water
Resilience shaped every decision. Building over water in a region prone to hurricanes and earthquakes called for rigorous engineering: deep foundations, pressure-release mechanisms, and specially engineered glazing let the structure withstand extreme weather while holding its integrity. Designing for the changing climate of the Caribbean was the ground everything else was built on.
Awards
- 2026
- AHEAD Americas, Shortlisted, Spa & Wellness