- Expertise
- Typology
- Mixed-Use
- Components
- Resort / Hotel, Resort Community, Branded Residences, Multi-Family, Spa / Wellness, Meeting / Banquet, Retail, Office
- Attributes
- Destination, Placemaking, Wellness
- Scale
- 40,000 sqm built area, 4.6 hectare site




brick, stone, orange trees shade in the courtyard the sea below
Place
Place: A hillside above Benahavís
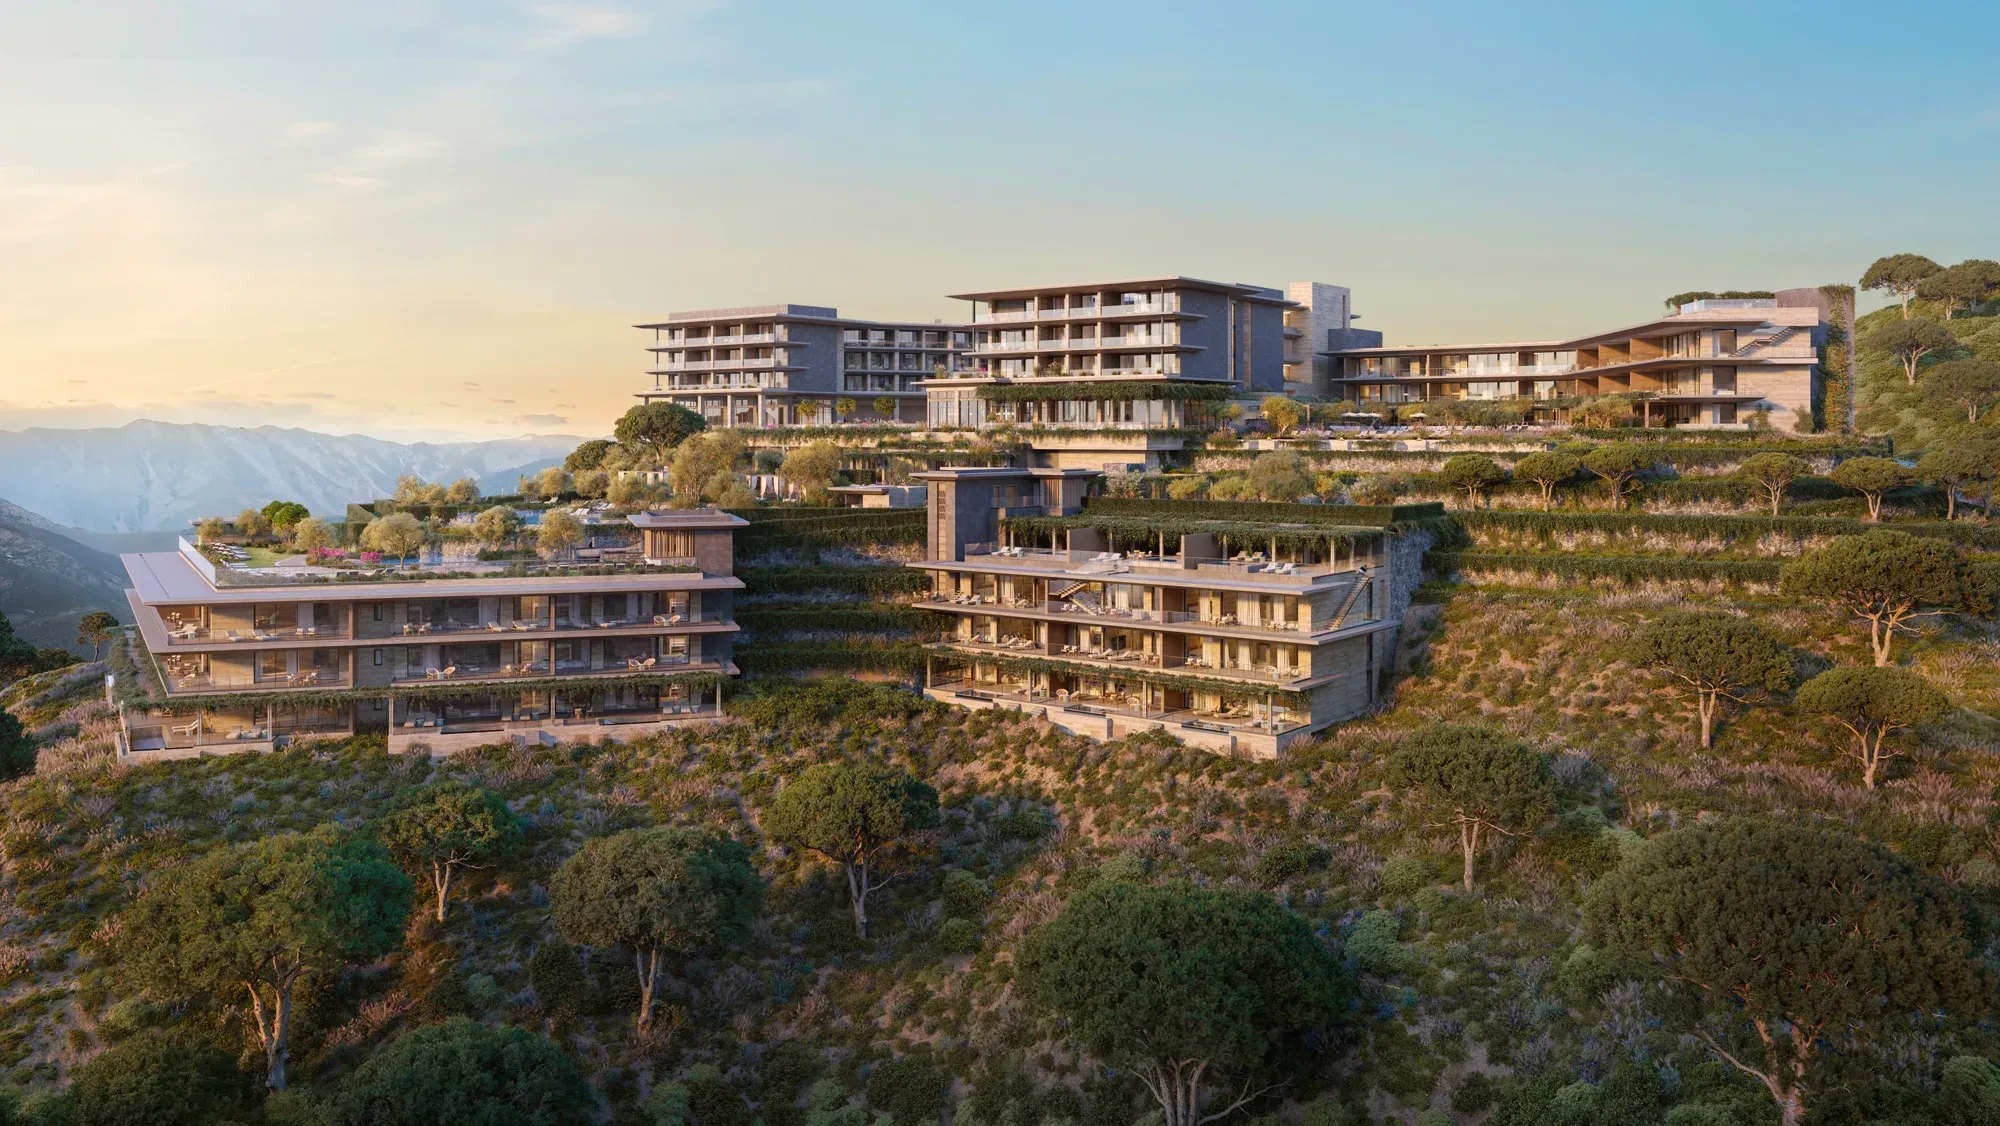
Real de la Quinta occupies two hundred hectares of hillside above Benahavís, near Marbella, adjacent to a UNESCO biosphere reserve, where the land falls away in rolling slopes toward the Alborán Sea. On a hilltop within that community, OBMI shaped a resort and residences for Banyan Tree's Angsana brand, its first in Spain.
Approach
Approach: Stepped with the terrain
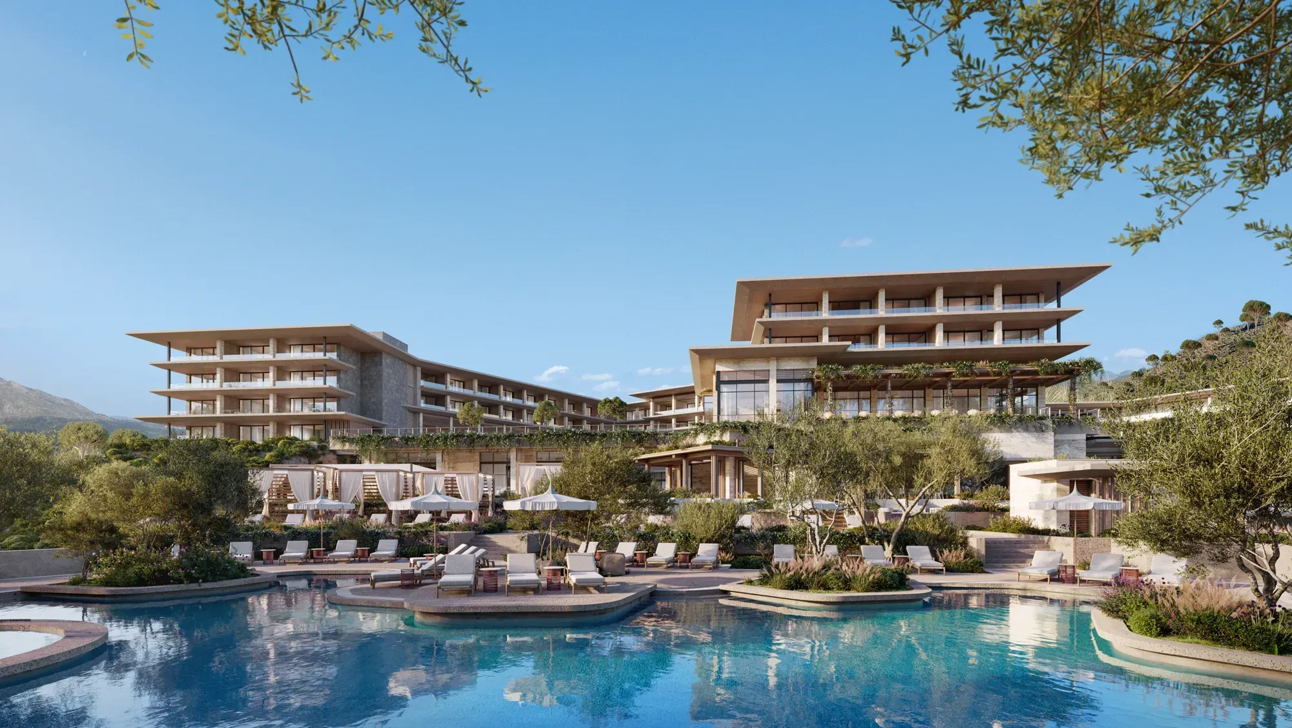
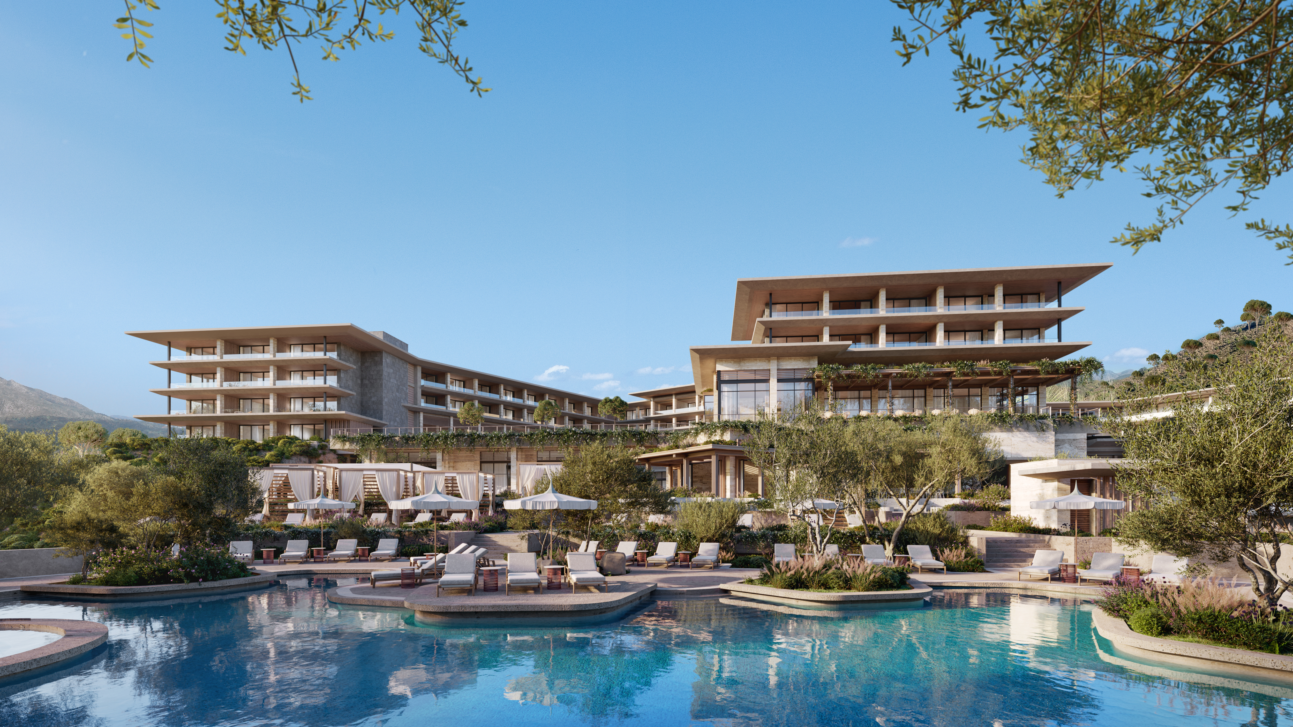
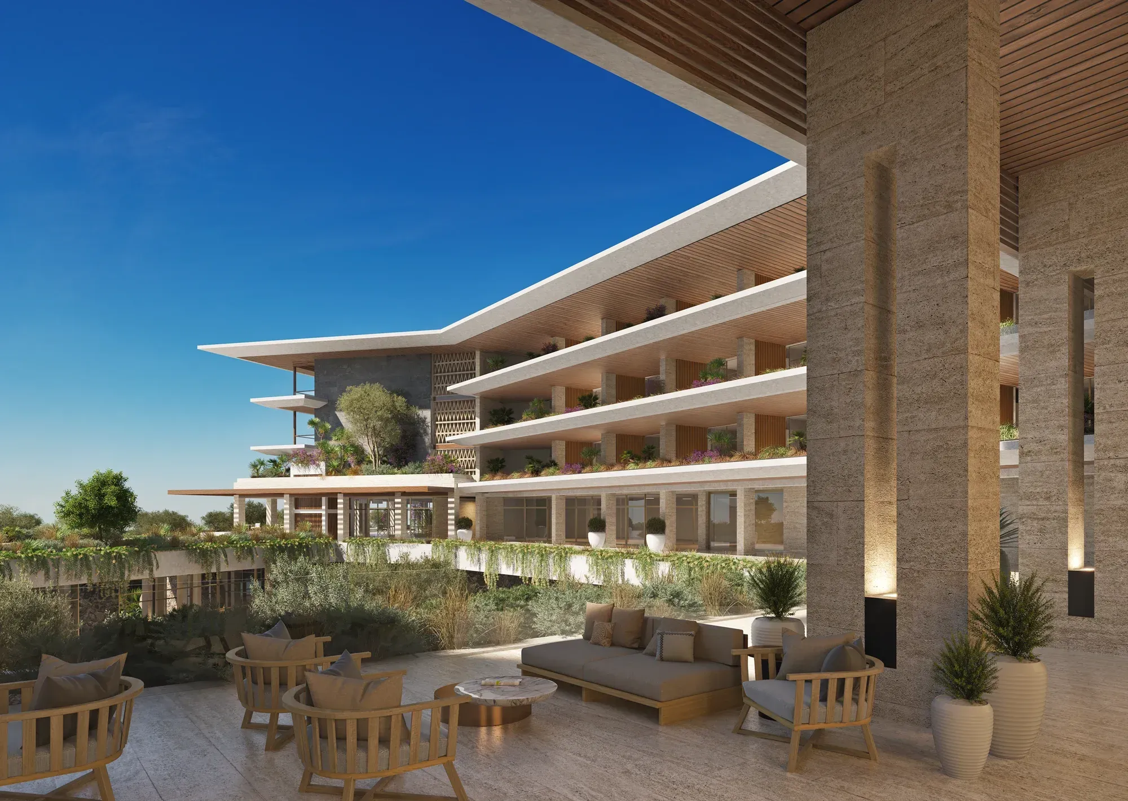
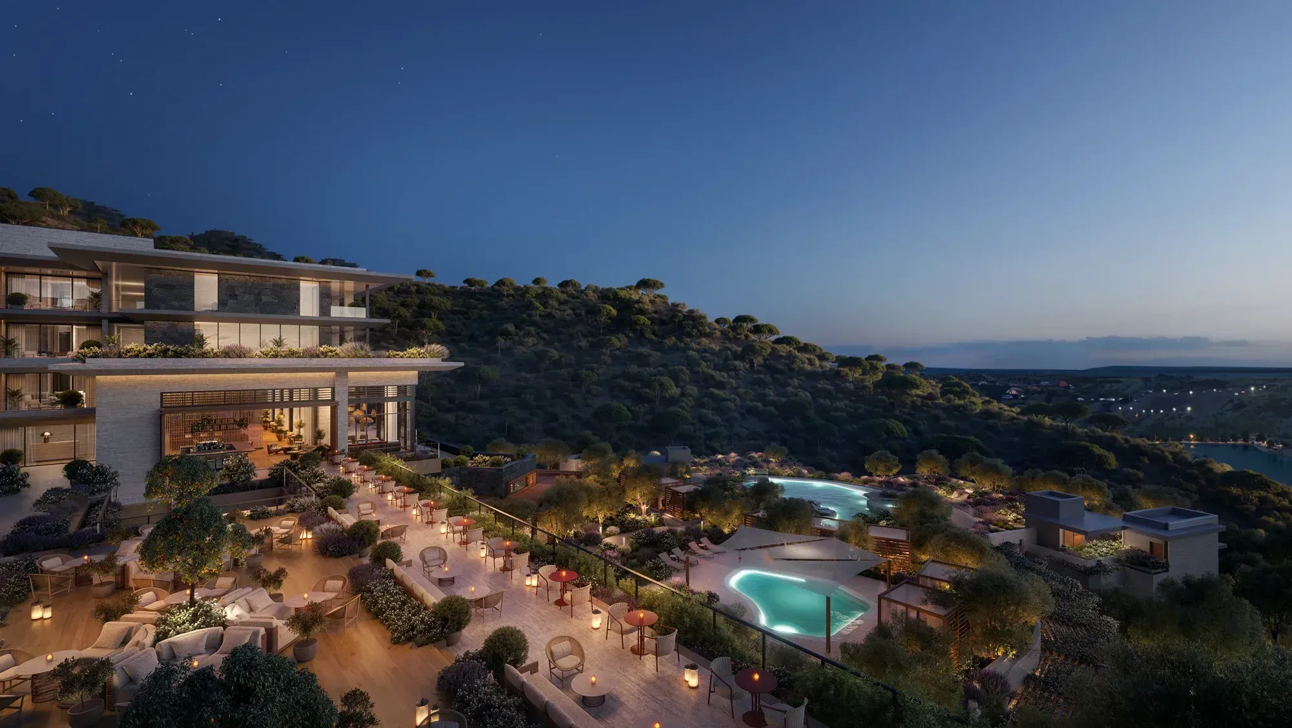
The terrain set the terms. OBMI produced a compact plan tailored to the client's programme and to the constraints of a complex site, working with the contours and leaving them in place. Stepped architecture follows the hillside, and raised plazas look down into the gardens and pools on the levels below.
“OBMI showed a thoughtful approach to the context. Through the careful use of the site’s topography, courtyards, gardens, and gathering spaces, the design creates memorable guest experiences that encourage connection with nature.”
Character
Character: The scent of orange trees
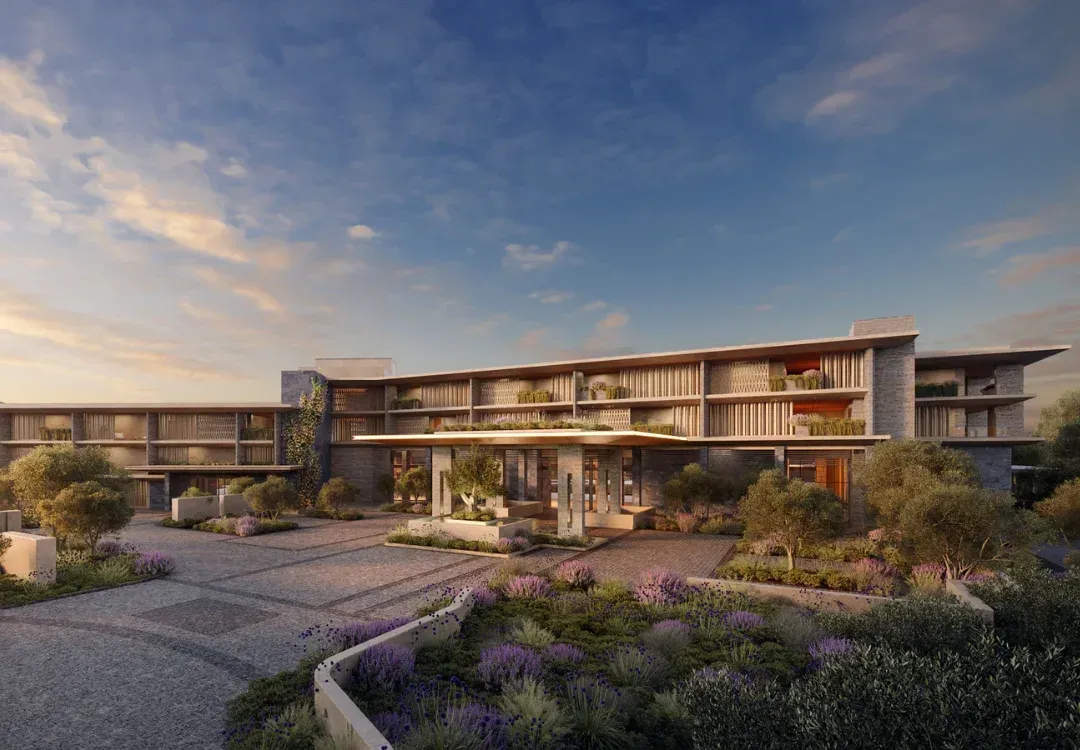
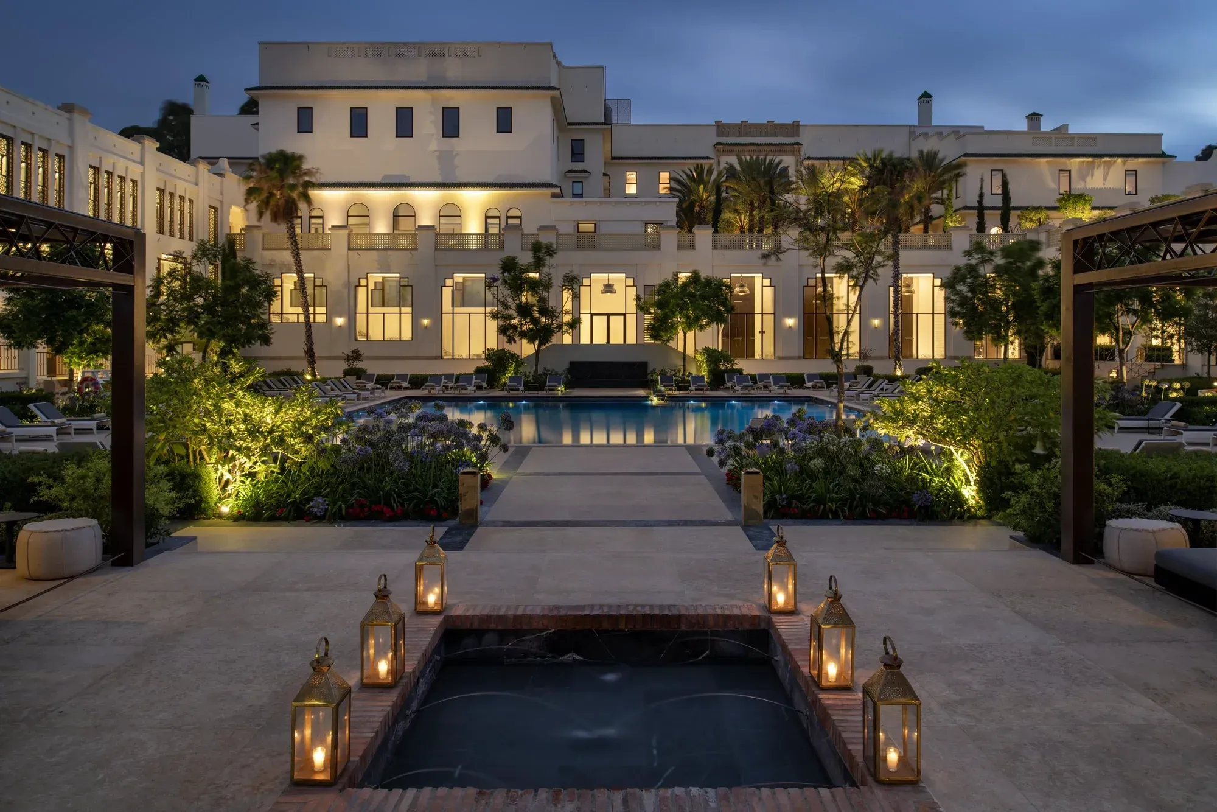
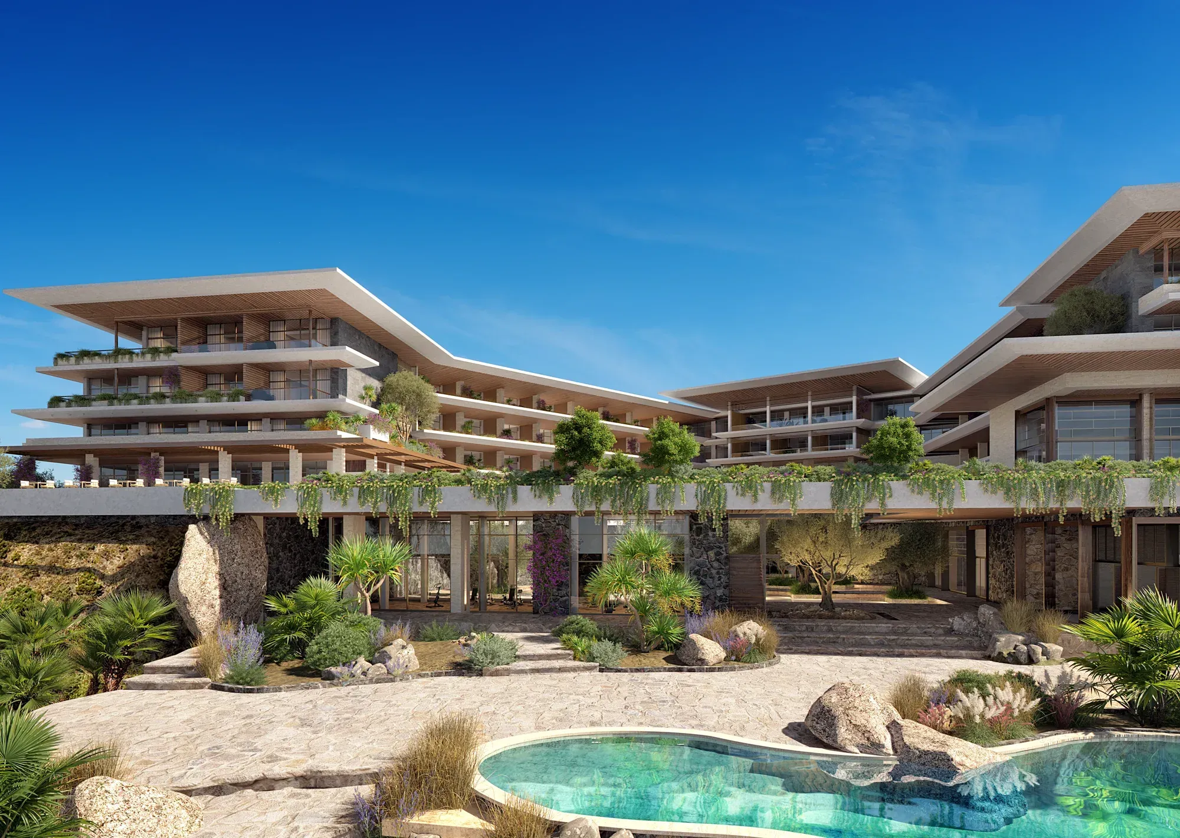
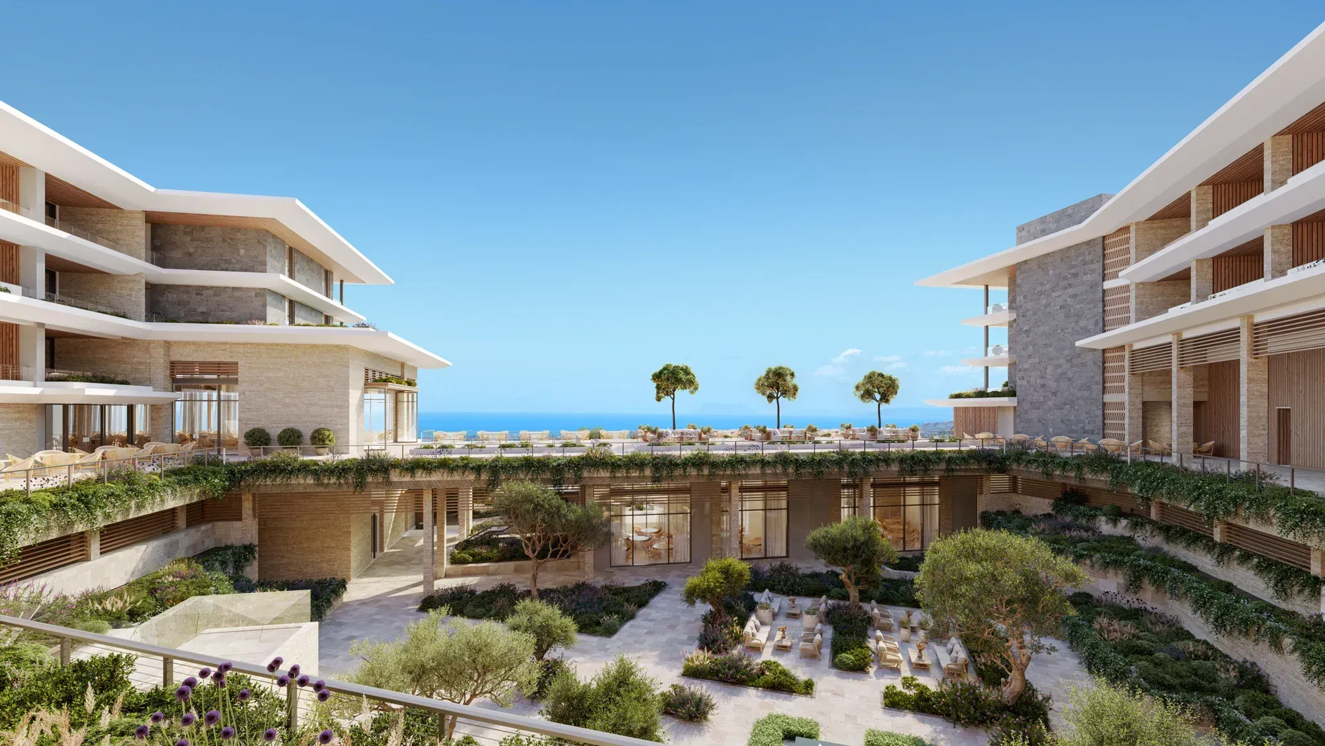
The hotel and residences sit in open U shapes around two courtyards, a form drawn from the old towns of Andalusia and scaled so that the senses are drawn in by the fragrance of orange trees and the play of sun and shade through the day. The architecture keeps to clean lines and simple silhouettes, with patterned brickwork and stonework that reference local materials and building traditions. Wide windows frame the long views out to the sea and open the interiors to the landscape.
Programme
Programme: Rooms with a view
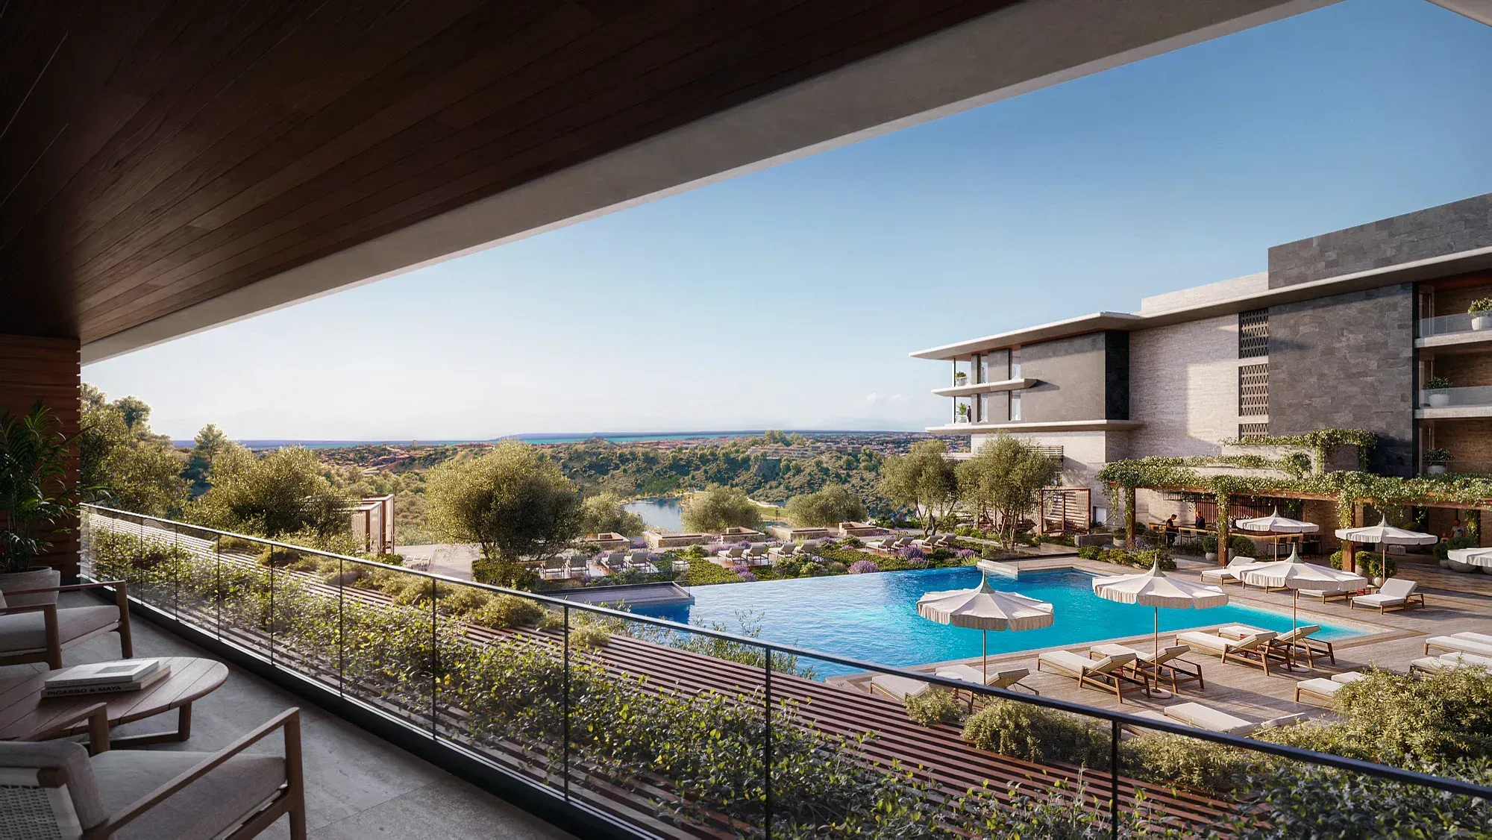
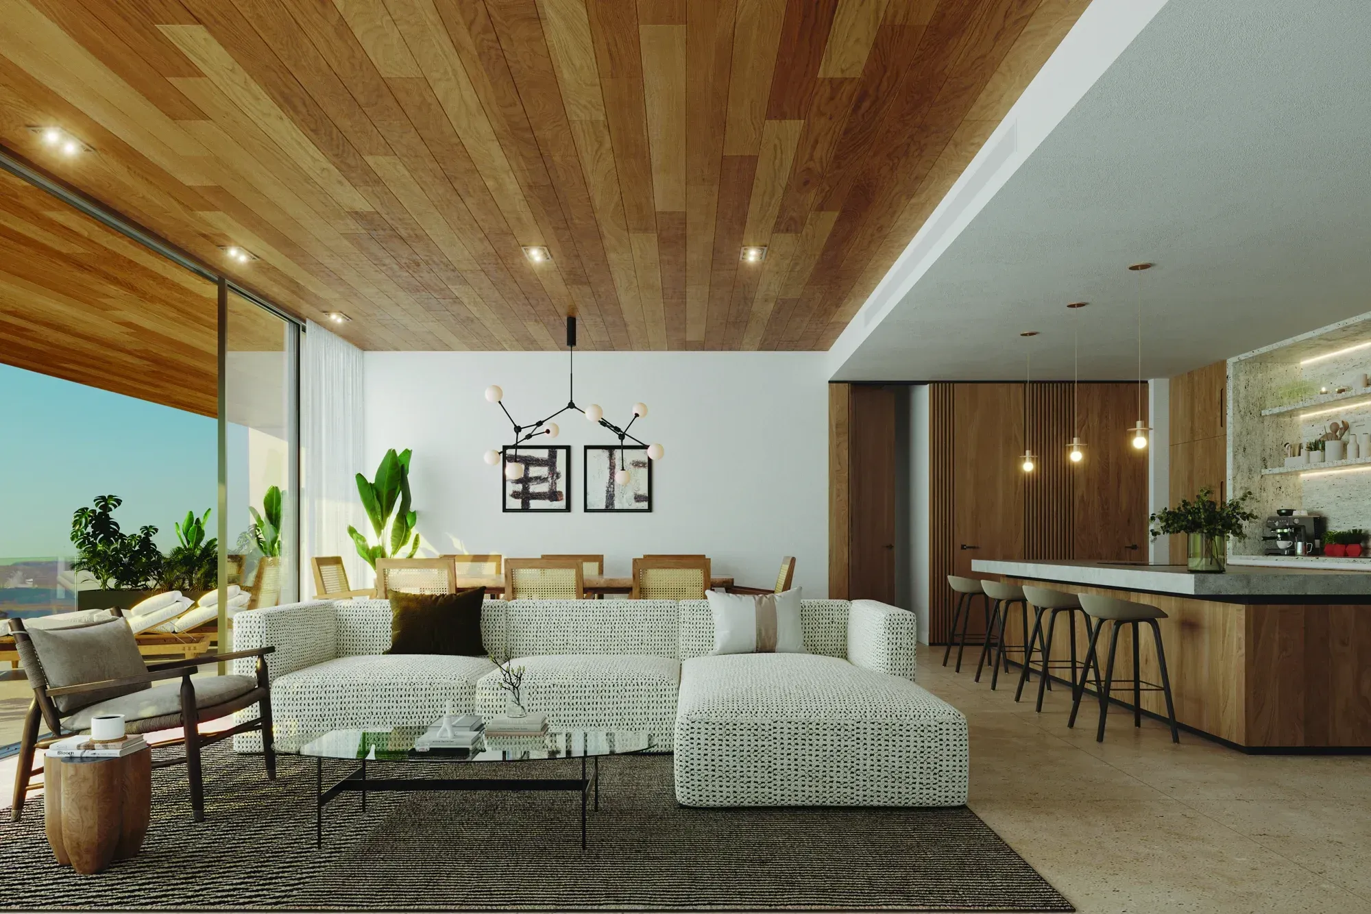
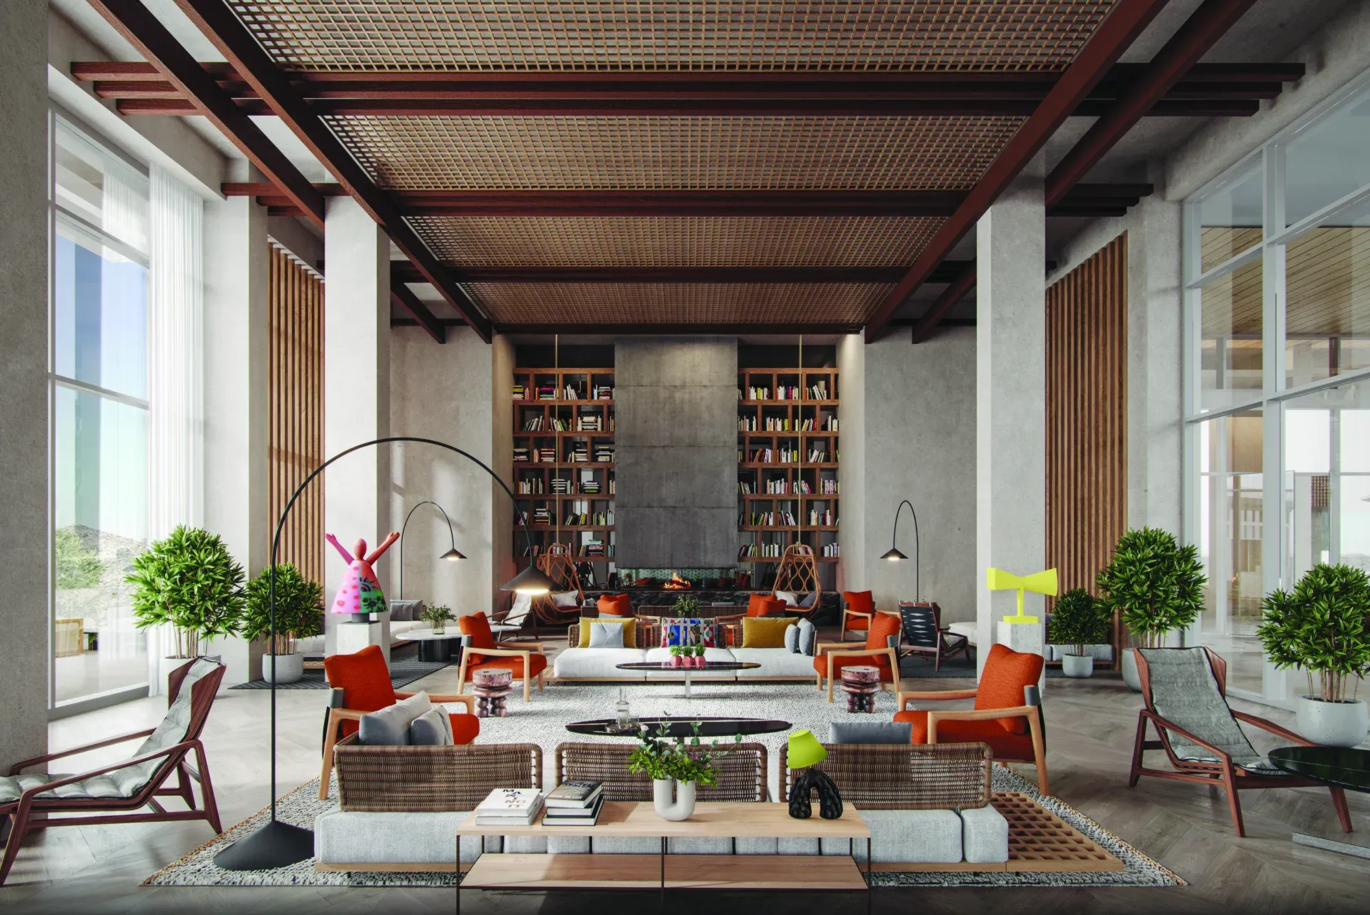
Ninety guestrooms and suites circle an oasis courtyard. Branded residences of 97 to 151 square metres, in two and three-bedroom configurations, are planned around the way families live, each with a private courtyard, pool and parking, alongside daily housekeeping and maintenance. Around them sit apartments, three dining venues, meeting spaces, a spa, a kids' club, adult and family pools, and commercial space, each placed to hold a view.
Experience
Experience: Treasuring each moment
Angsana is a family brand, built on treasuring each moment, and the design makes room for that at every scale: a moonlit paddle around the salt-water lake below, a nature hike into the local flora, an afternoon in the pool, or a family dinner above the lights of Marbella.