- Expertise
- Typology
- Hospitality
- Components
- Palace, Resort / Hotel, Food & Beverage, Meeting / Banquet, Spa / Wellness
- Attributes
- Adaptive Reuse, Cultural Heritage, Destination, Ultra-Luxury, Urban
- Scale
- 35,848 sqm built area, 3.6 hectare site, 133 keys, 7 restaurants and bars
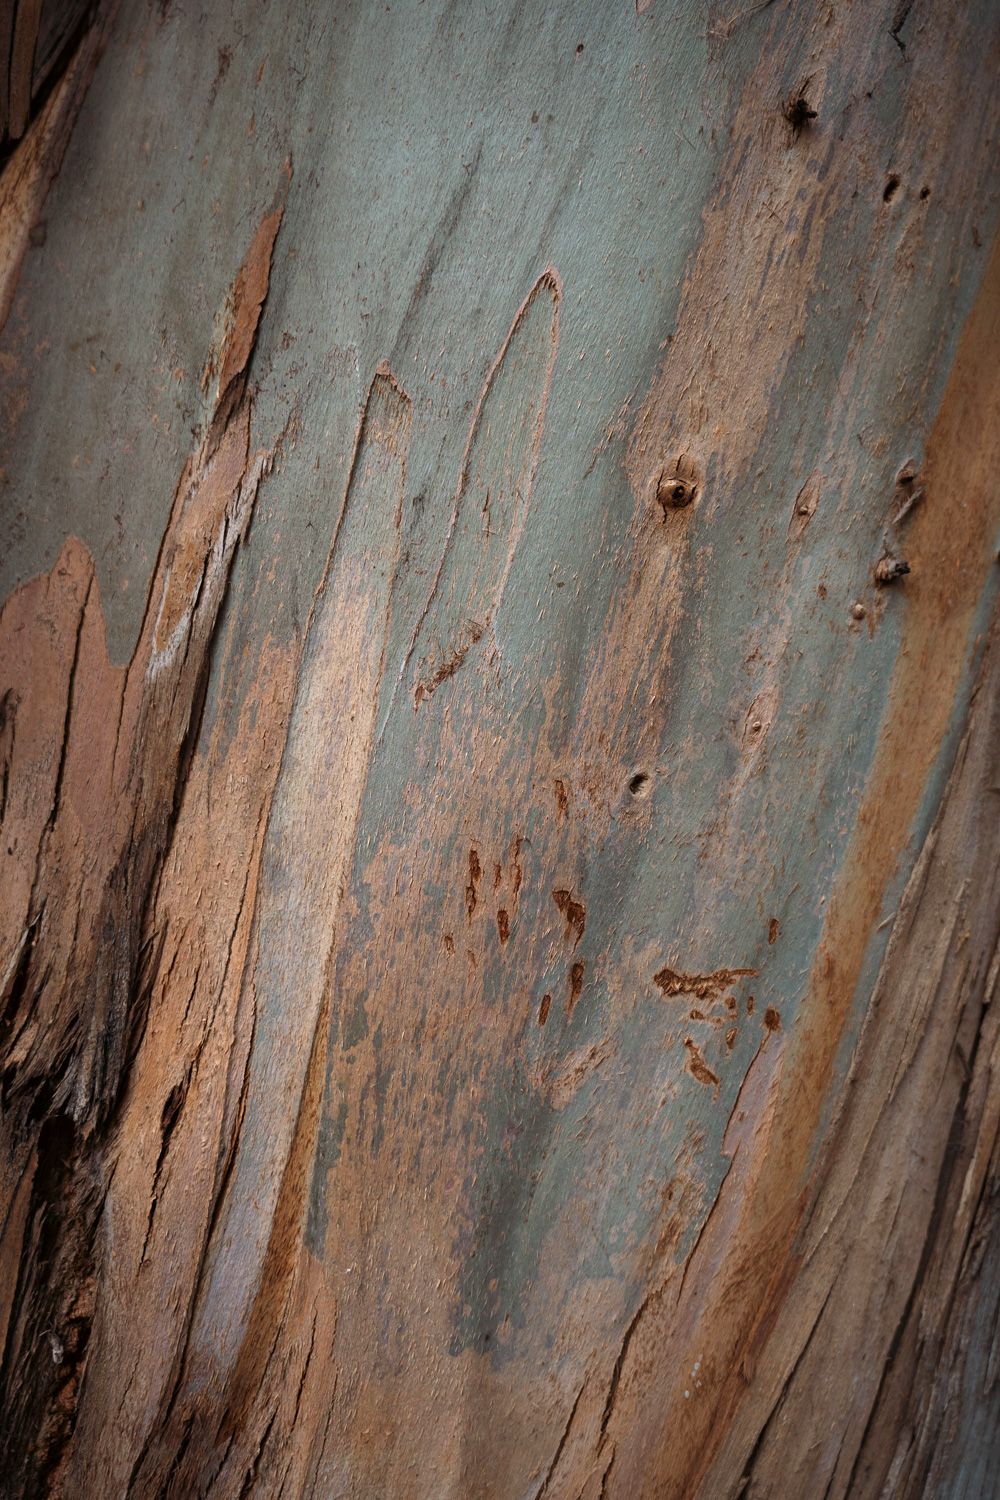

after nearly a century light falls again through the foyer
Place
Place: Reflections of Tangier
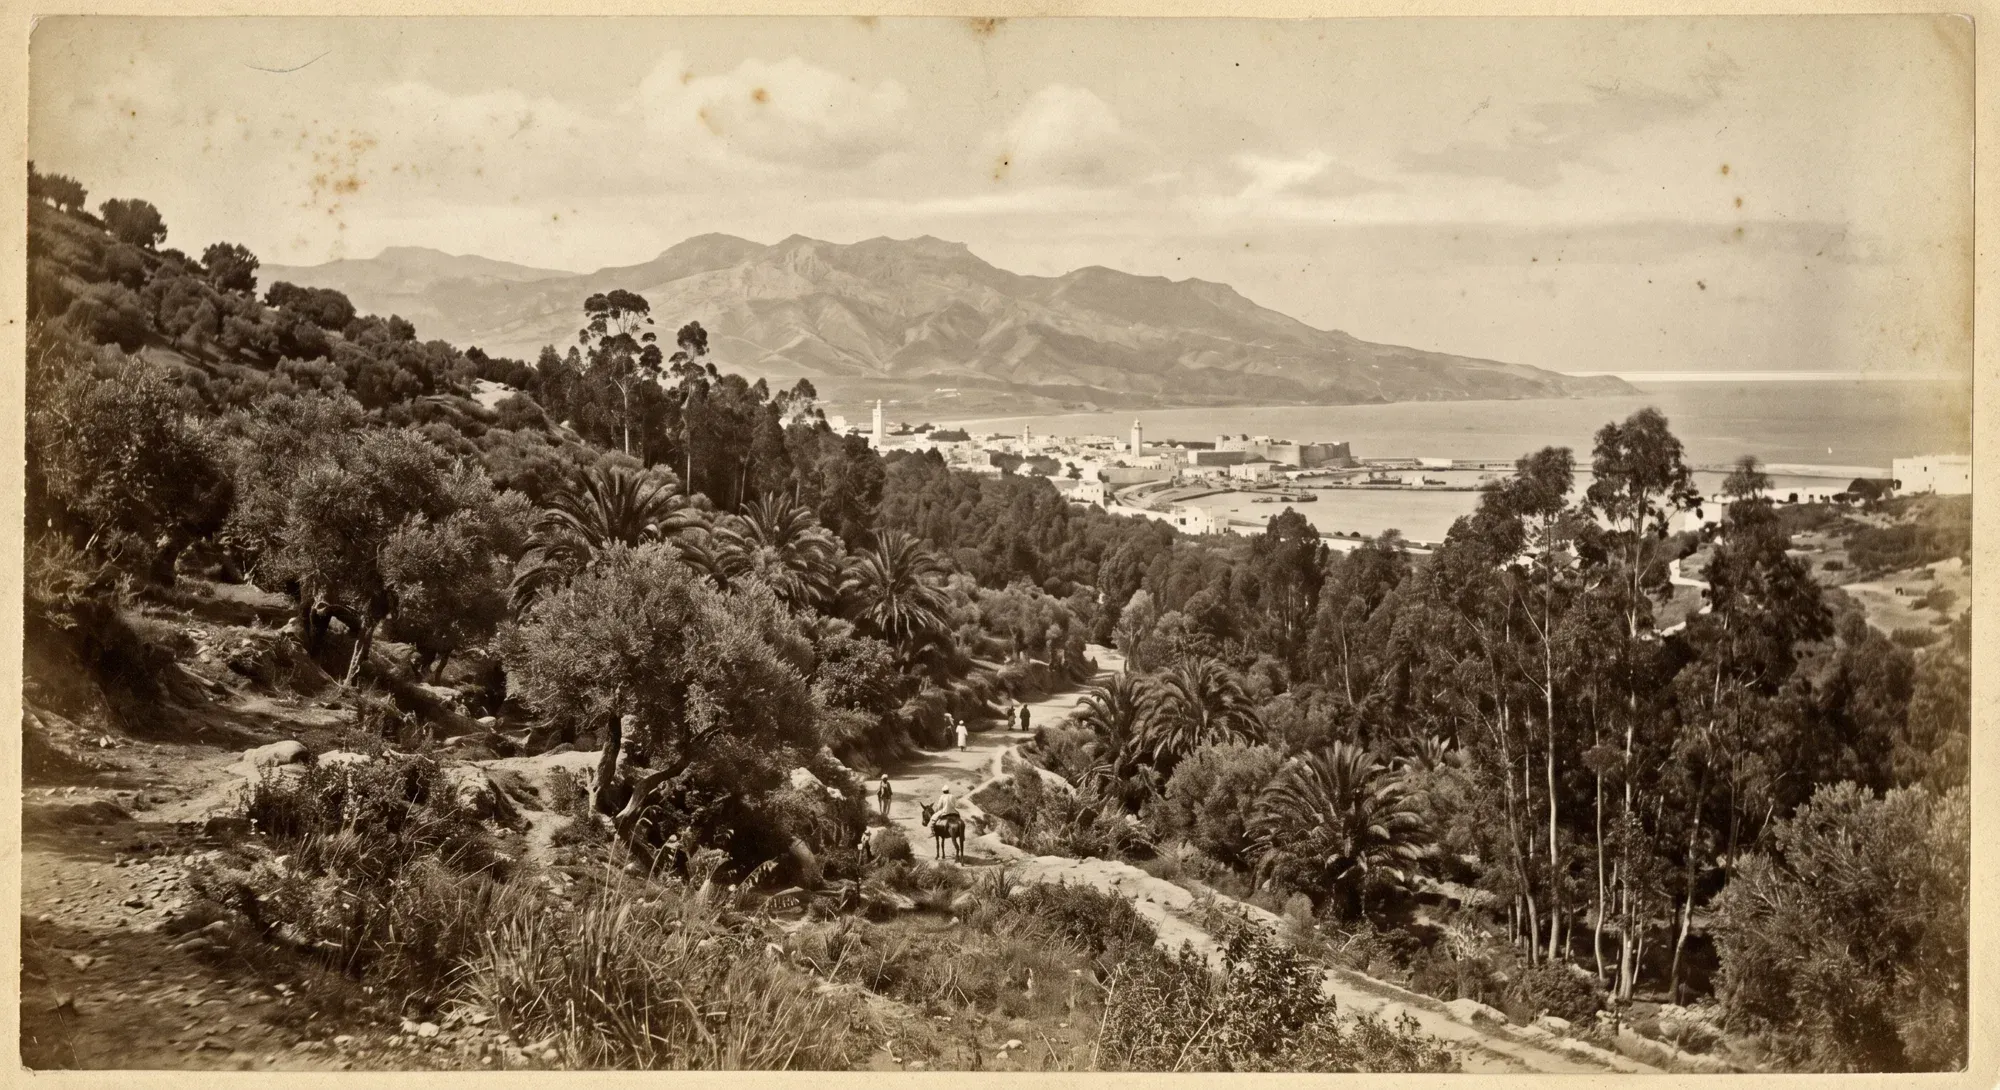
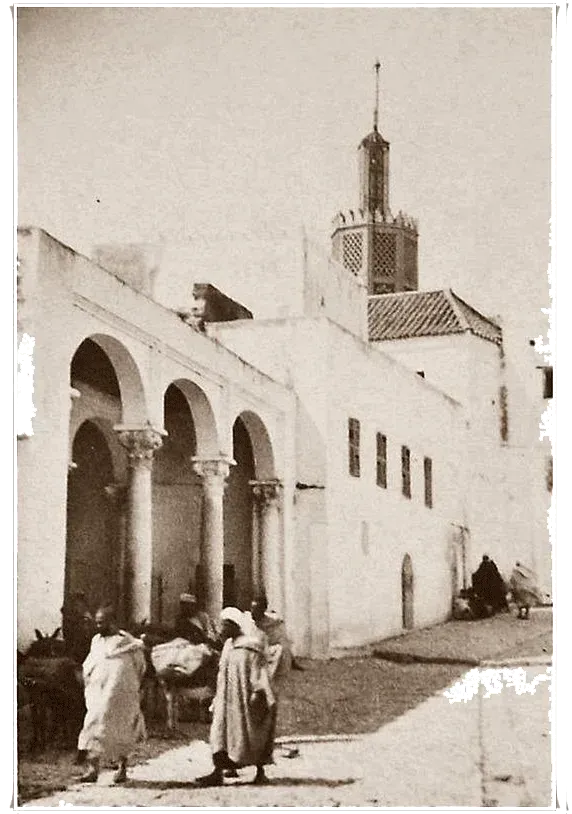
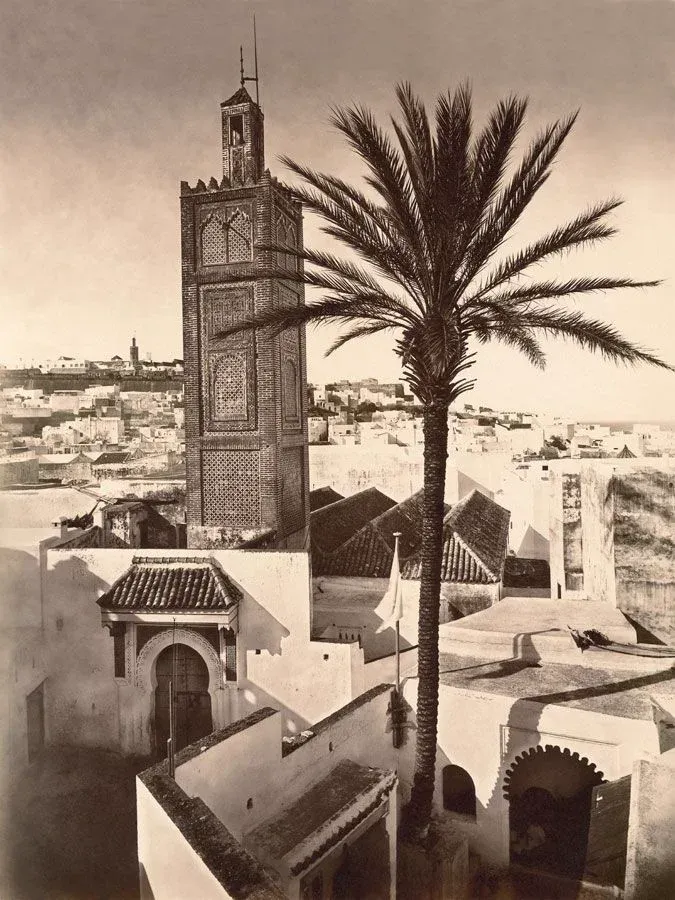
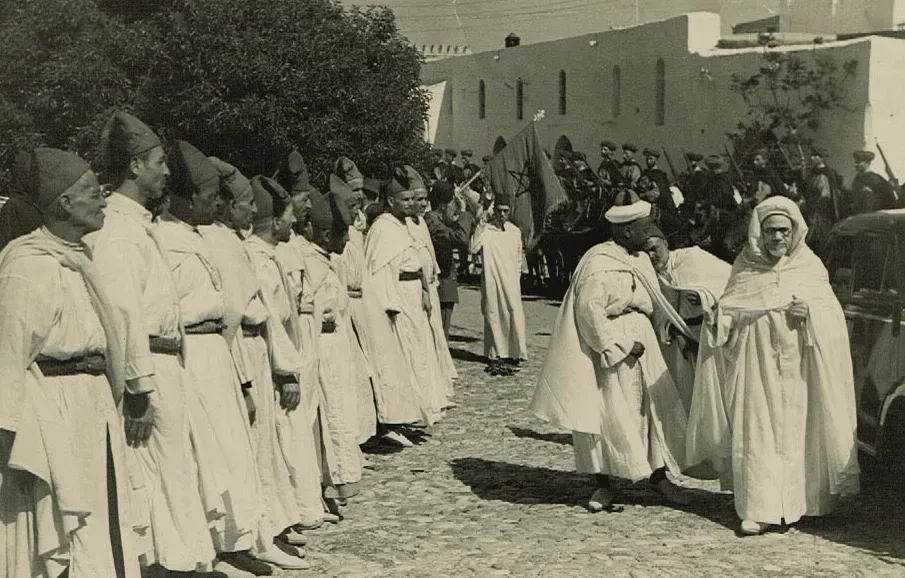
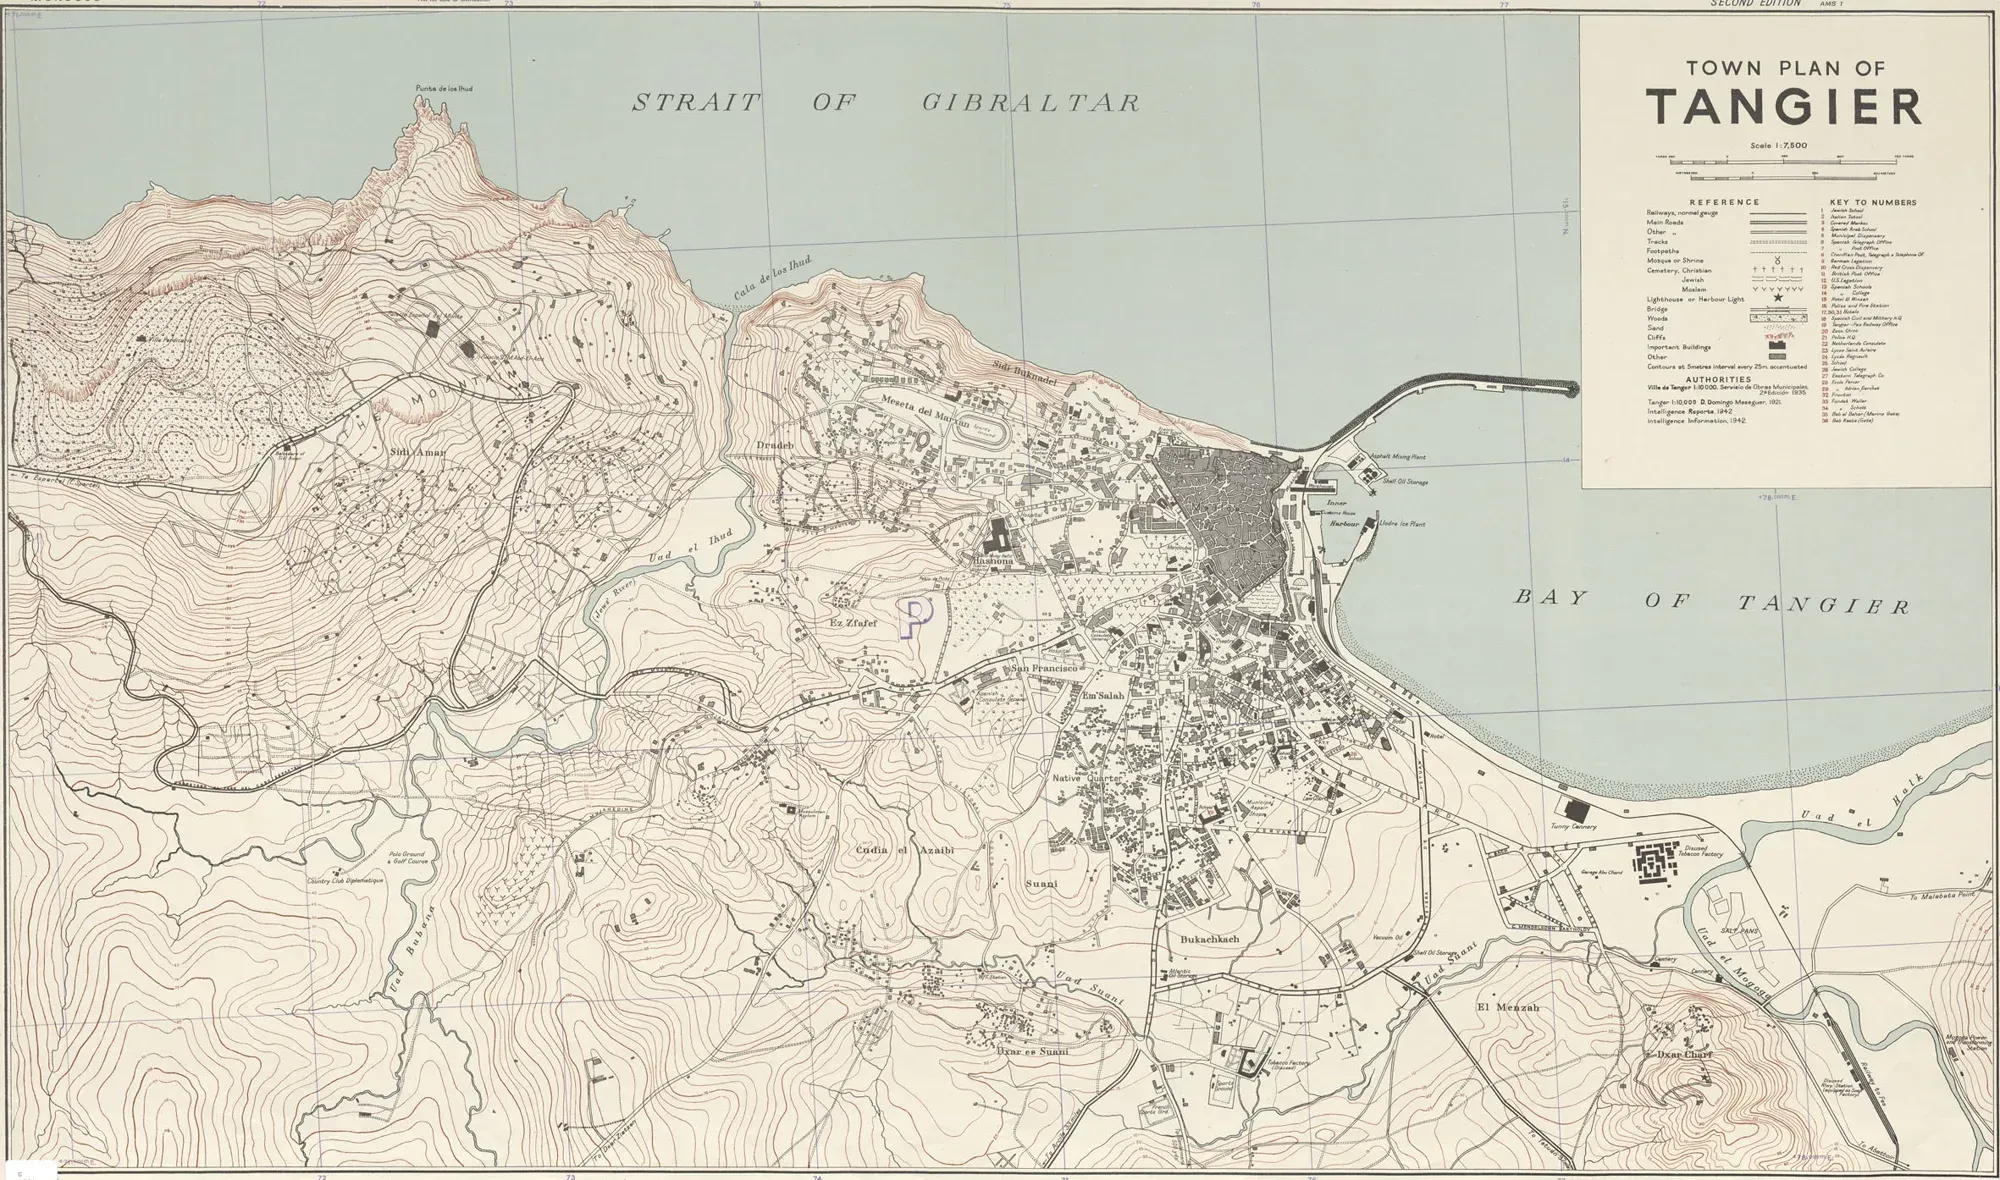
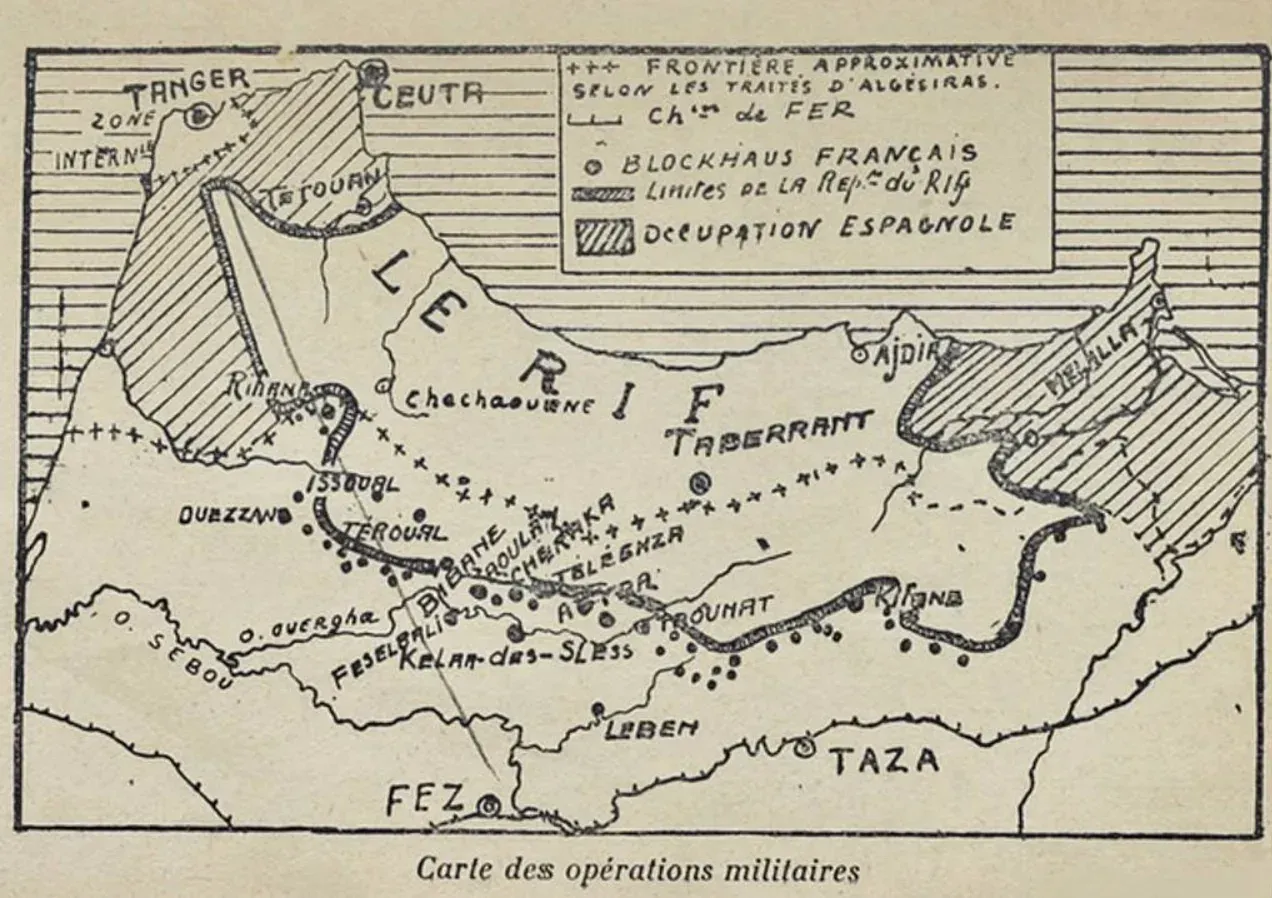
Tangier sits at the northern tip of Morocco where the Atlantic meets the Mediterranean. For much of the twentieth century it was an international zone, administered by eight nations simultaneously, belonging to no one and everyone. Where Marrakech faces the desert and Fez preserves its medieval self behind high walls, Tangier faces the Strait of Gibraltar, and through it, reflections of the rest of the world.
.jpg?v=1791302973)
Context
Context: Light on wilderness
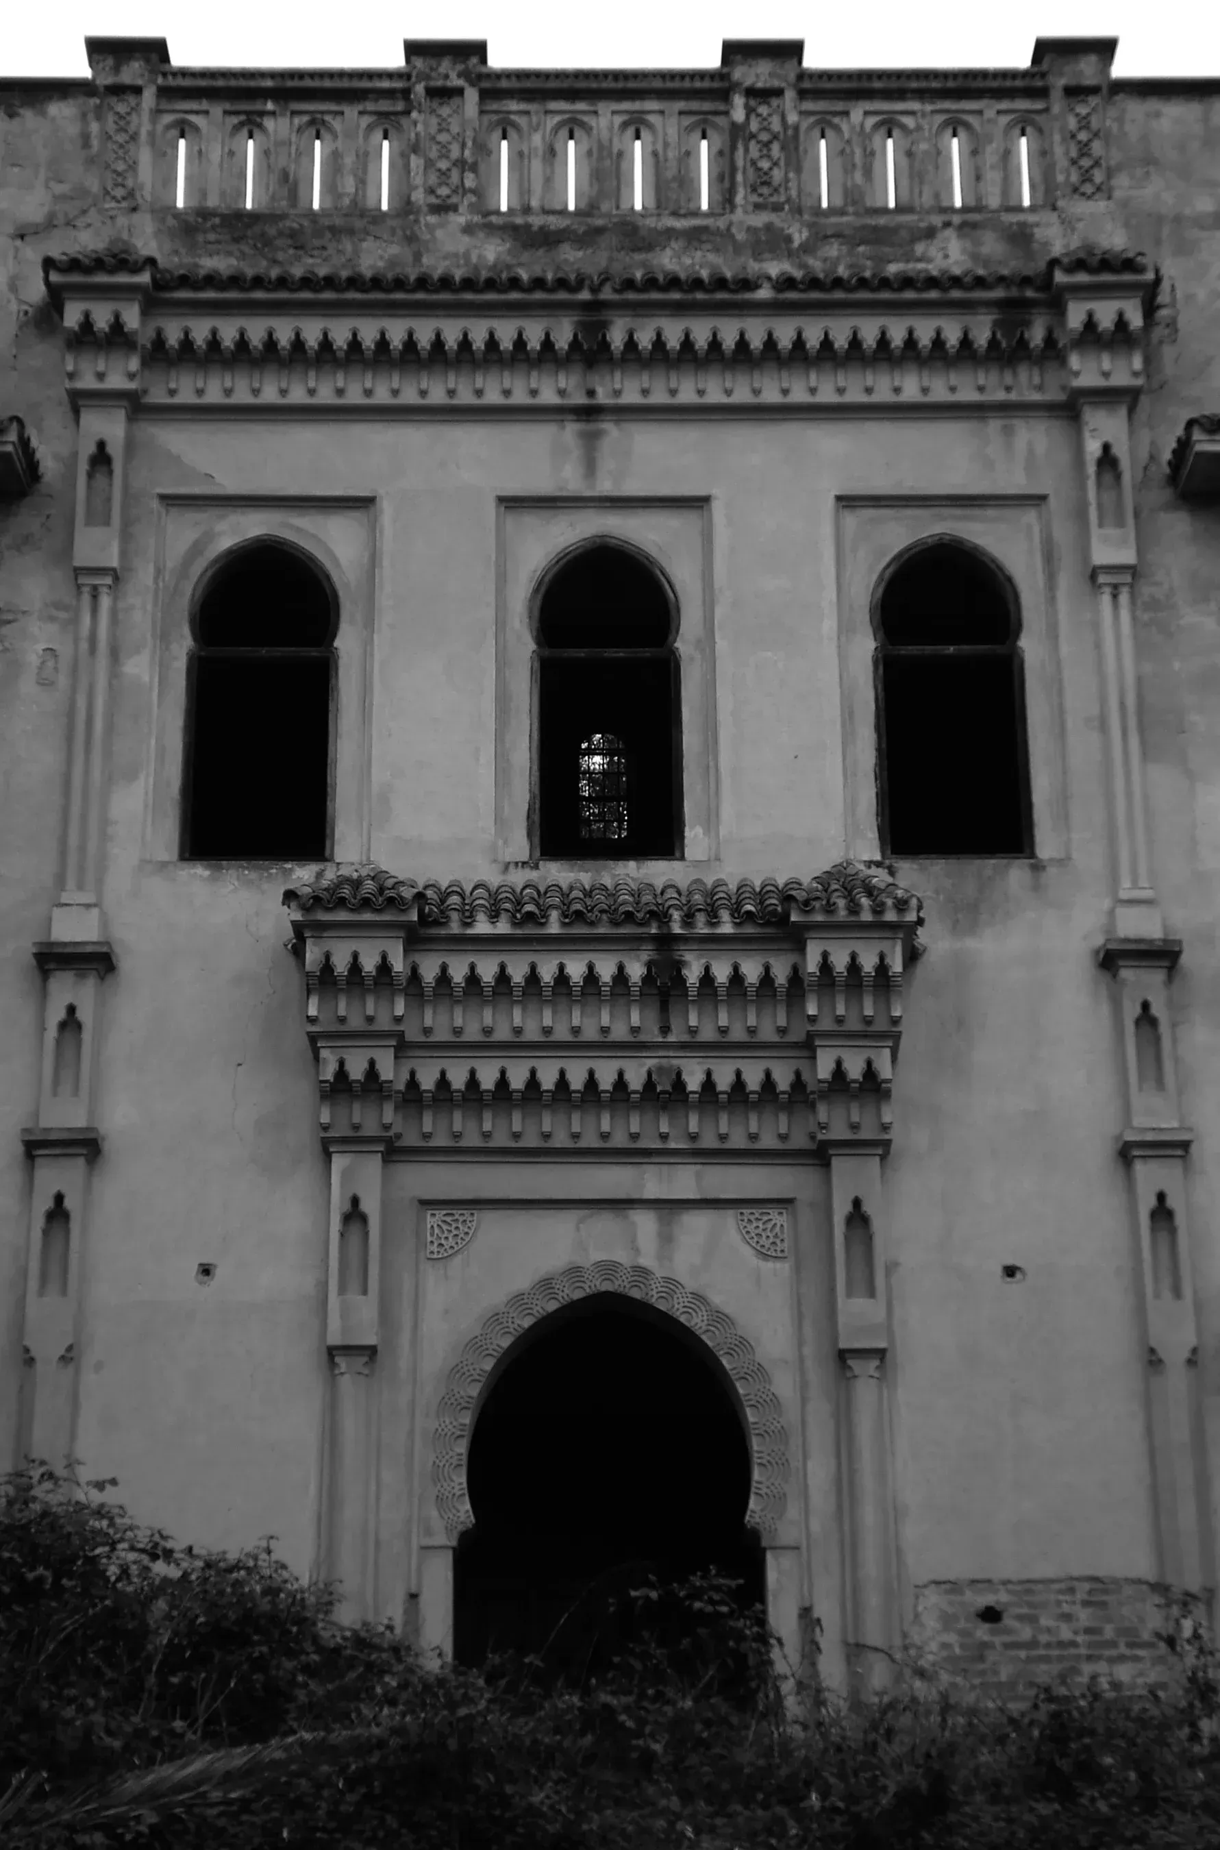
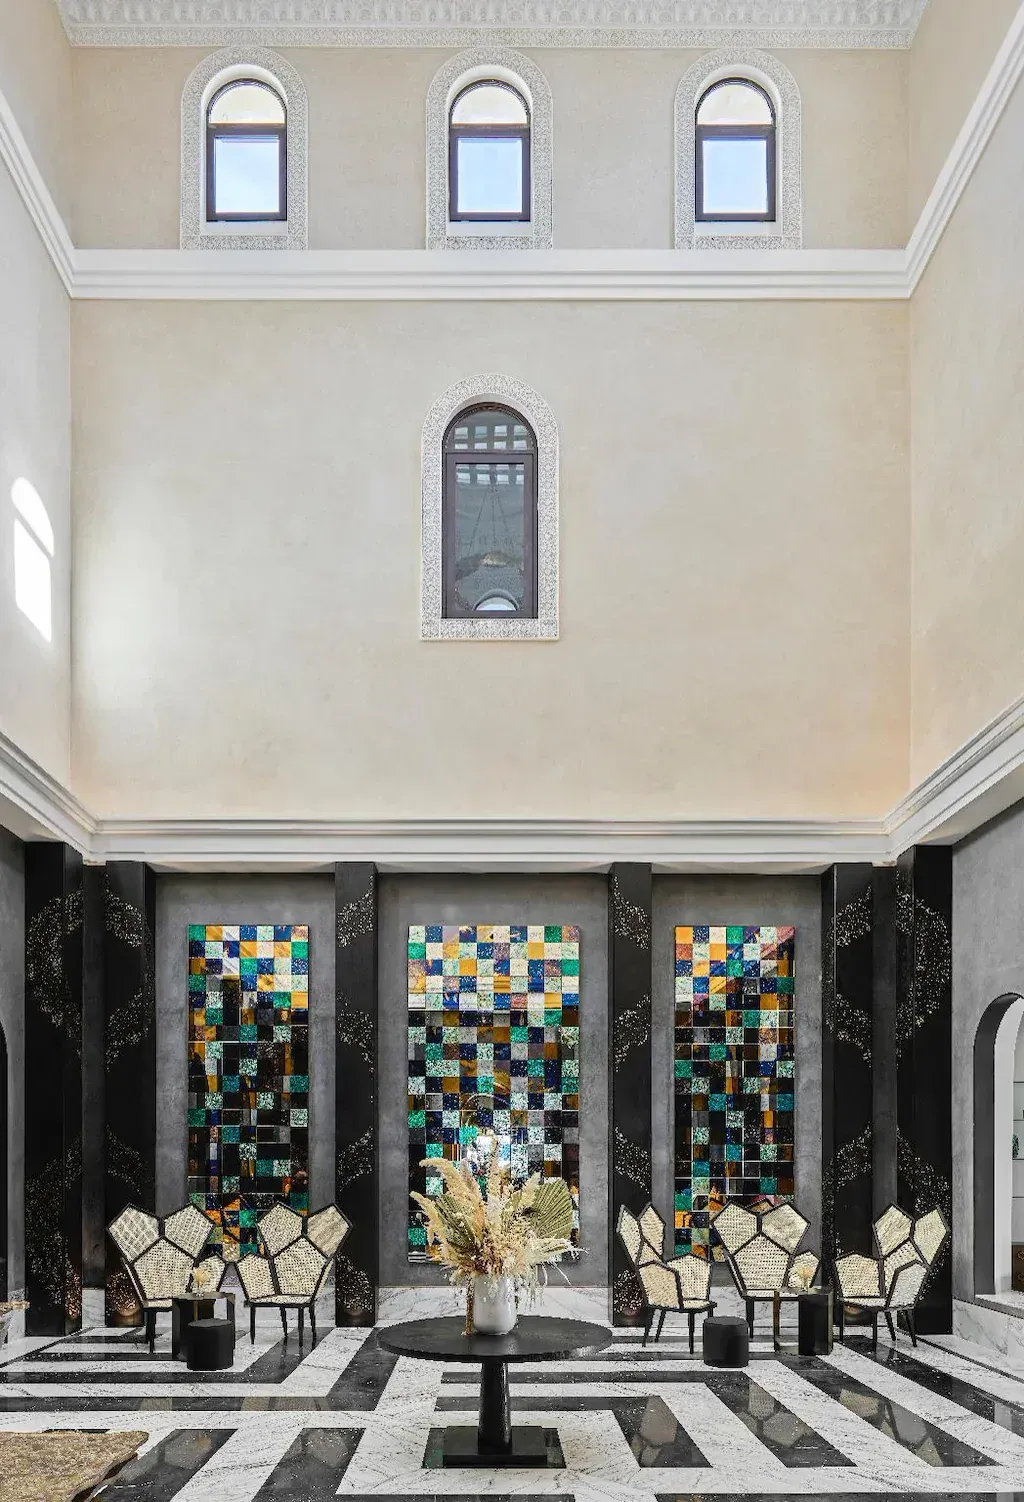
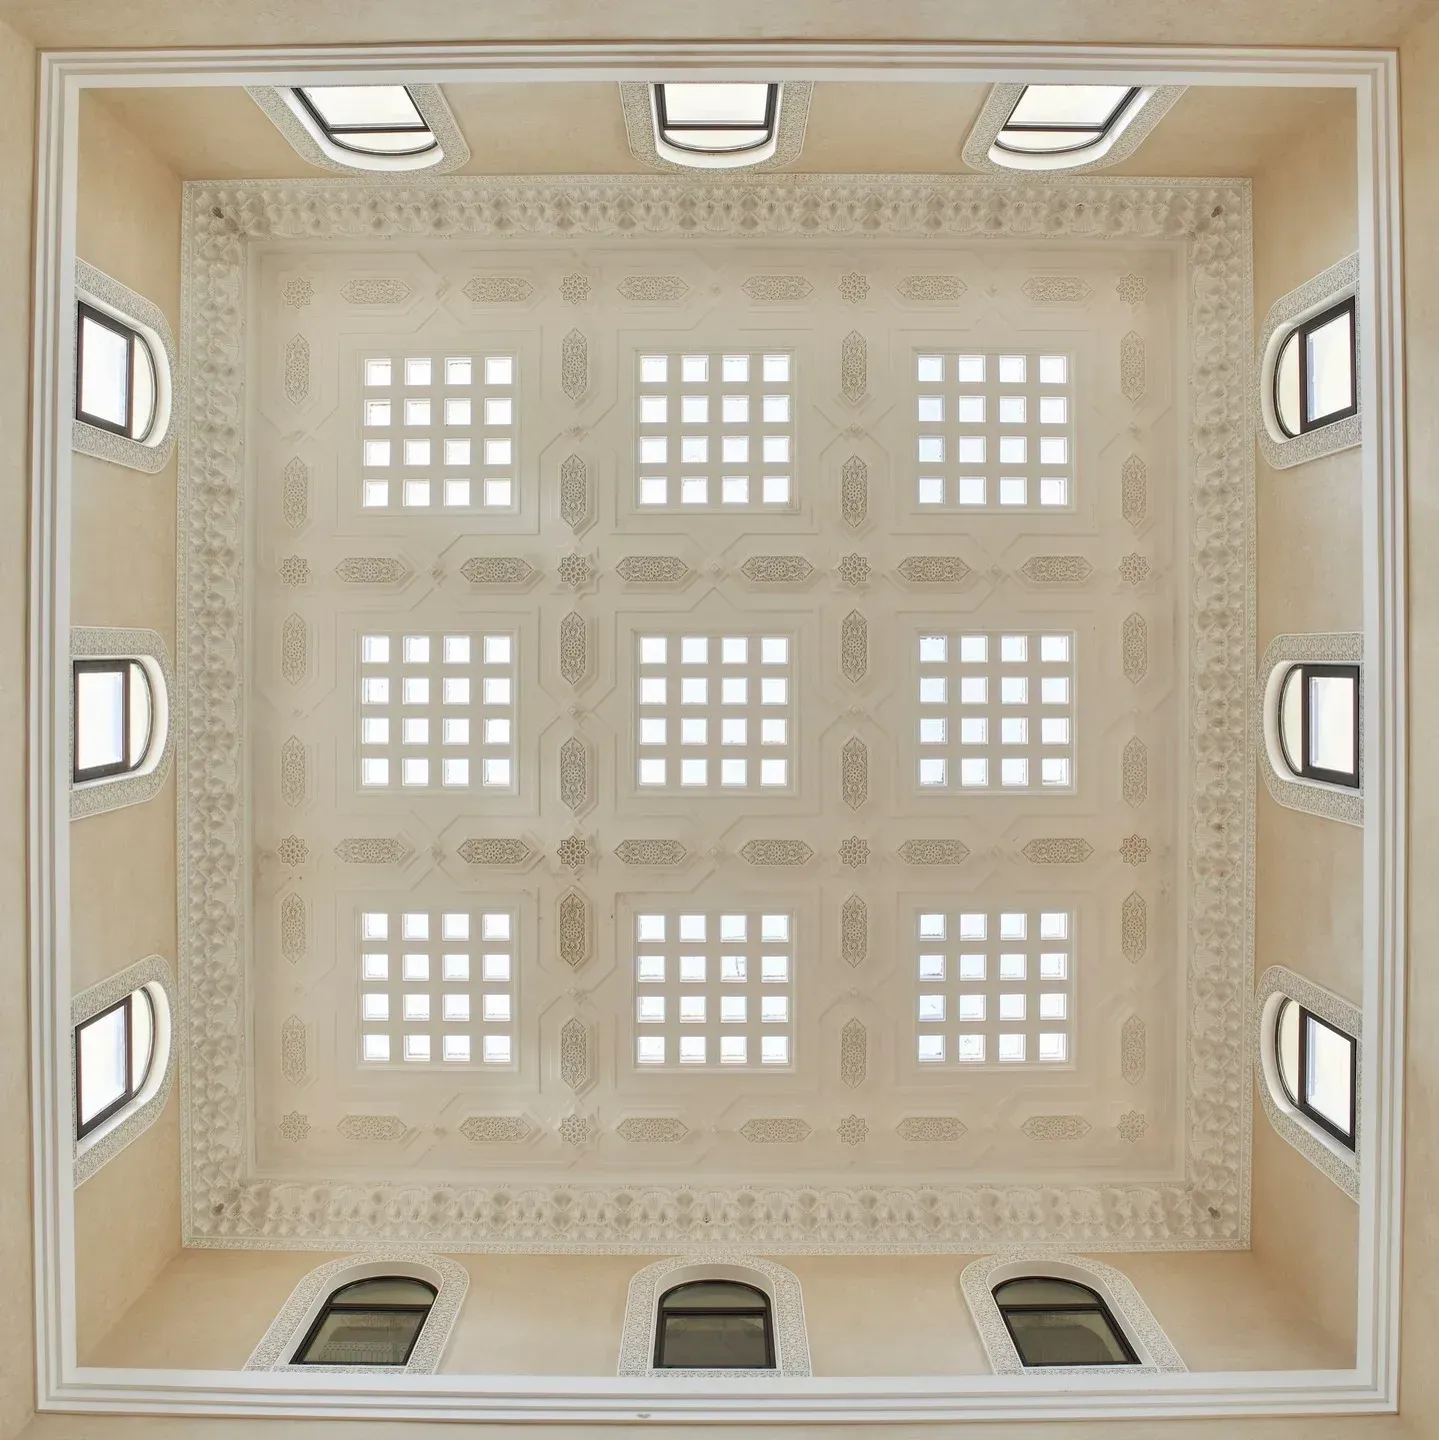
Above the city, on a hill where olive, palm and century-old eucalyptus run down toward views of the Rif Mountains and the sea, sits a palace that Ahmed Tazi, the Sultan’s representative during the international zone, began building in the 1920s, but never completed. For decades, an ornate Moorish façade stood intact while light fell through the honeycomb skylights of its forty-foot foyer onto wilderness.

Challenge
Challenge: Steep terrain
When Katara Hospitality acquired the site, the palace had stood unfinished for nearly a century. The brief was to bring it into use as a Fairmont property and to position Tangier within a new generation of Moroccan hospitality, though the site itself resisted easy answers. The terrain dropped steeply away on three sides, the only viable arrival came awkwardly from the flank, and the existing structure could not be designed around, its façade intact but its interior long since abandoned to weather and time.
“With this project, we aim to showcase Moroccan culture and hospitality. It is critical we have partners who understand the importance of the Tazi Palace.”
Approach
Approach: Built on heritage
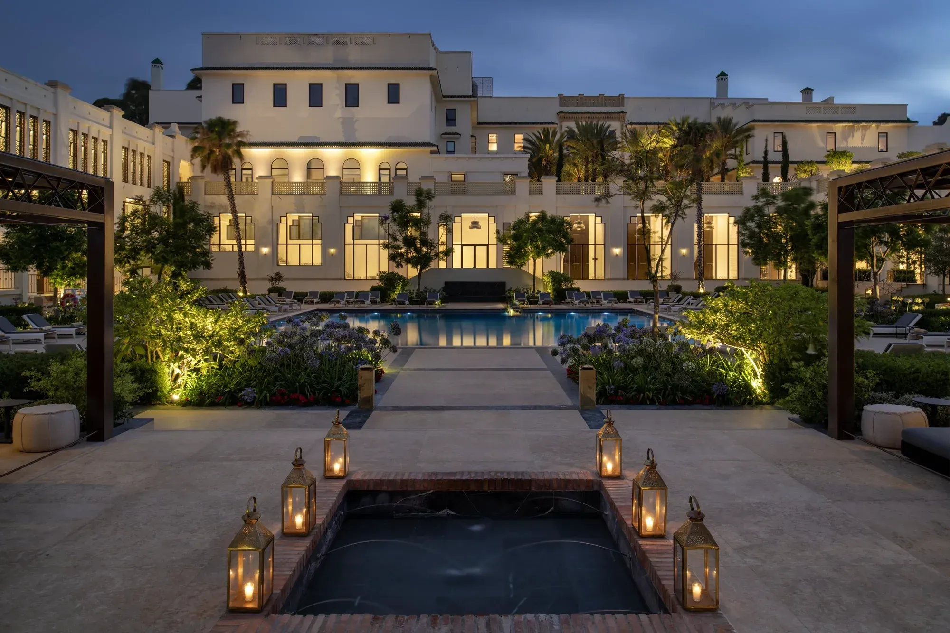
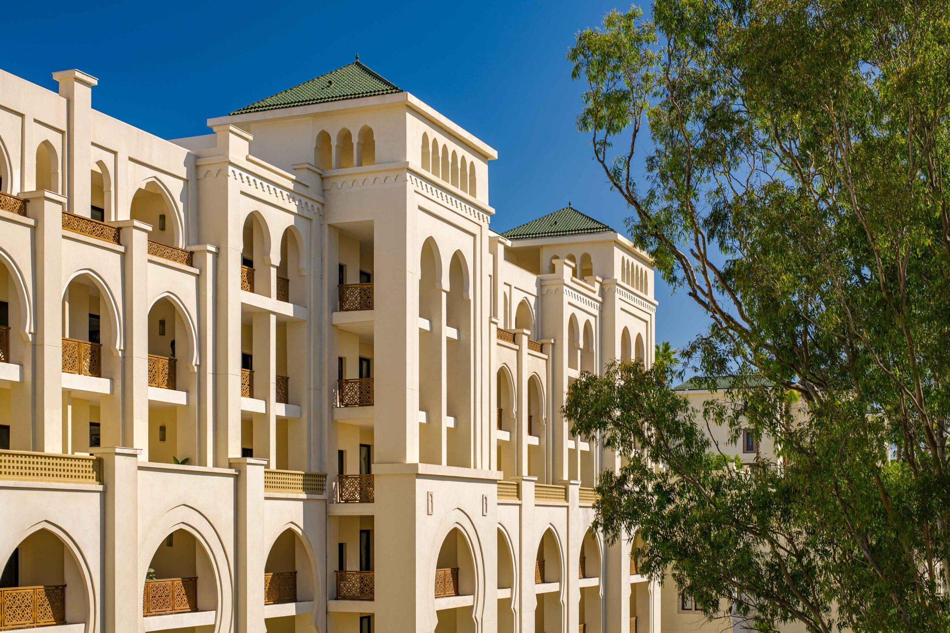
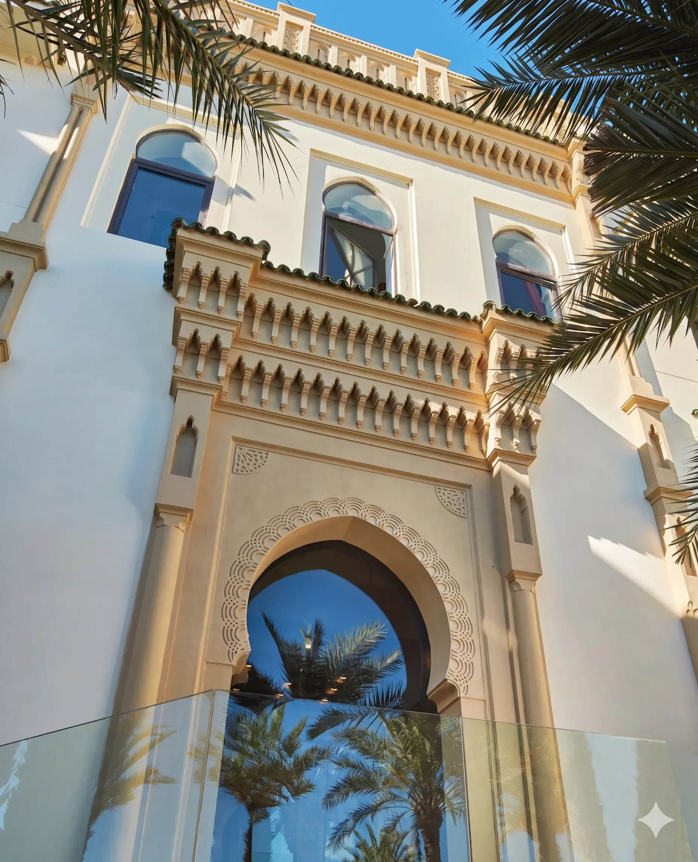
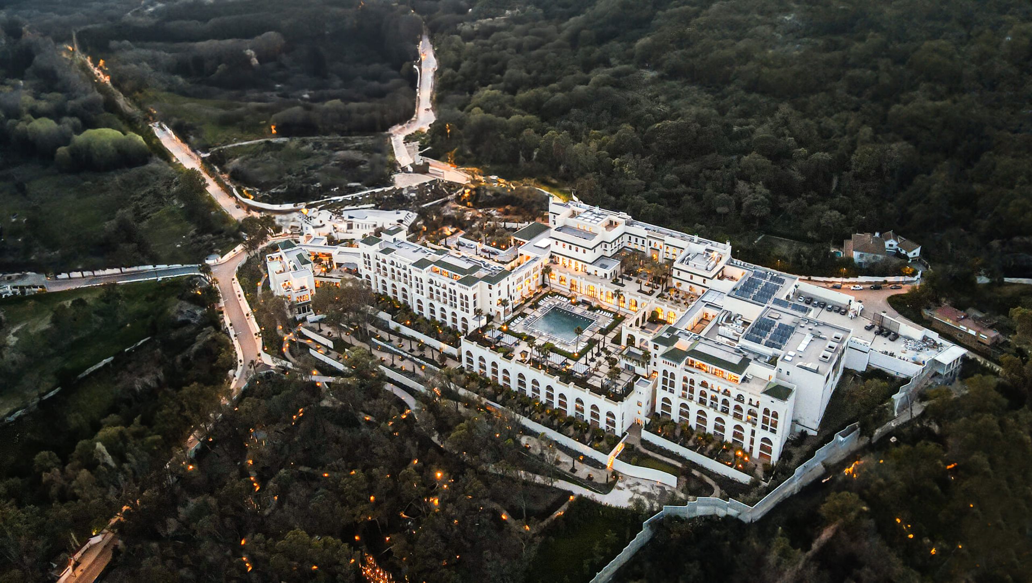
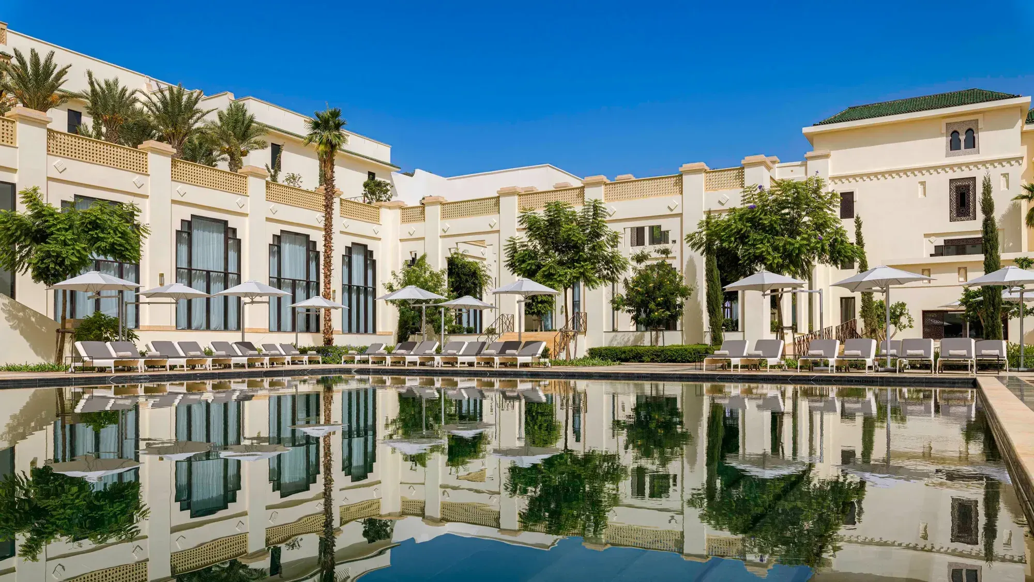
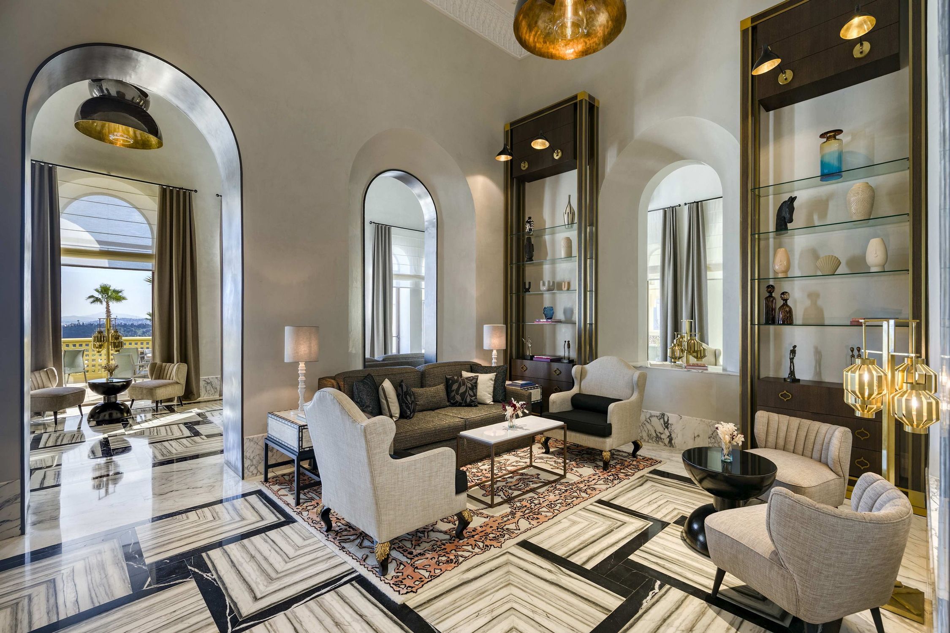
OBMI made the palace the fixed point around which everything else was organised. Working with Madrid-based architects CCCRA, whose knowledge of the existing fabric settled which elements were retained, which were restored at a structural level and which were newly built, OBMI treated the façade and the twelve-metre foyer as the architectural heart of the project. The new wings tier down the hillside from there, following the natural slope and never competing with the palace.
“Our guiding ambition was a clean contemporary take on Moroccan identity.”
Infrastructure
Infrastructure: Arriving from below
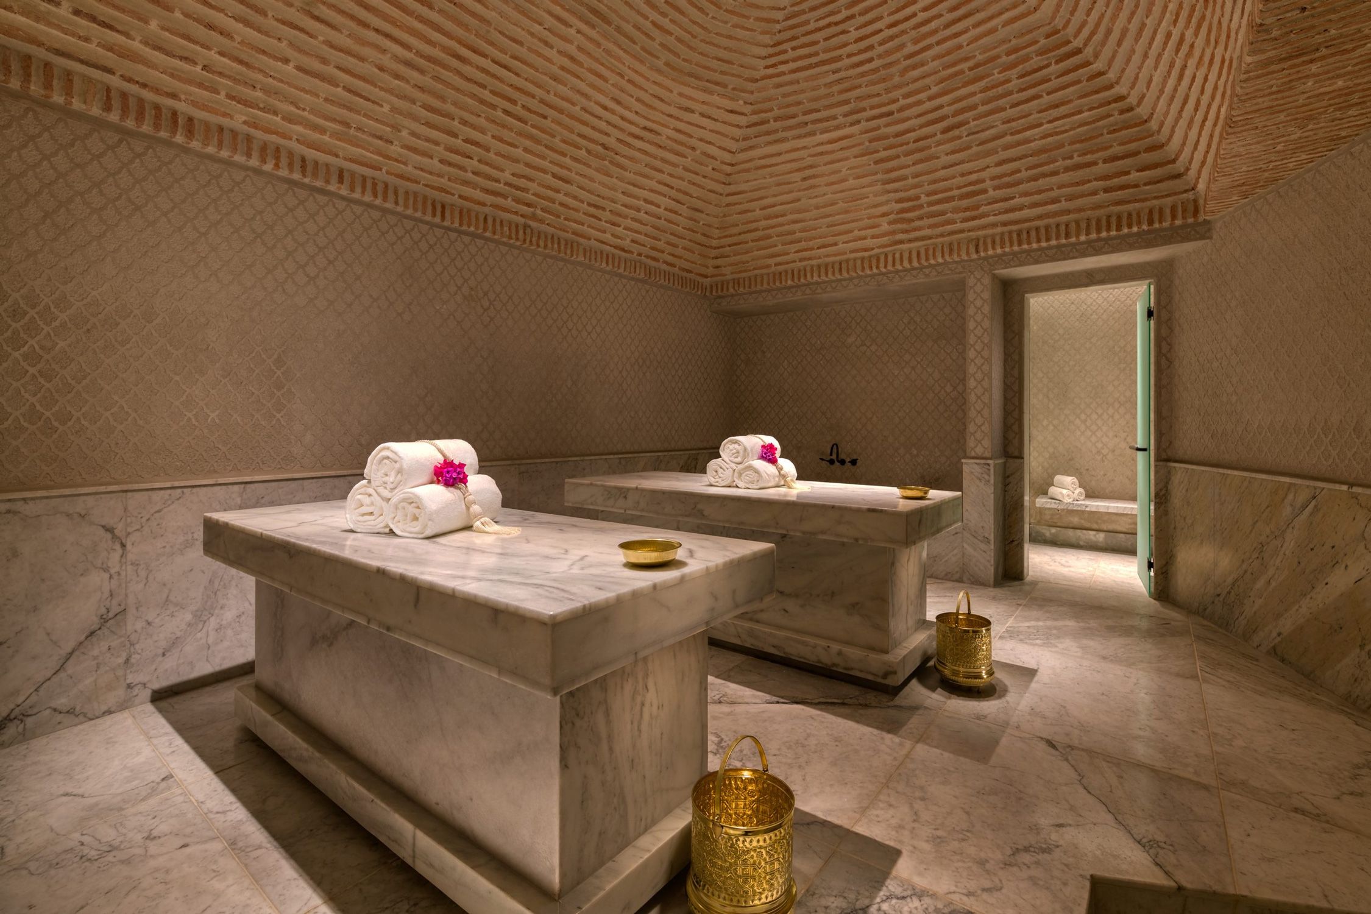
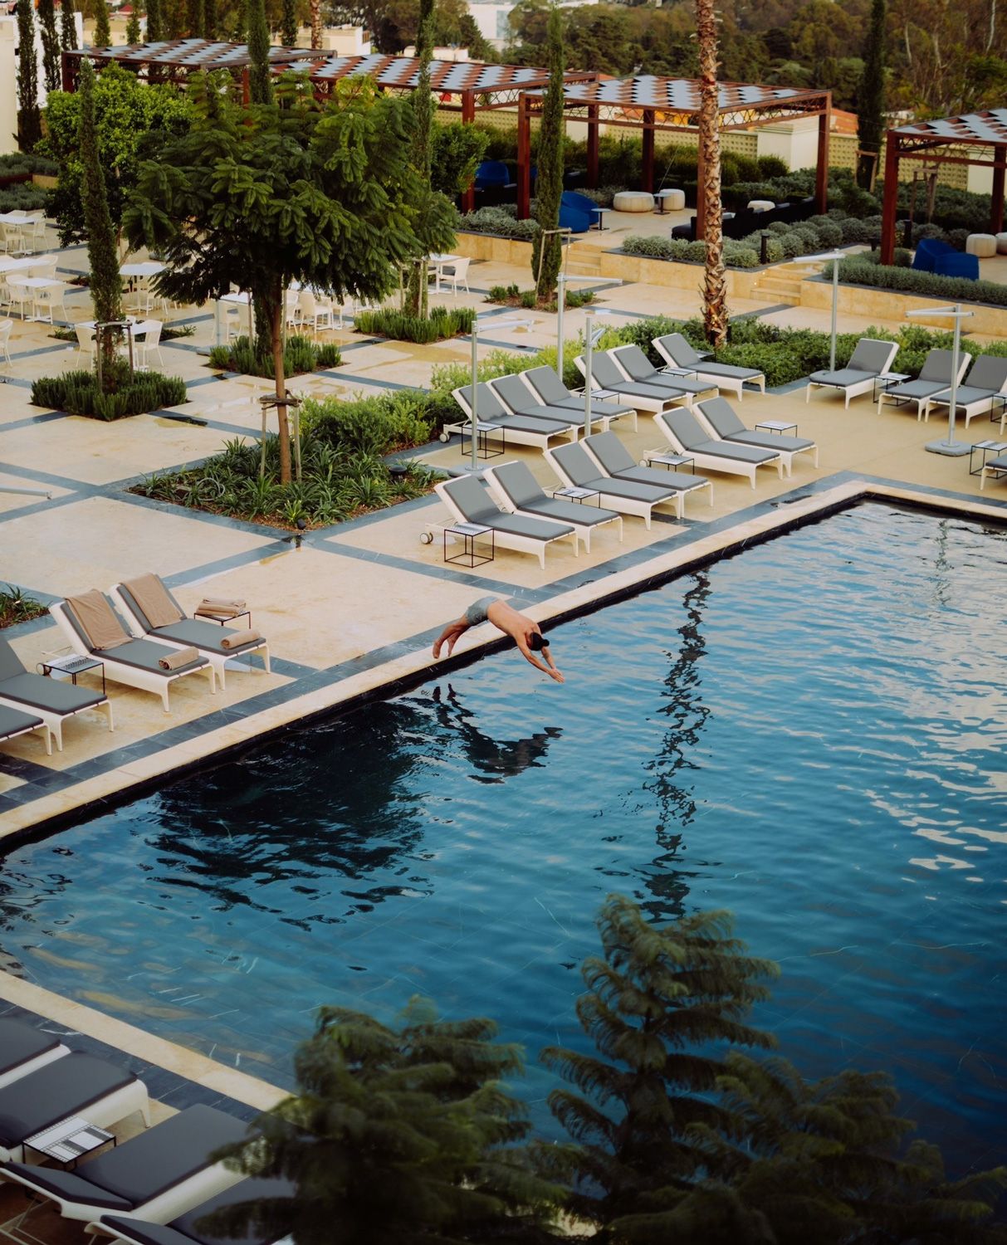
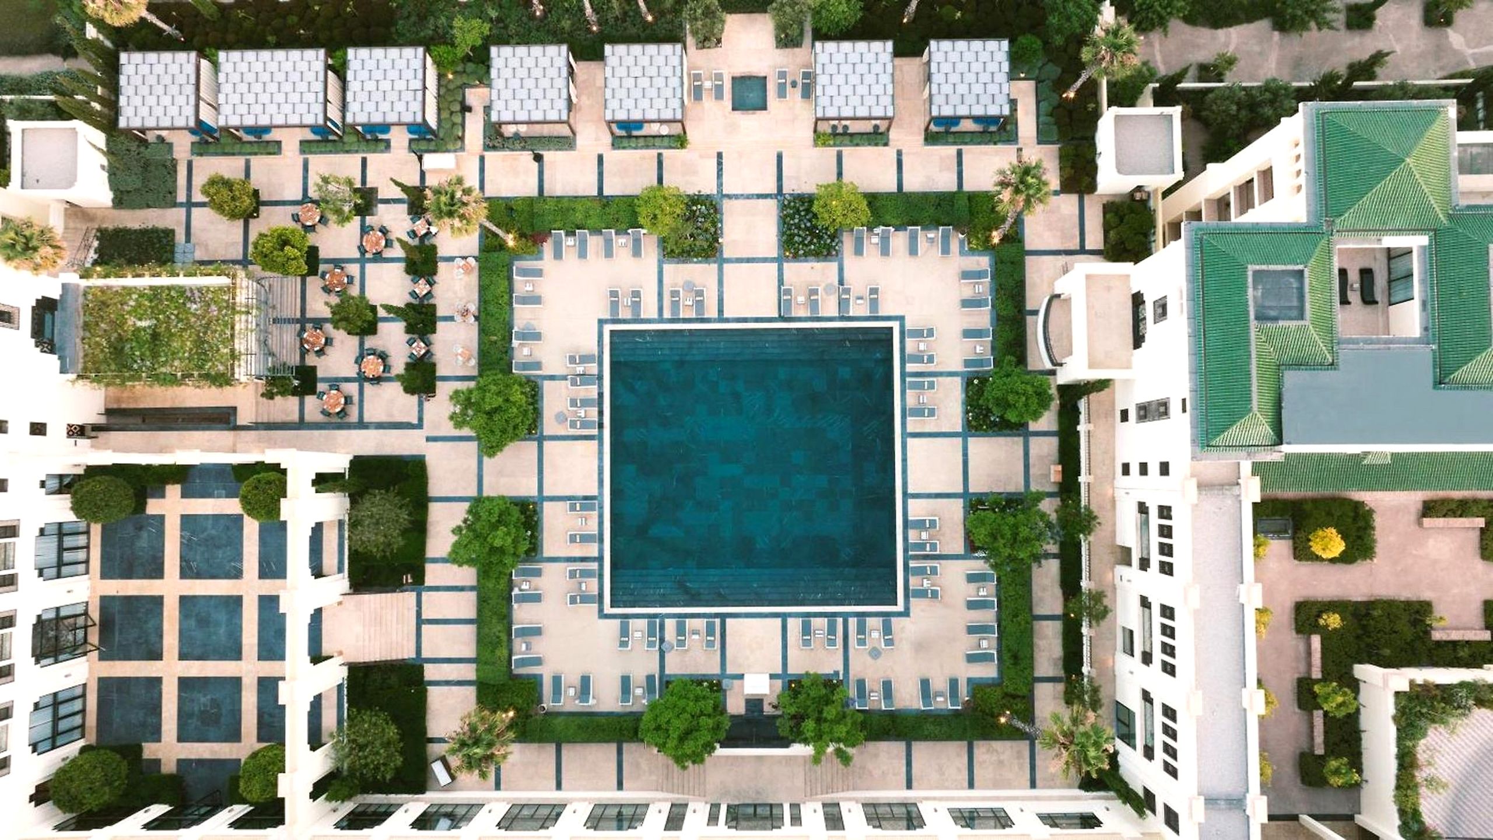
The tiers resolved several practical demands at once. Parking sits in the lower levels, so guests arrive from below and climb toward the palace, which settles the awkward side approach. Guest rooms look across Tangier to the Mediterranean. Service infrastructure runs underground, concealed beneath pool decks and within hidden shafts, so the operations of a working hotel never intrude on the palace, and across the hillside the gardens unfold within the original landscape.
Construction
Construction: Below the surface
Ten years passed between acquisition and inauguration, much of it spent on what the site revealed only once renovation began. Seismic retrofitting within historic stone walls required engineering invention that left the original fabric visible and intact, and partway through construction a network of underground water channels was found running beneath the palace, which OBMI rerouted without disturbing the structure above. Access roads, too steep and too narrow to support a single working site, forced construction to proceed in phases, isolating completed areas as the work moved across the hillside.
Experience
Experience: Light, water and scent
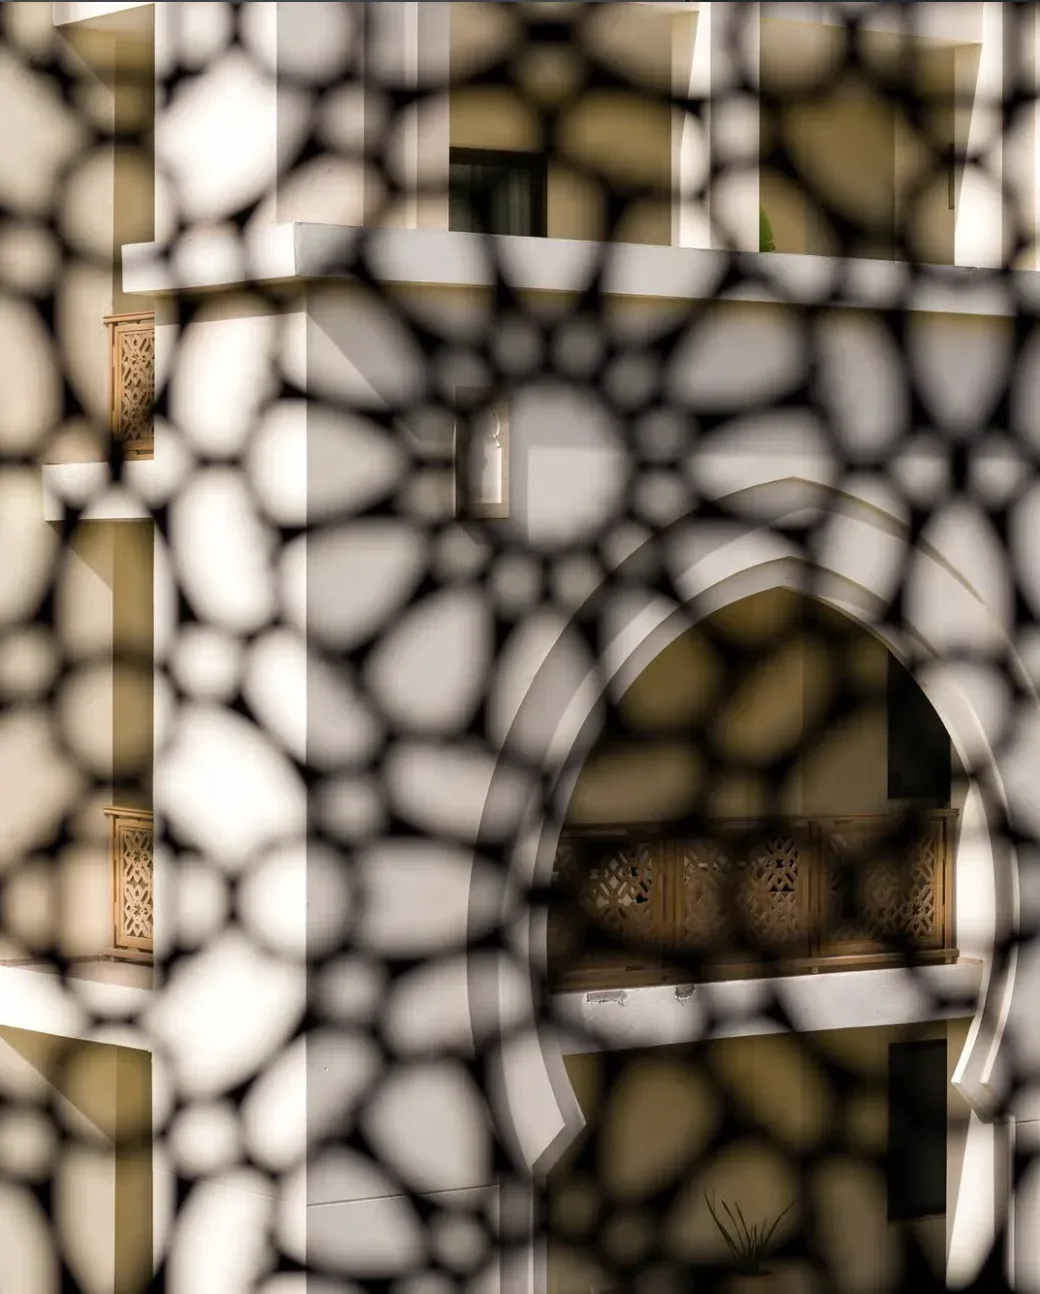
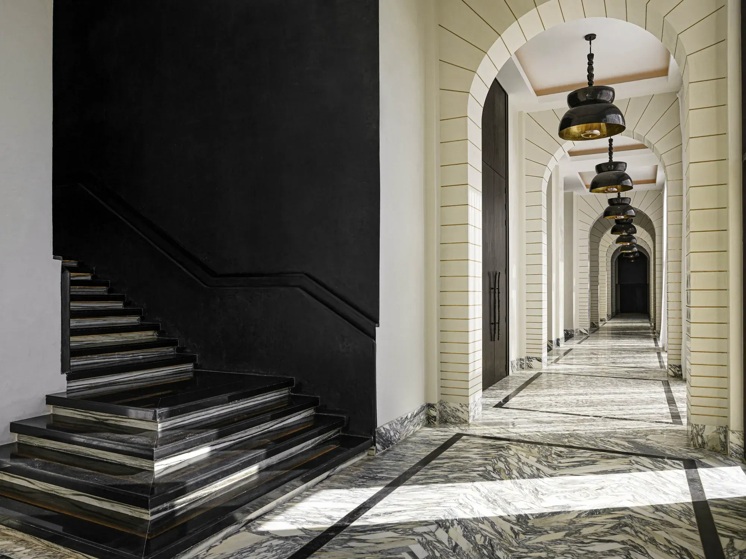
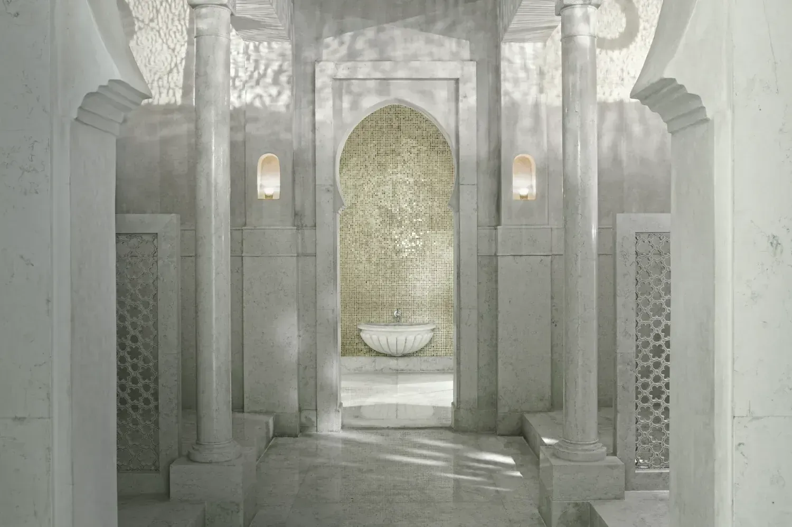
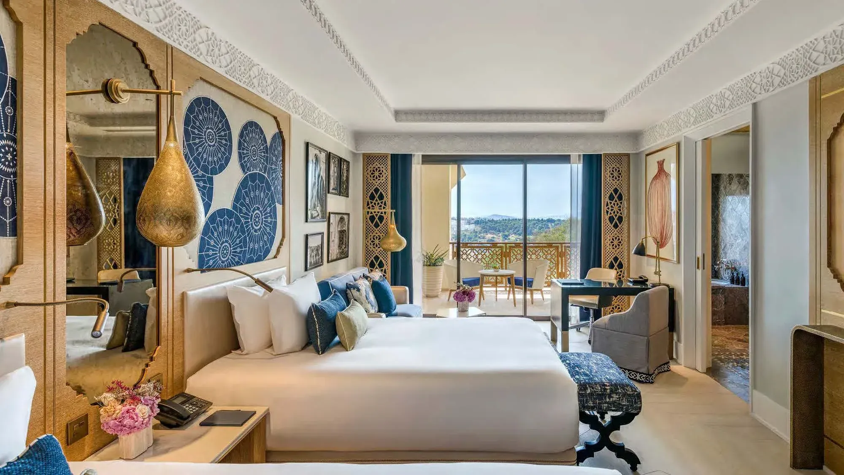
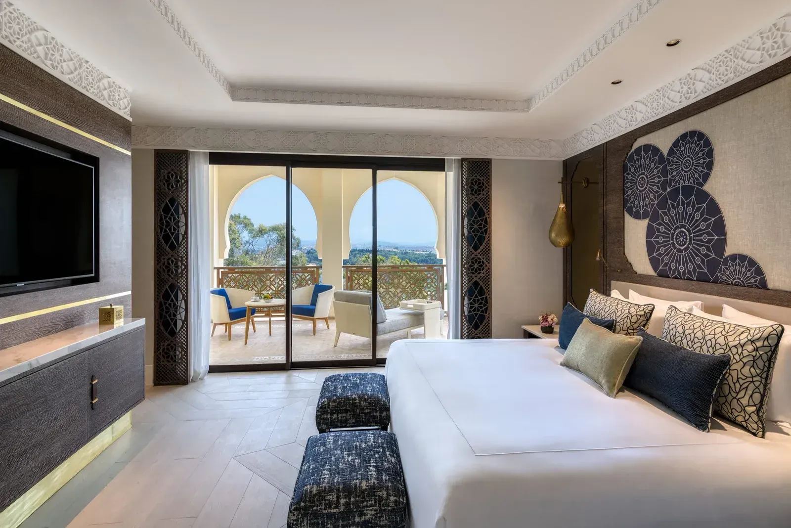
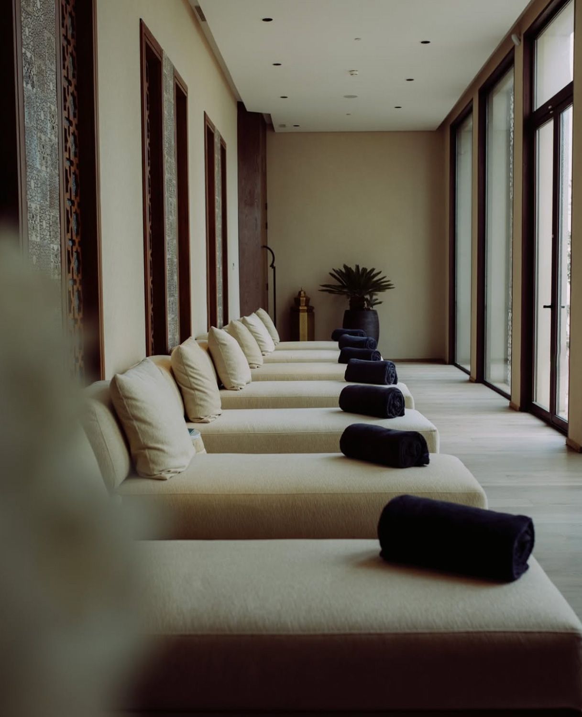
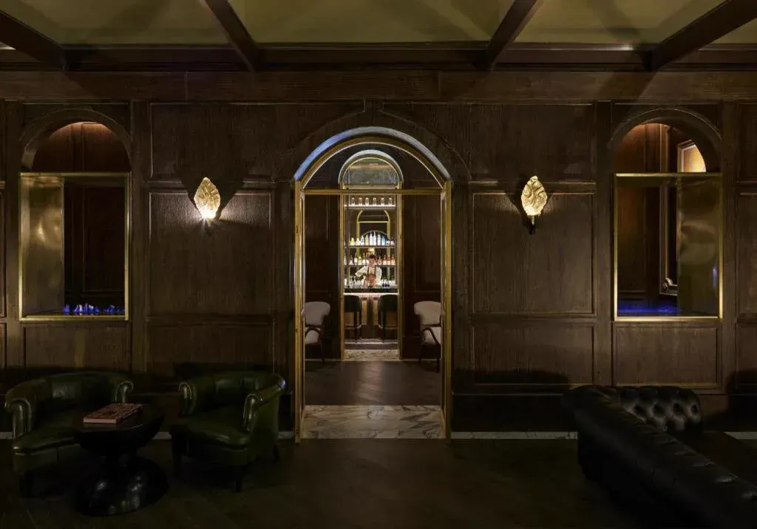
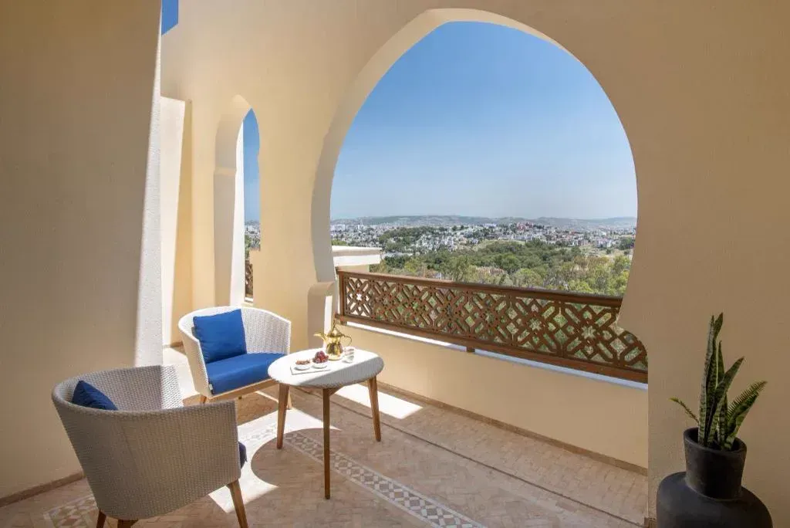
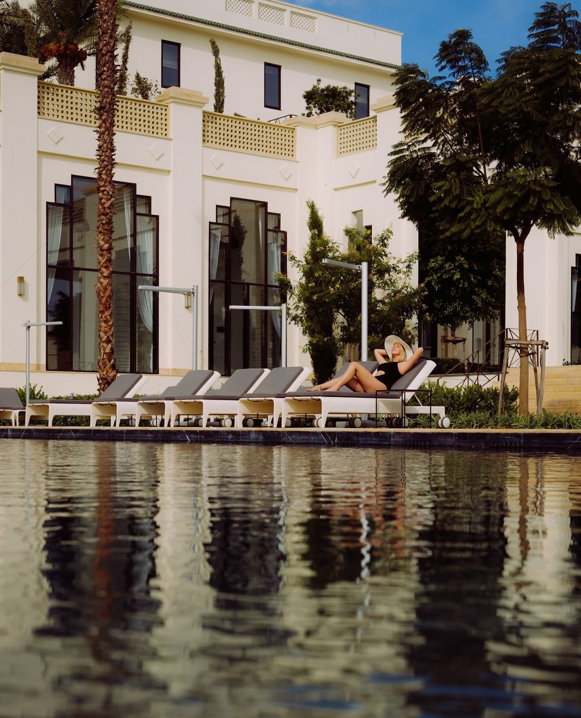
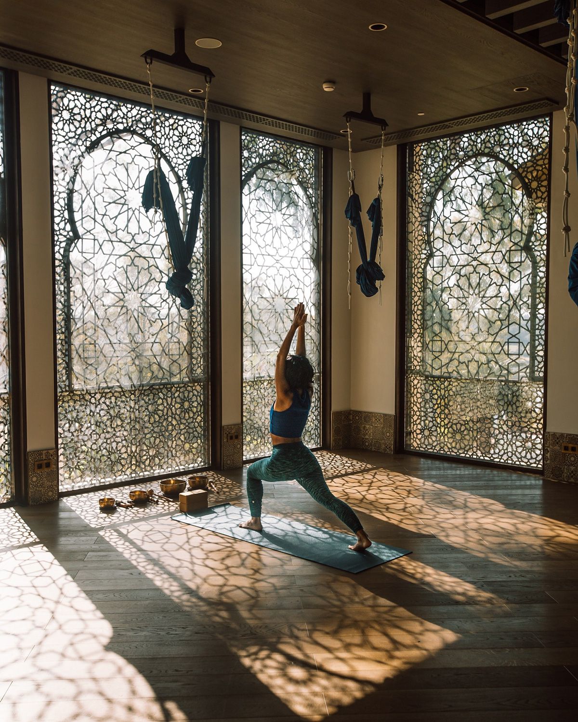
Inside the restored palace, the original courtyard now holds a swimming pool at the building's once-empty centre, while the foyer breaks light into patterns across the arrival sequence, filtered through honeycomb skylights and mashrabiya. Below the palace, lower rooms open onto terraced gardens of citrus and fig, the scent carrying up the hillside, while the upper floors look out to the mountains and the sea.
Outcome
Outcome: Tangier's palace, returned
Within a year of opening, Condé Nast Traveler named the Fairmont Tazi Palace among its Best New Hotels in the World. The hotel now employs around 240 local staff and works with Moroccan suppliers and artisans, and with community organisations including the Wissal Arrahma Association, and the decision to restore the palace has carried into its operations through Green Key certification. After nearly a century, Tangier has its palace back.
Awards
- 2025
- World Luxury Awards, Best Luxury Historical Hotel in Africa
- World Luxury Awards, Best Luxury Palace Hotel in Africa
- 2024
- LIV Hospitality Design Awards, Winner, Architectural Design Renovation
- LIV Hospitality Design Awards, Winner, Architectural Design Hotel, Luxury
- Condé Nast Traveler, Best Hotels in Morocco
- World Luxury Hotel Awards, Luxury Palace Hotel
- 2023
- Commercial Interior Design, Architectural Design of the Year, Shortlist
- AHEAD Awards, Global 100
- AHEAD MEA Awards, Hotel Conversion, Shortlist
- Condé Nast Traveler, The Hot List, Best New Hotels in the World