- Expertise
- Typology
- Hospitality
- Components
- Beach Amenities, Entertainment / Sports, F&B, Resort / Hotel, Retail, Spa / Wellness
- Attributes
- Adaptive Reuse, Destination, Island, Waterfront
- Scale
- 211 acres, 135,242 ft² built area, 8,000 ft oceanfront, 47 guest rooms
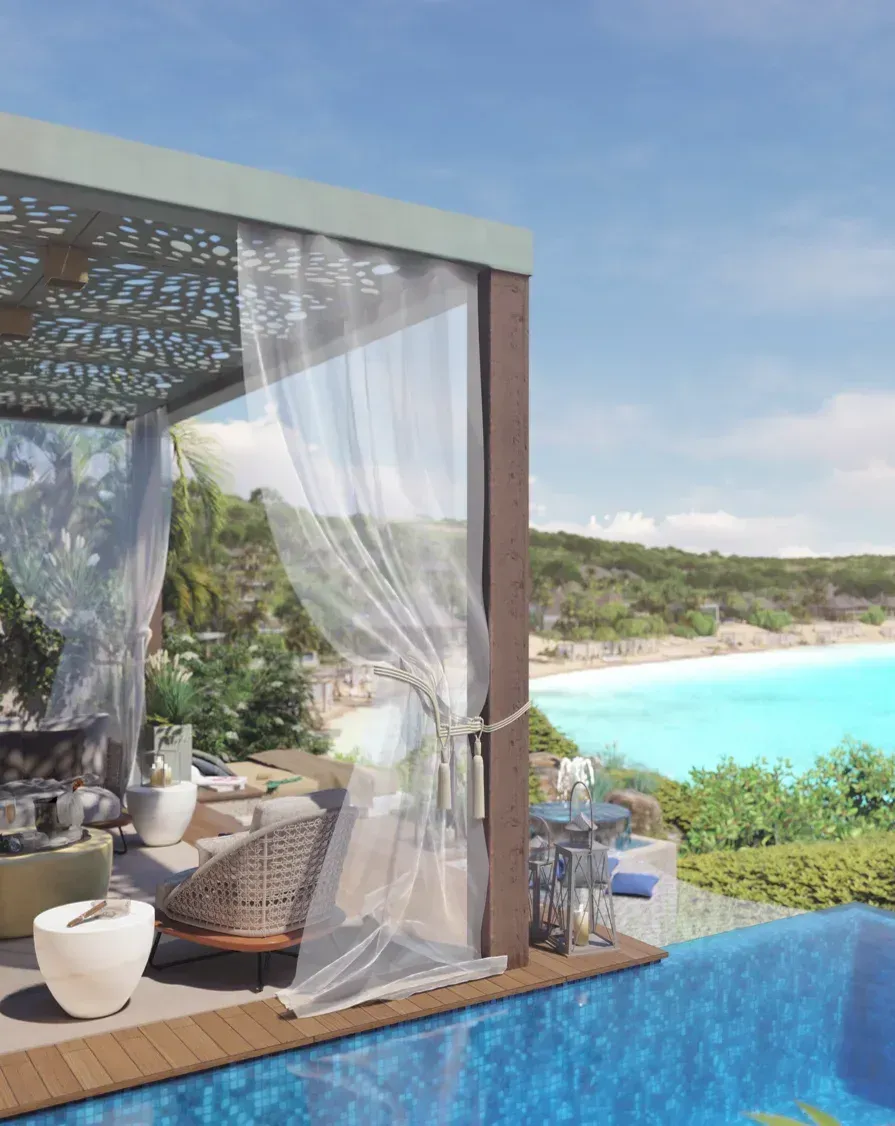
coral sand walls to wind the sea, all at once
Place
Place: A crescent of coral sand
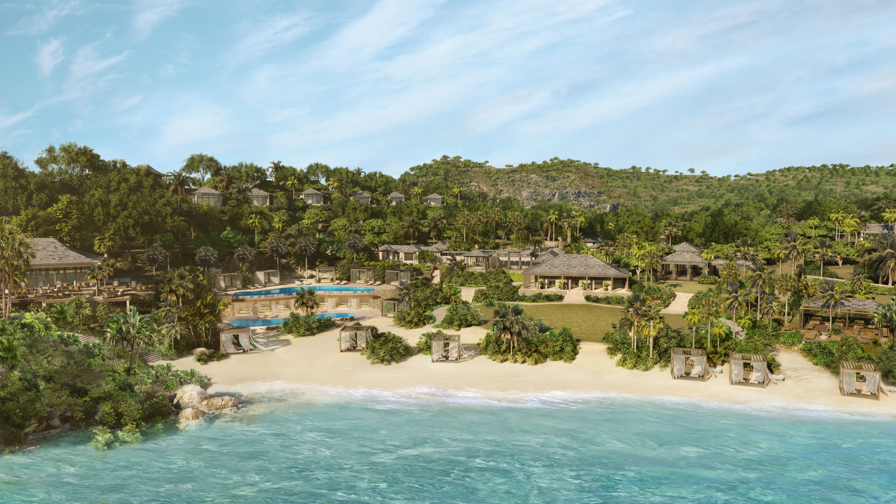
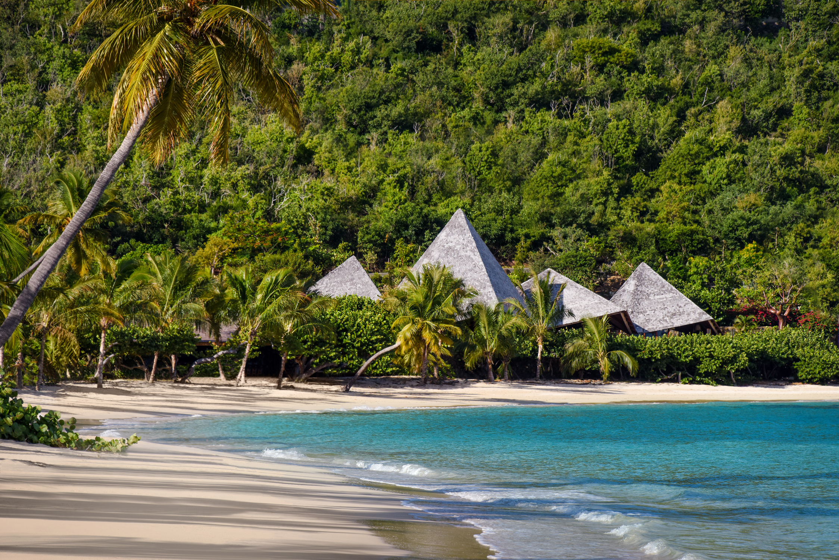
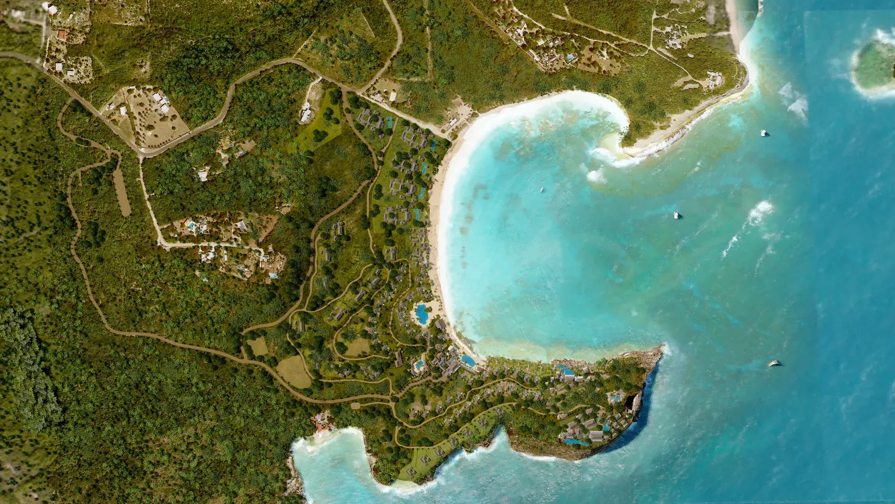
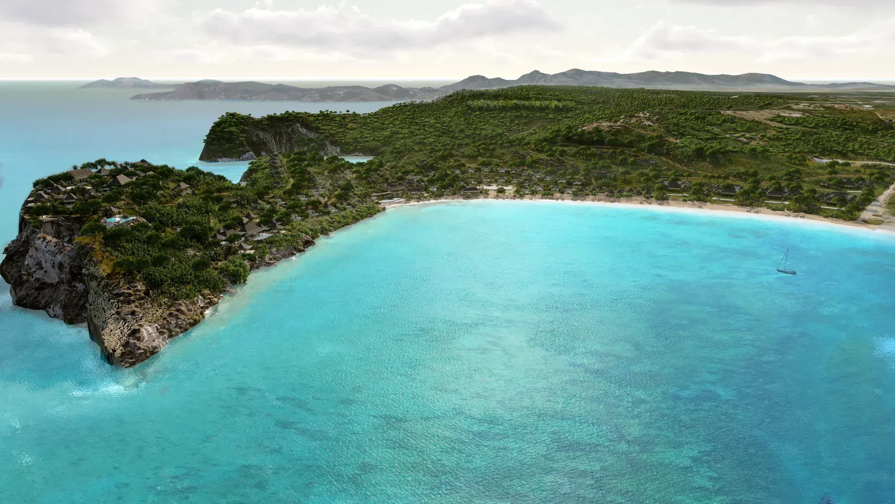
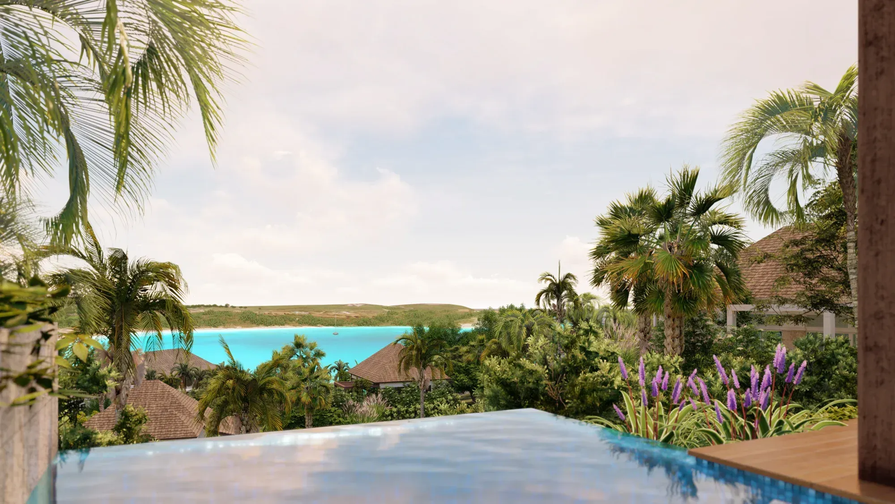
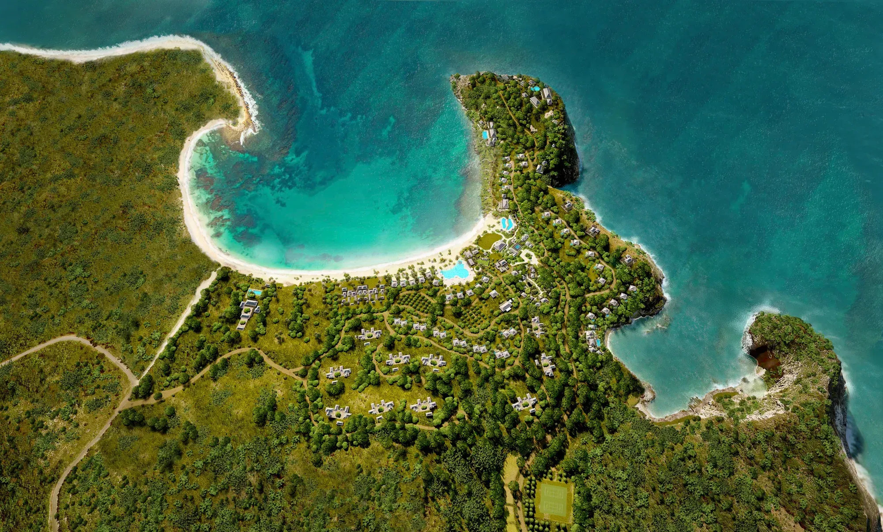
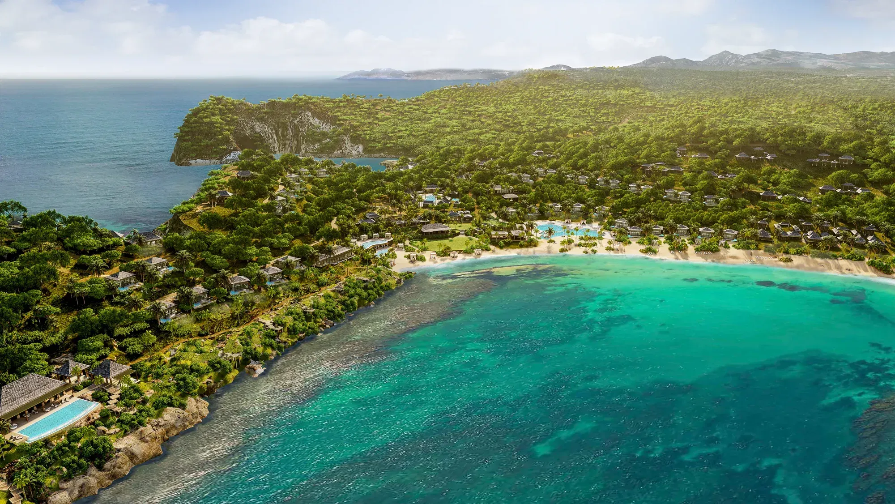
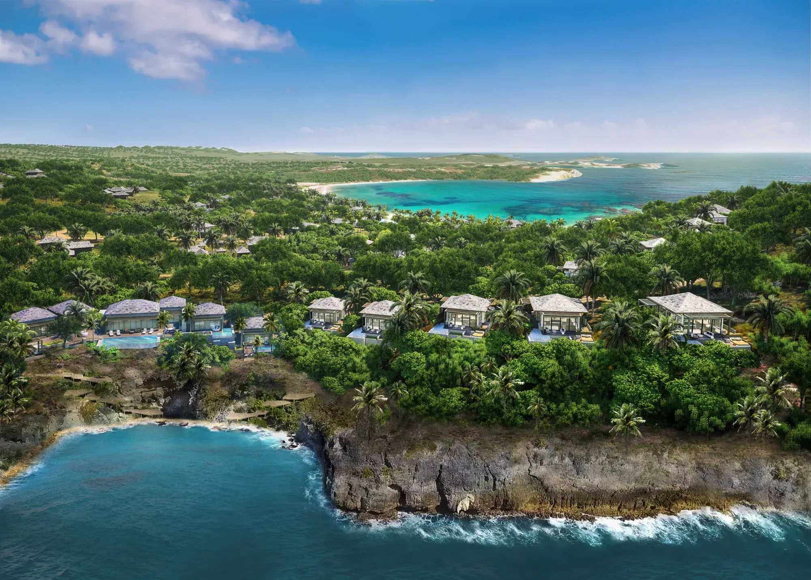
Half Moon Bay curves along the south-east coast of Antigua, a crescent of coral sand between rolling hills and the Caribbean Sea, a beach long celebrated across the West Indies. A hotel stood here from the 1950s, a jet-set retreat once owned by the Mellon family, until Hurricane Luis destroyed much of it in 1995 and left the site to the vegetation for two decades. When Replay Destinations acquired the land and brought in Rosewood, the task was to return a resort to the bay without overwhelming the thing that made it famous.
“What impresses me about OBMI is its attention to detail and project management at every stage of the journey. From concept development, to approvals, to timelines, to design-to-cost objectives, it is very hands-on and collaborative. As a developer, you could not ask for a better partner.”
Approach
Approach: The courtyard house, opened
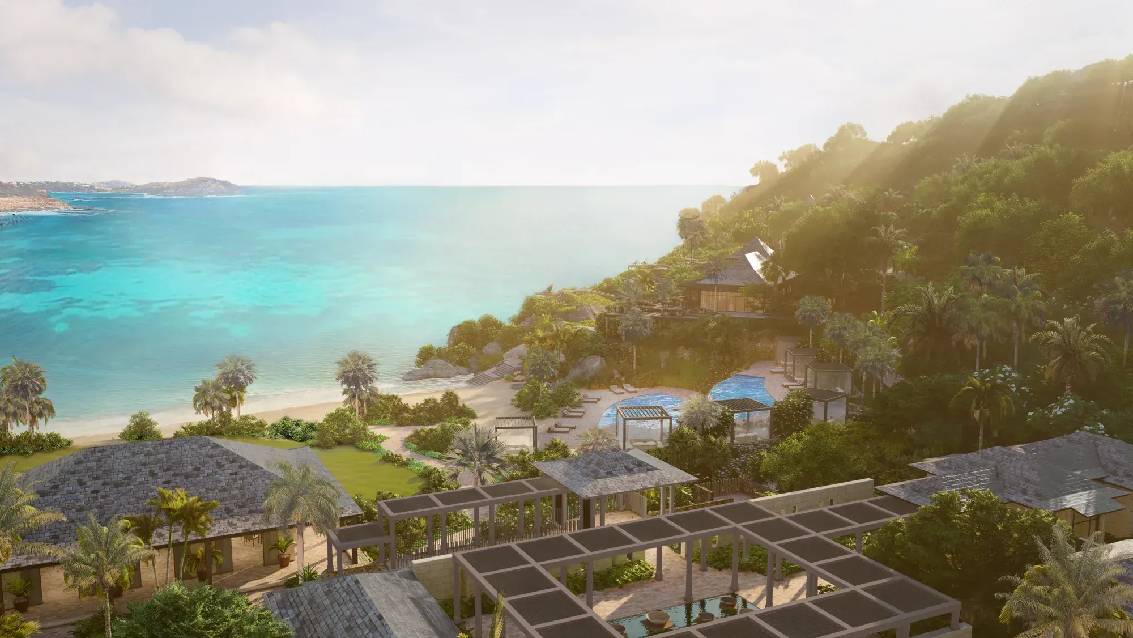
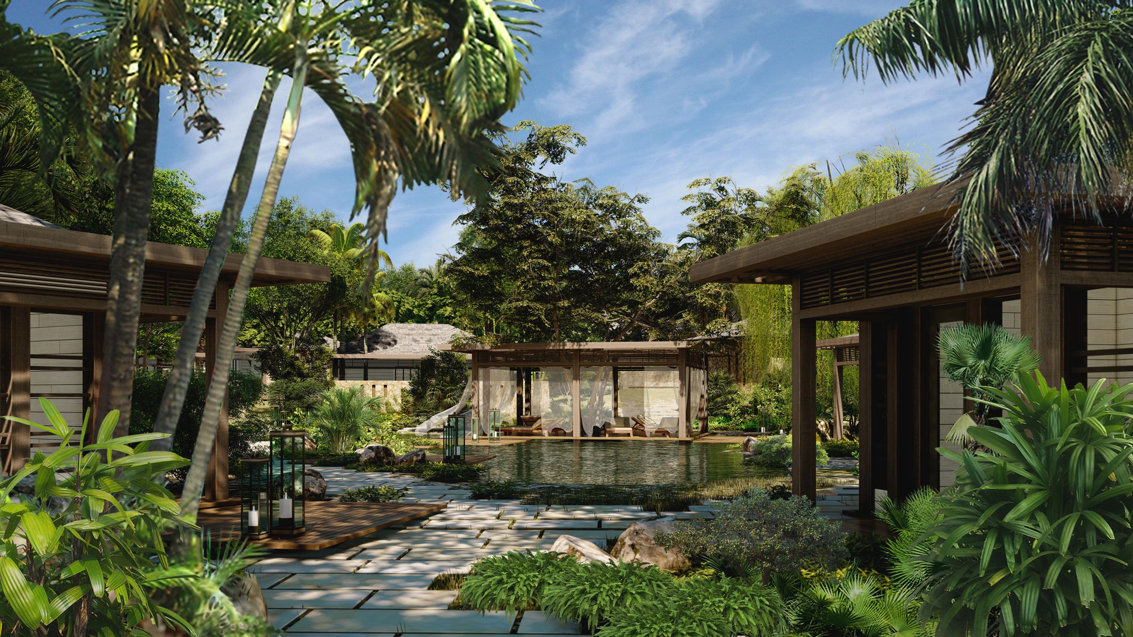
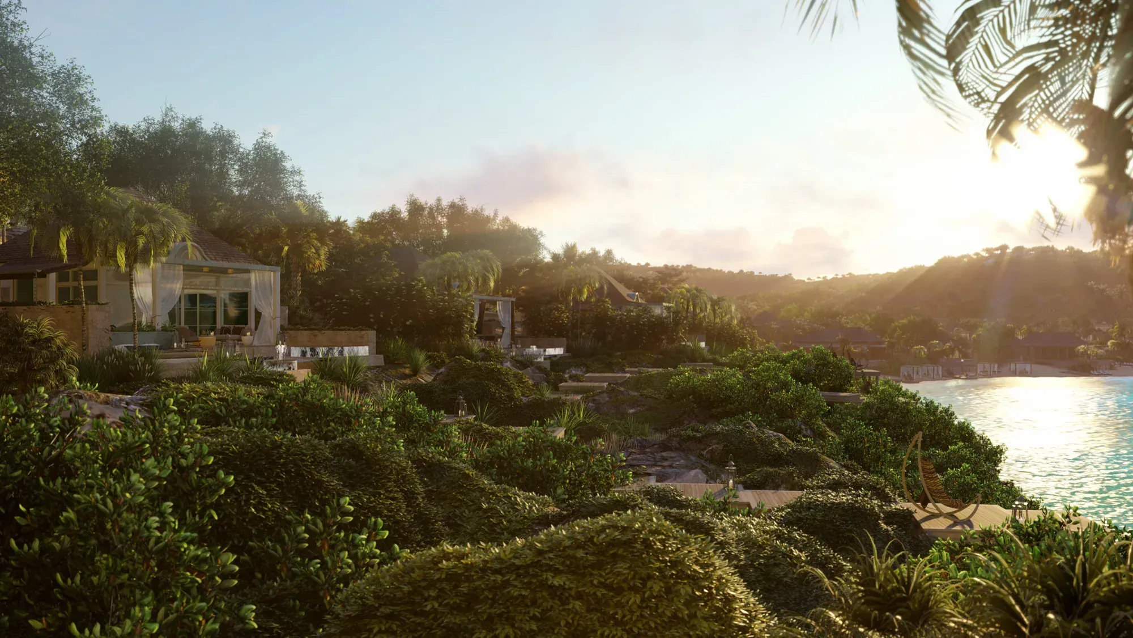
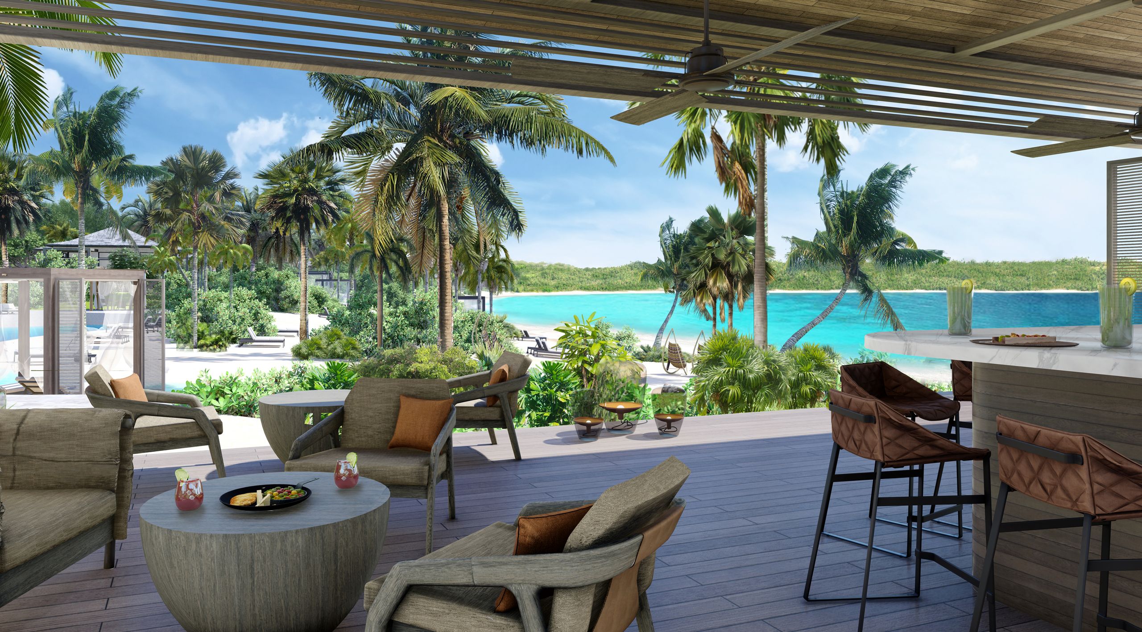
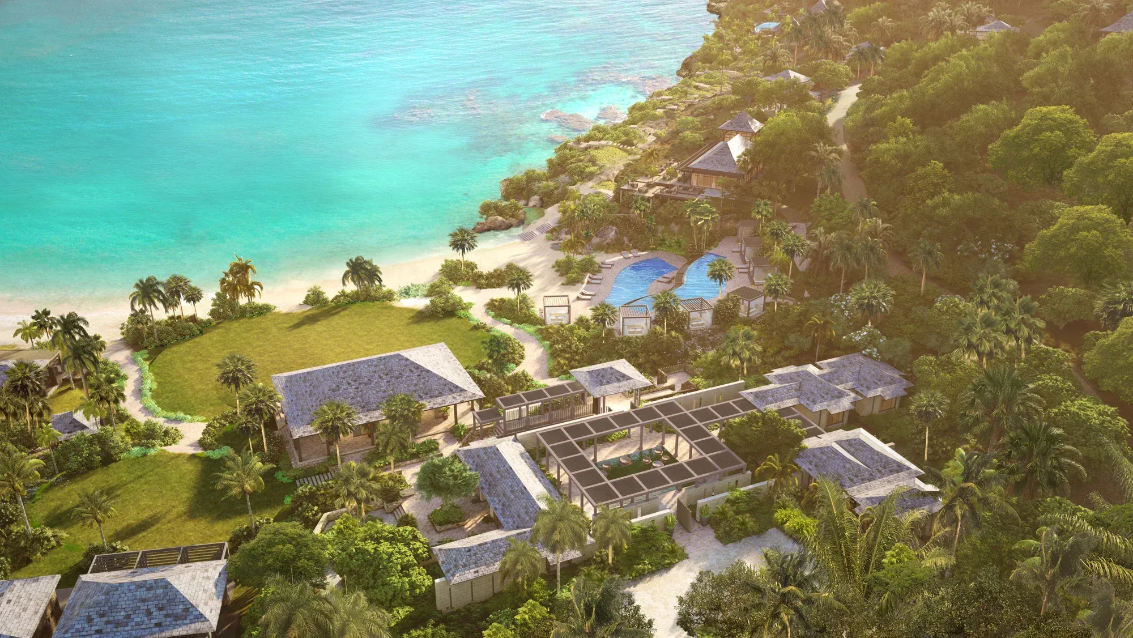
OBMI led the master plan and architecture with that restraint as the governing idea, designing the buildings as a backdrop to the bay. The starting point was the traditional Caribbean courtyard house, which encloses its occupants within four walls; OBMI took that form apart, so that one plane opens to the landscape while another turns to control the wind and steer the view, and the rooms are never wholly enclosed. Pavilions sit nested into the vegetation with tree-trunk columns and leaf-textured screens, placed to leave the topography as they found it, so that the resort reads as part of the hillside.
Experience
Experience: A slow reveal
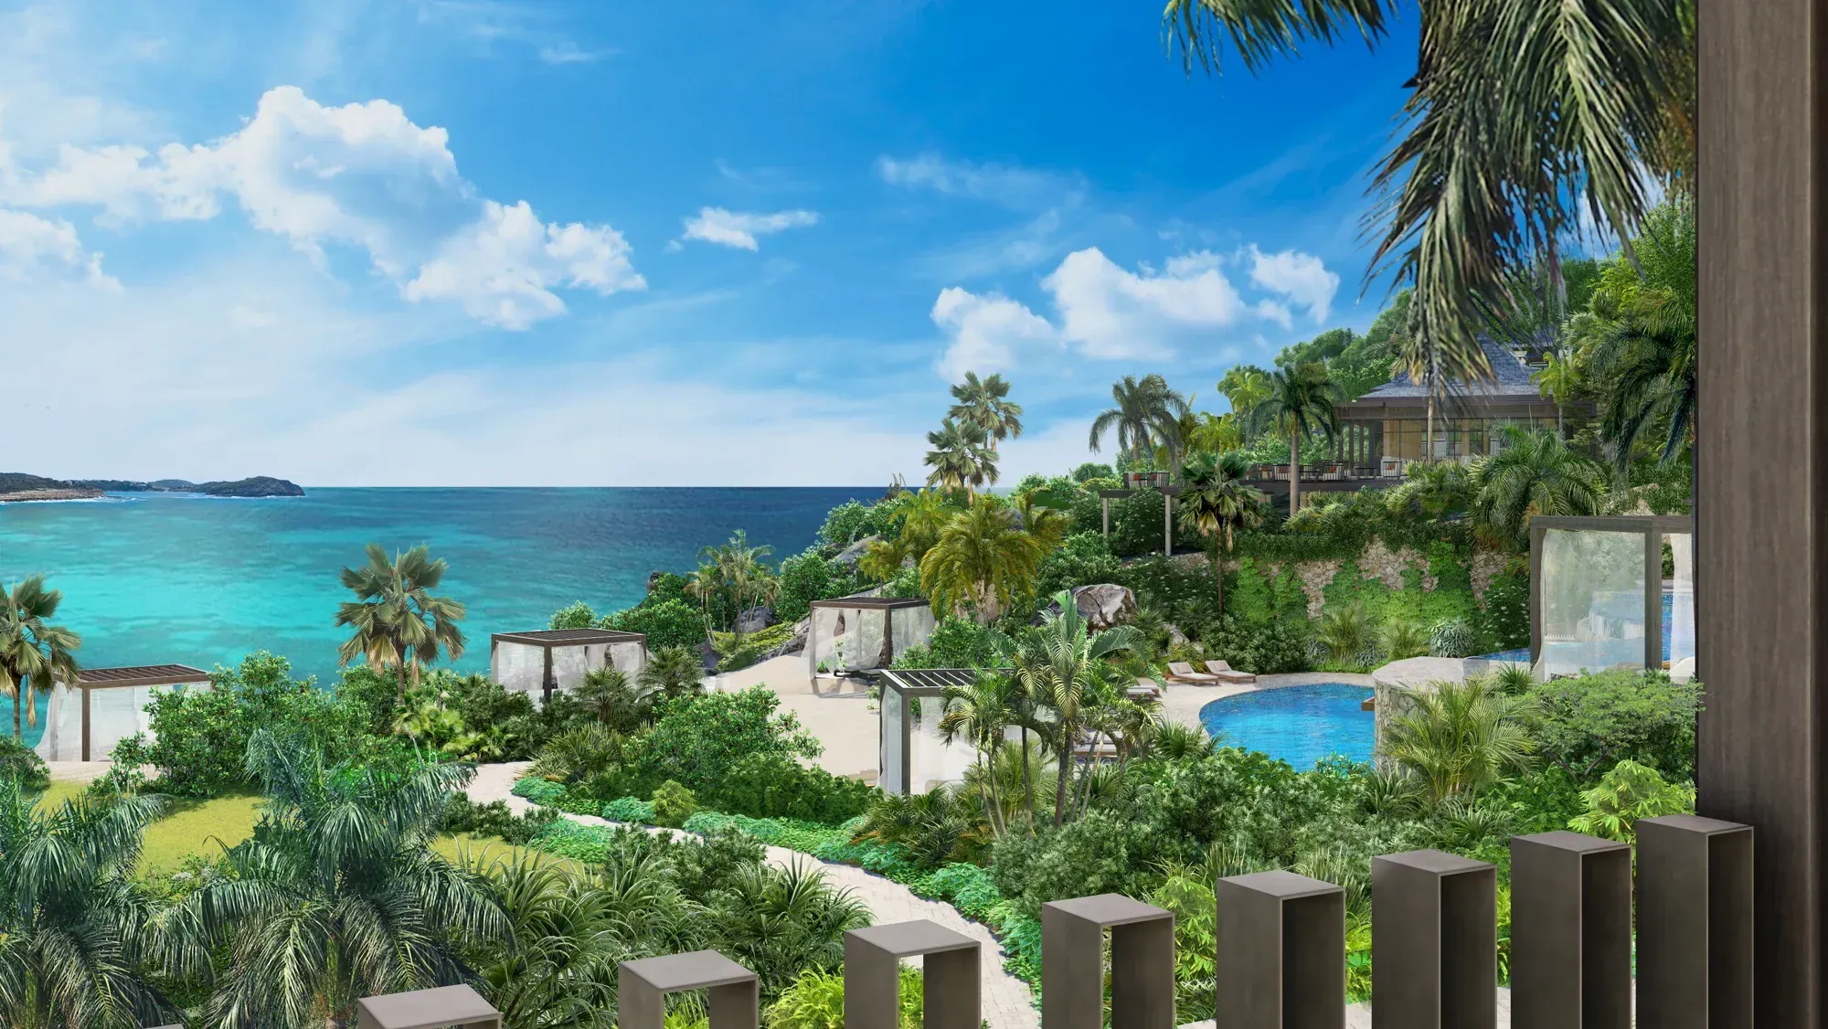
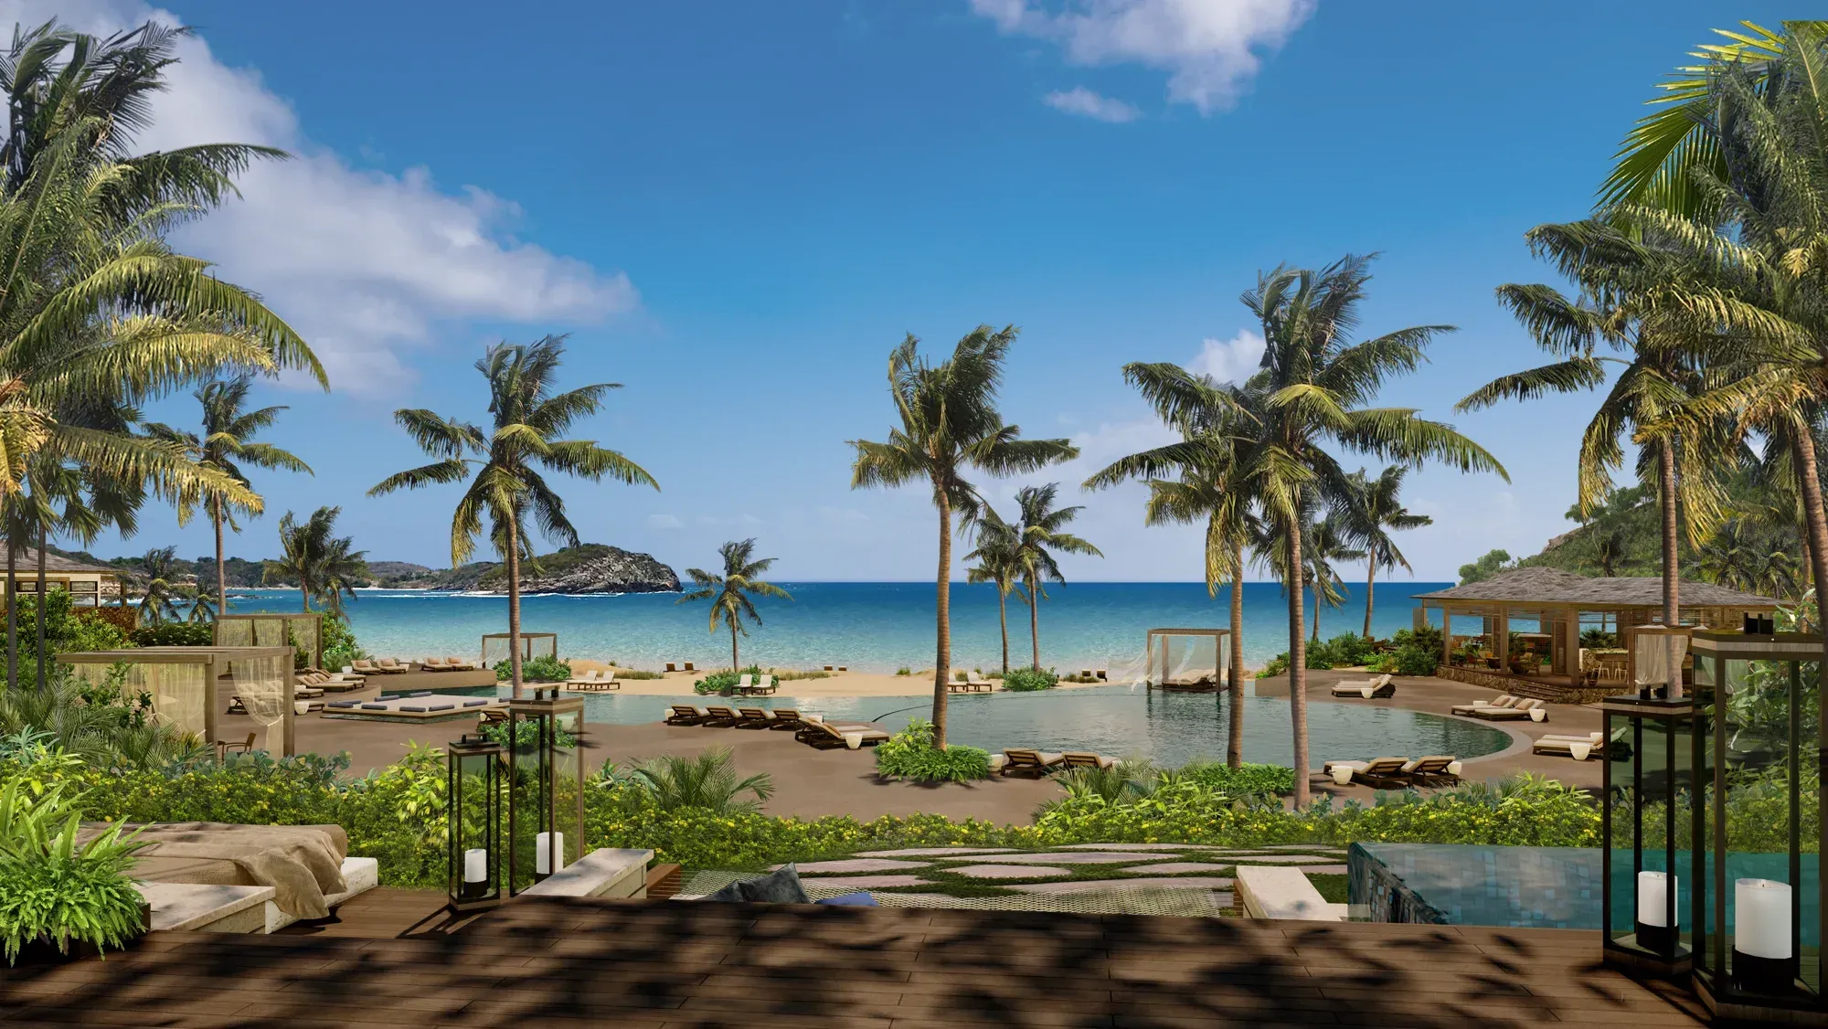
The arrival was drawn as a slow reveal. The approach unfolds as a quiet procession, offering only glimpses of the bay until the sea opens fully at the end. The route is punctuated by reflecting ponds and narrow apertures carved into the thickness of the walls, which frame those glimpses by day and glow like gas lanterns by night. In place of a grand reception, a restaurant waits among the planting to be found.
Programme
Programme: From the garden to the cliff
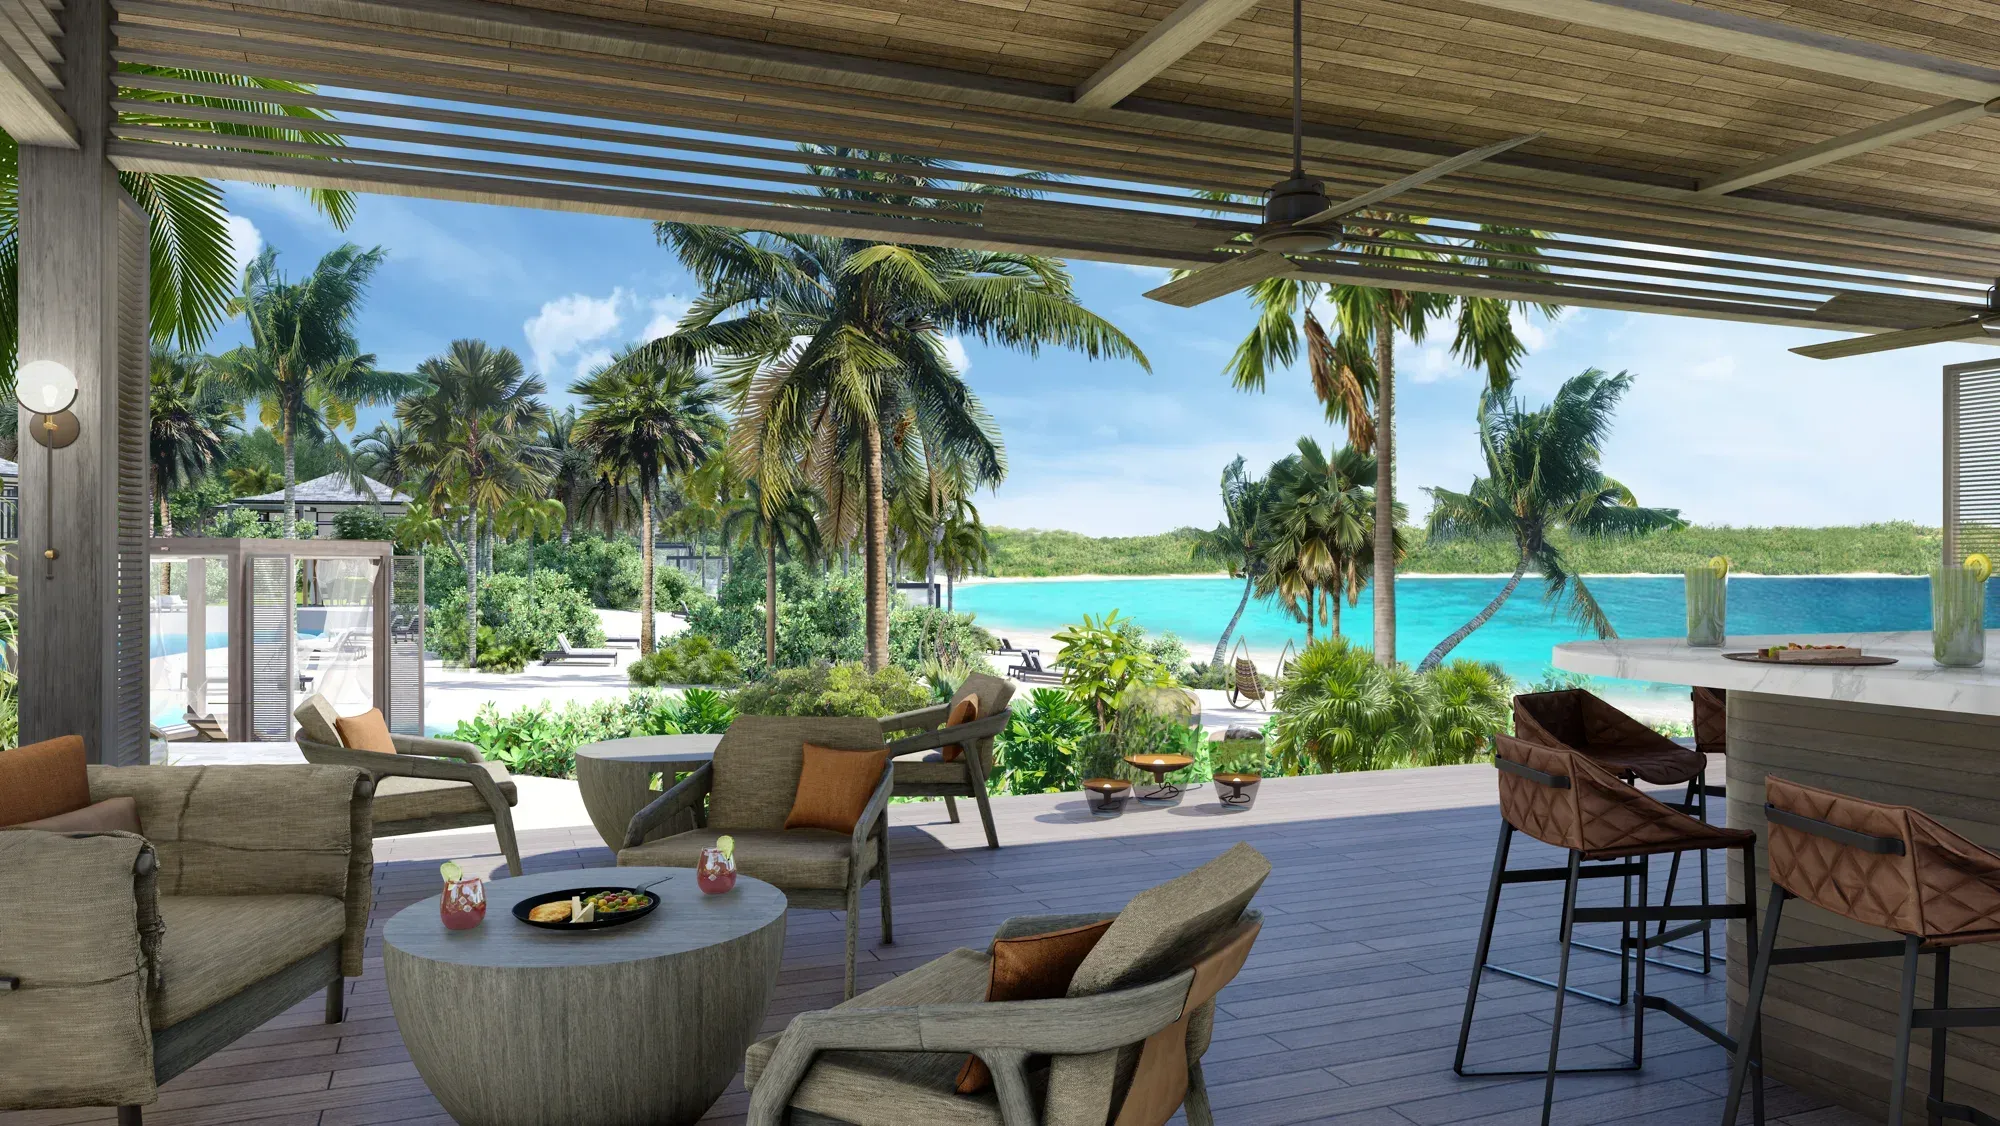
The wellness pavilions follow the land. Fitness and yoga were given their own garden-set location, chosen for its ease of reach from the spa and settled into the existing topography with little earthwork, and classes can move across the site, held by the water one day and in a sunken garden the next. Away from the resort's centre, on a rock formation reached only on foot, the Rock Bar was designed to nest into the natural platforms of the cliff, a destination in its own right with the whole bay below it.