- Typology
- Residential
- Components
- Entertainment / Sports, Multi-Family, Residential Community, Retail, Spa / Wellness
- Attributes
- Sustainability, Urban, Wellness
- Scale
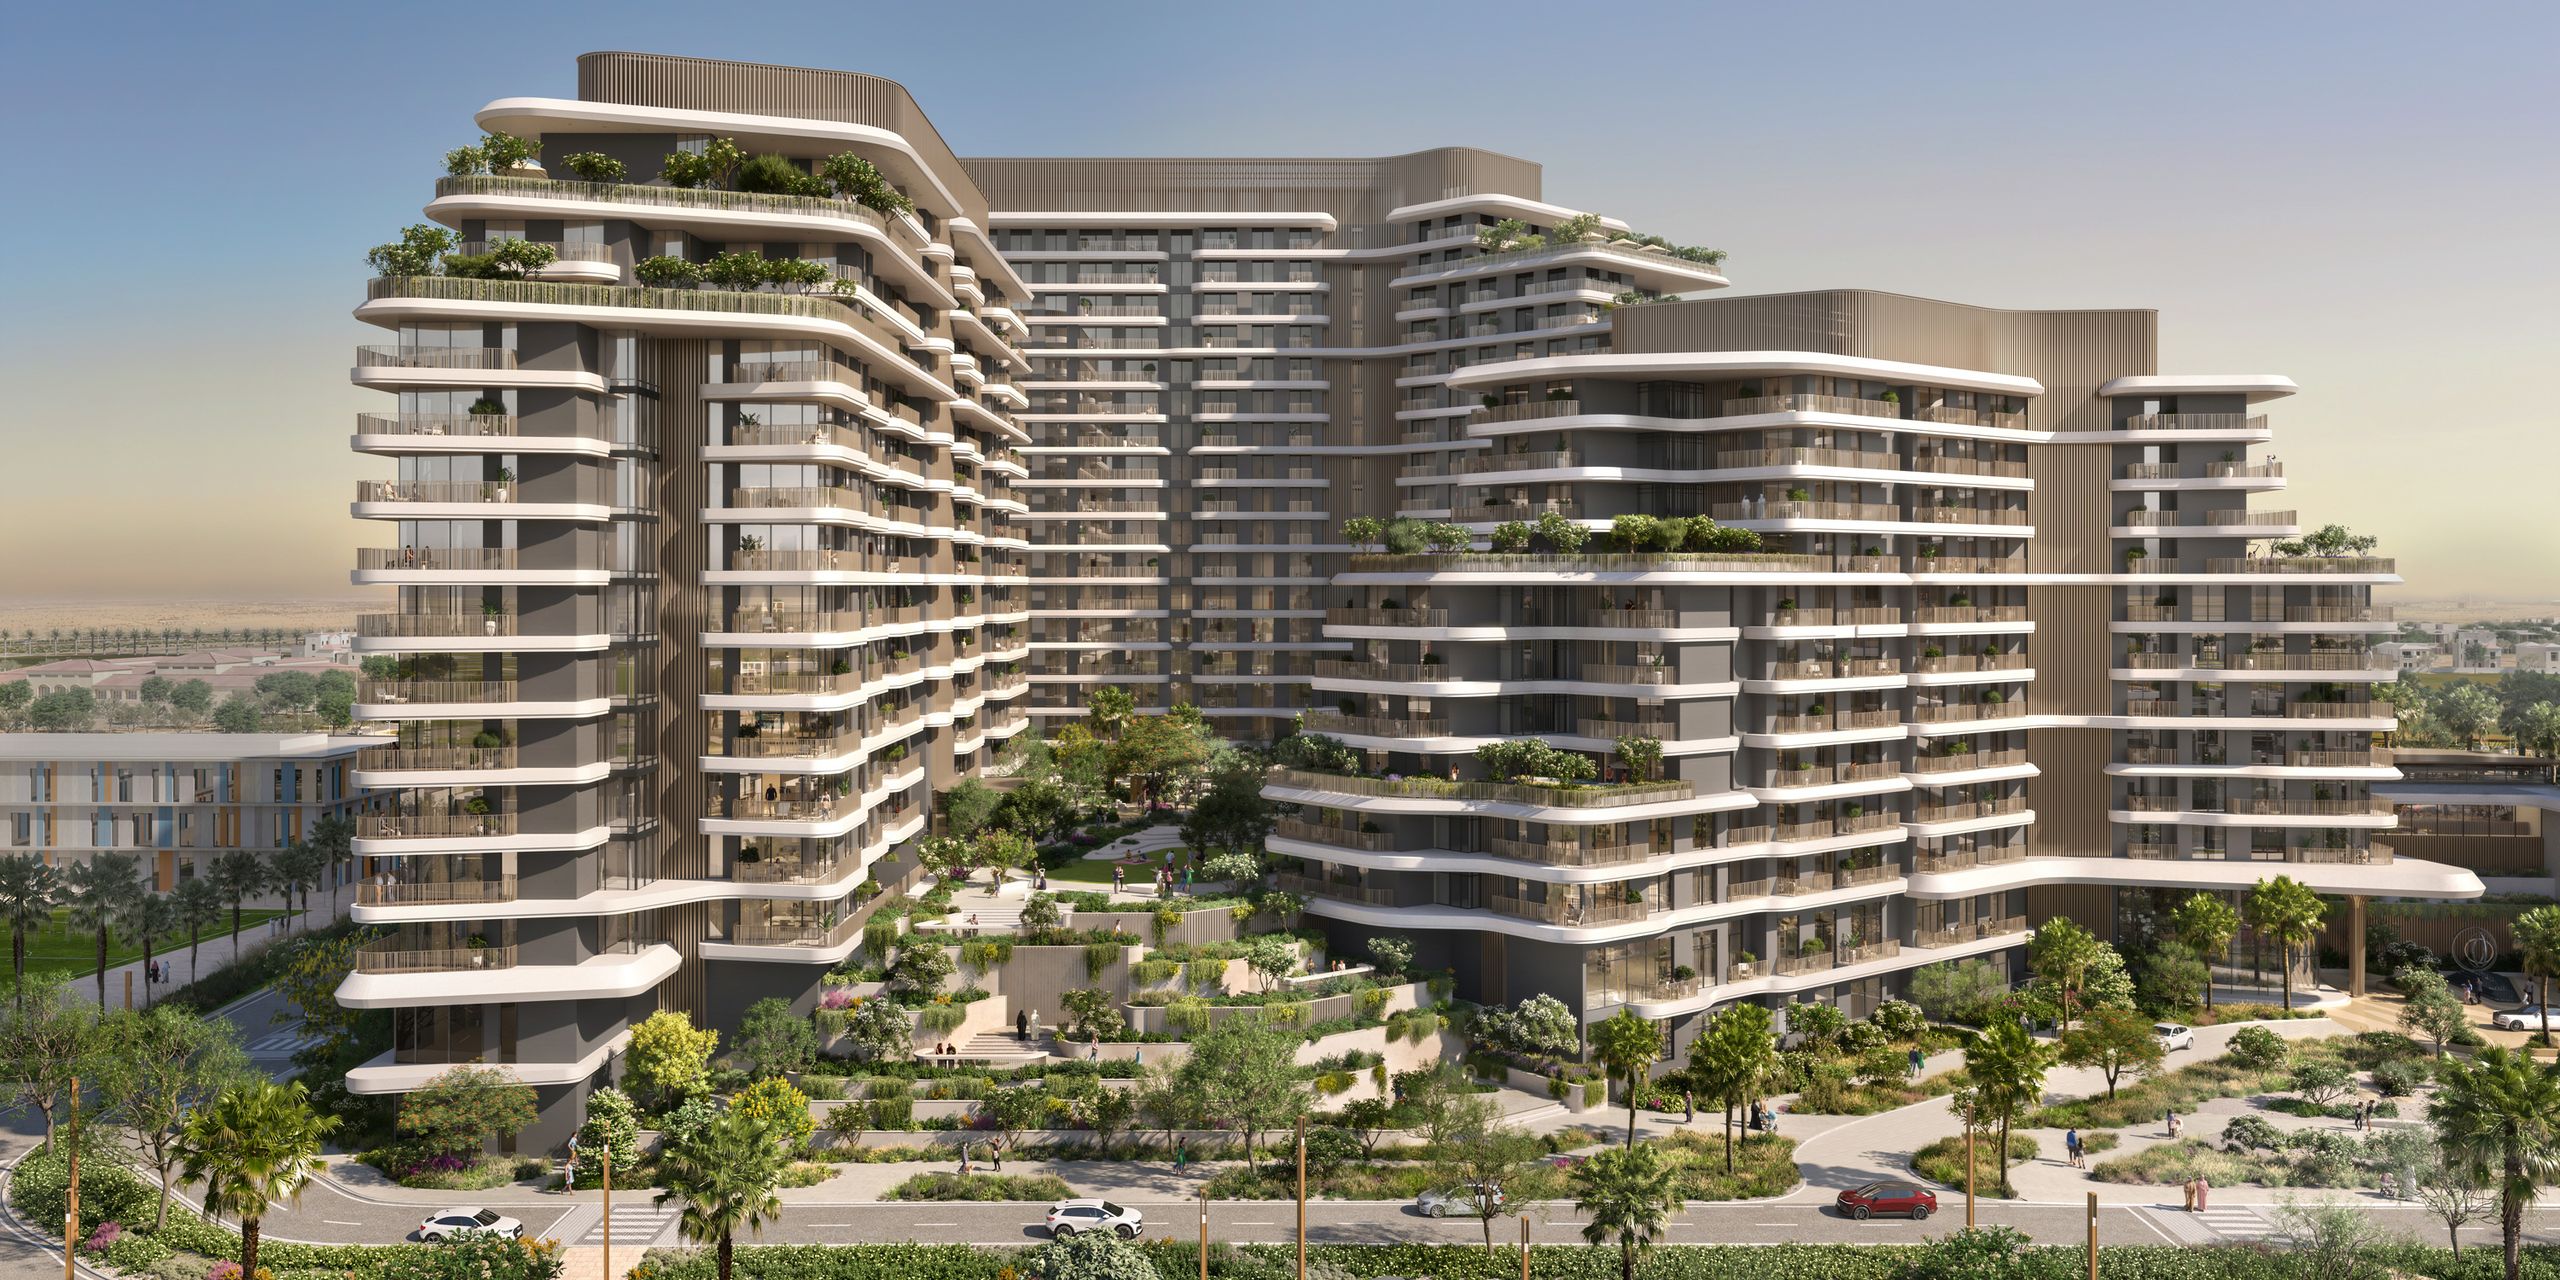
- 136,787 m² site, 229,726 m² built, 7 buildings, 1,047 residences (1–3 bedroom + lofts), 1,259 parking spaces




dune, oasis, skyline seven greens down a spine
Place
Place: Sun & west wind
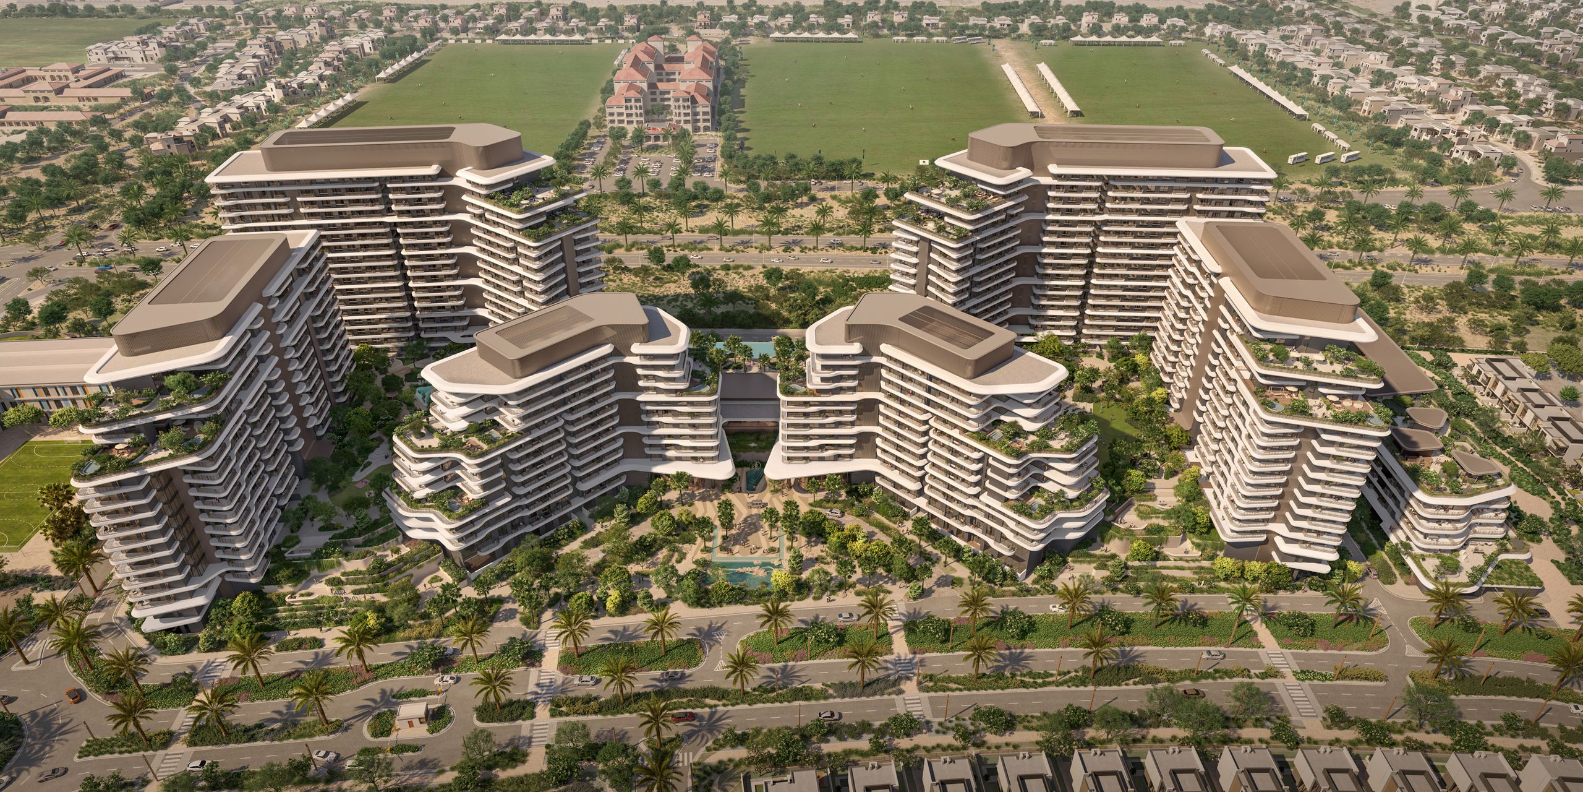
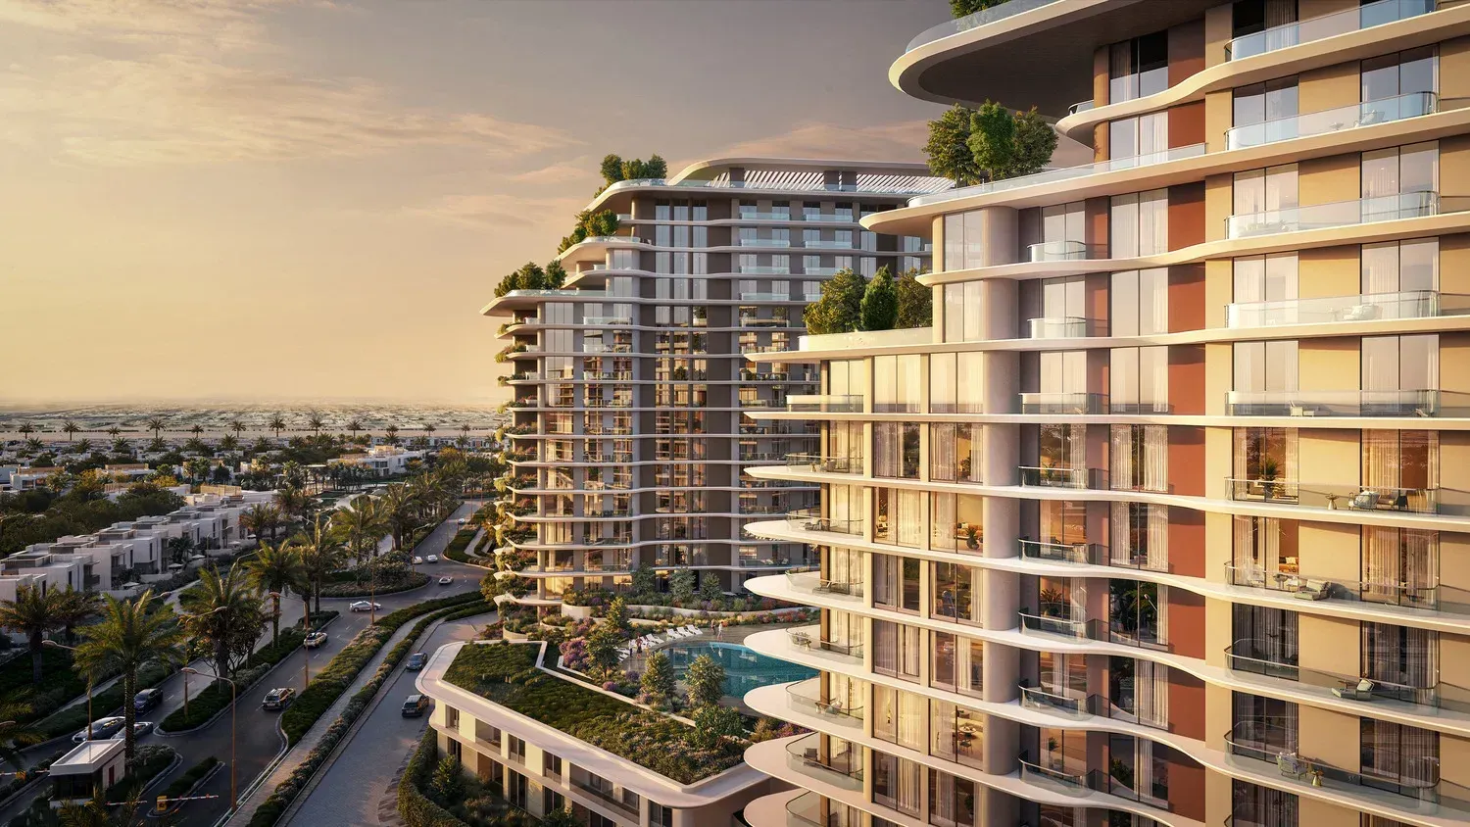
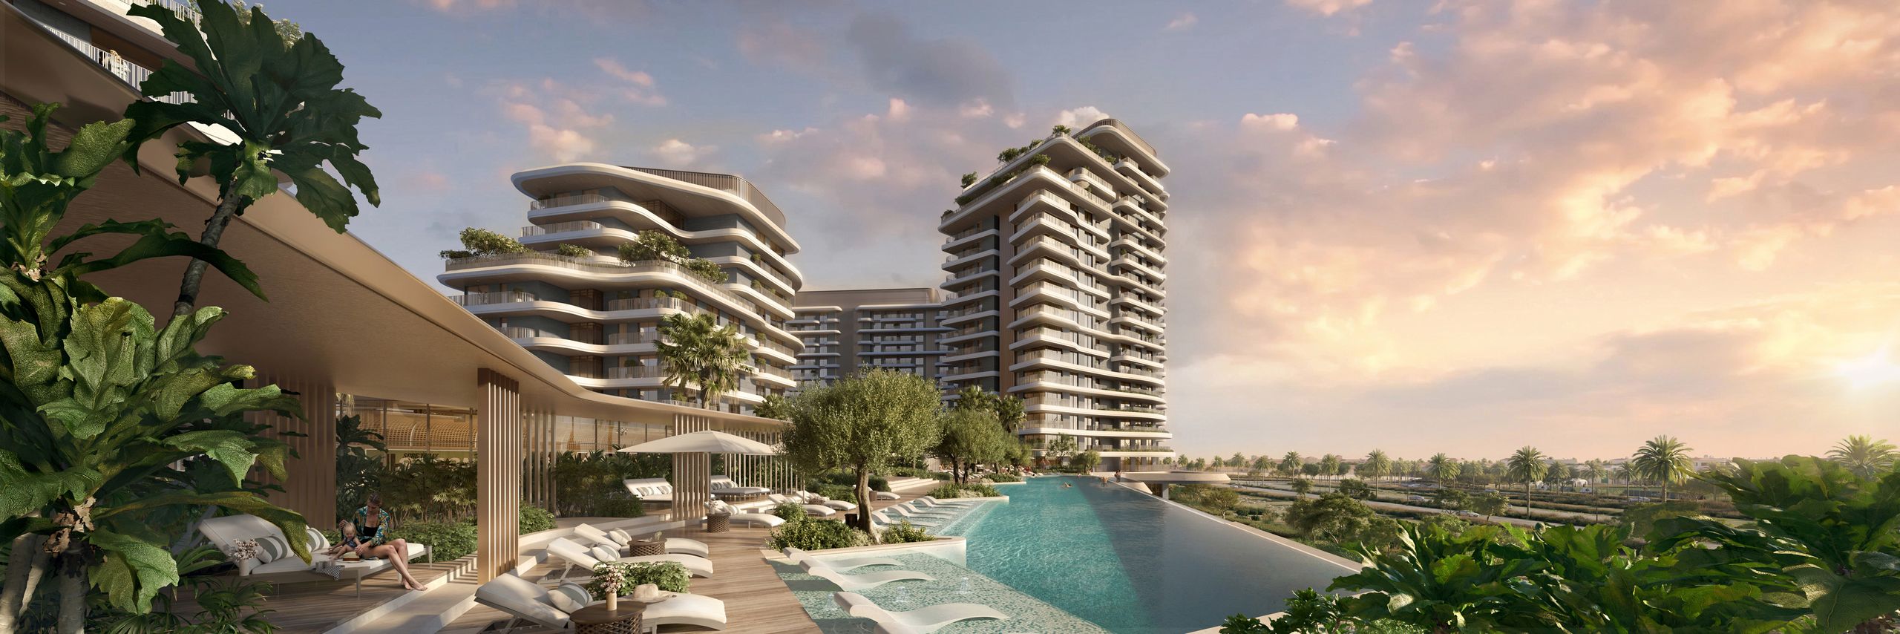
Verdes by Haven rises within the Haven community in Dubai, beside the Al Habtoor Polo Club and looking onto the central park, OBMI’s first project launched in the city. The site is shaped by the desert climate as much as by the city around it. OBMI approached the design by reading the land, studying how the sun crosses it and how the prevailing winds come in from the west, and let those findings inform where the buildings should stand and which way they turn.
Approach
Approach: Drawn from the Emirates
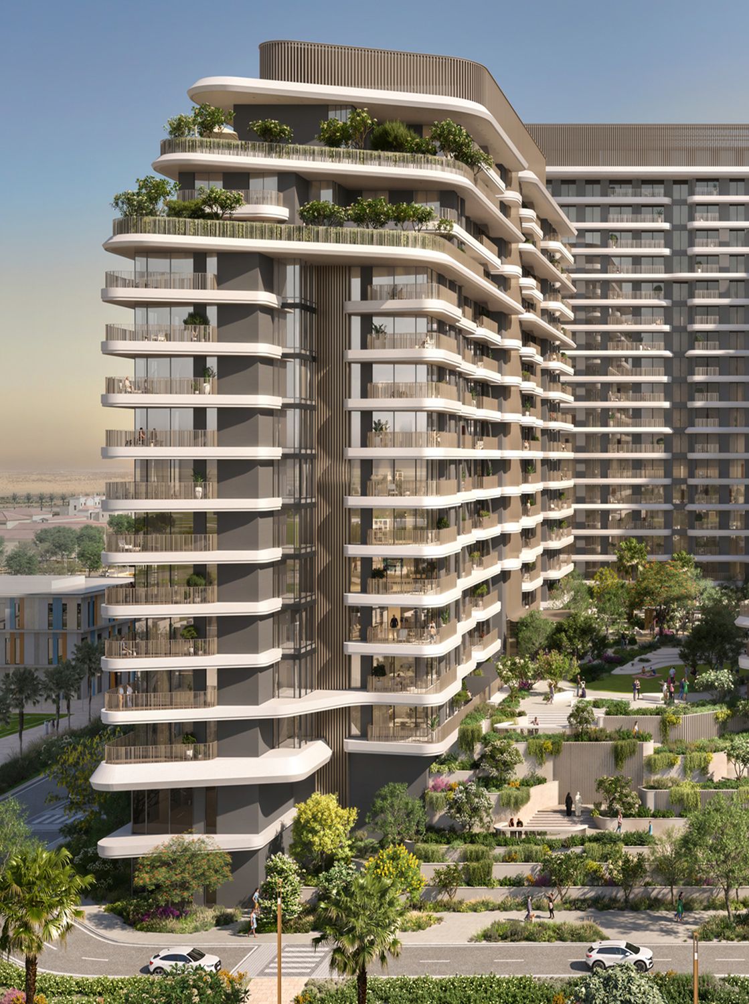
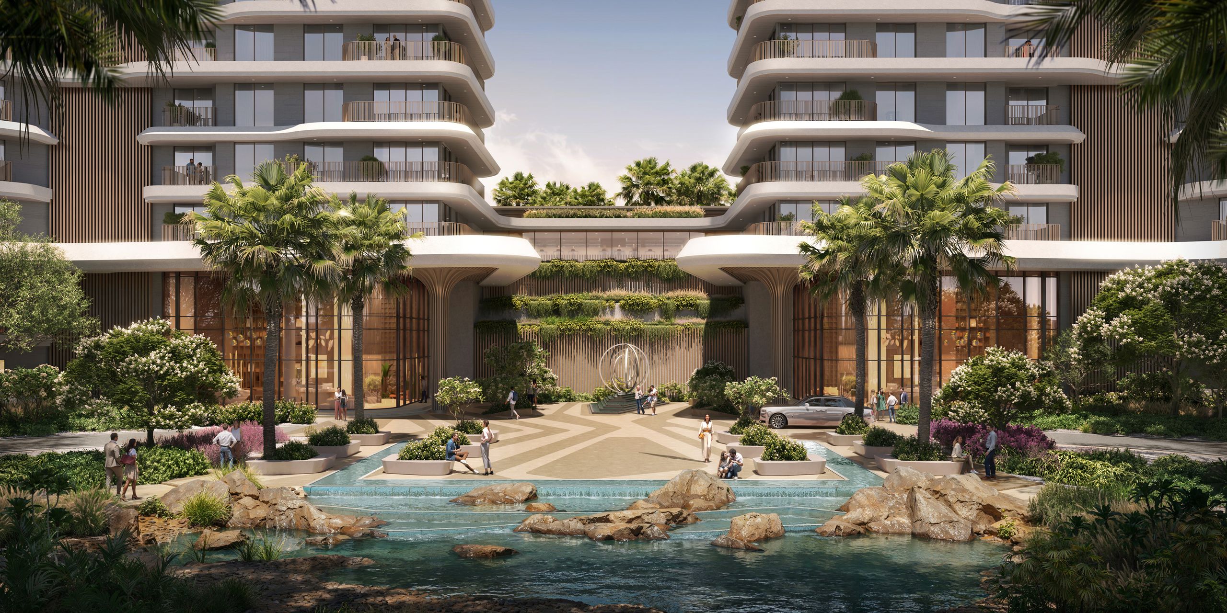
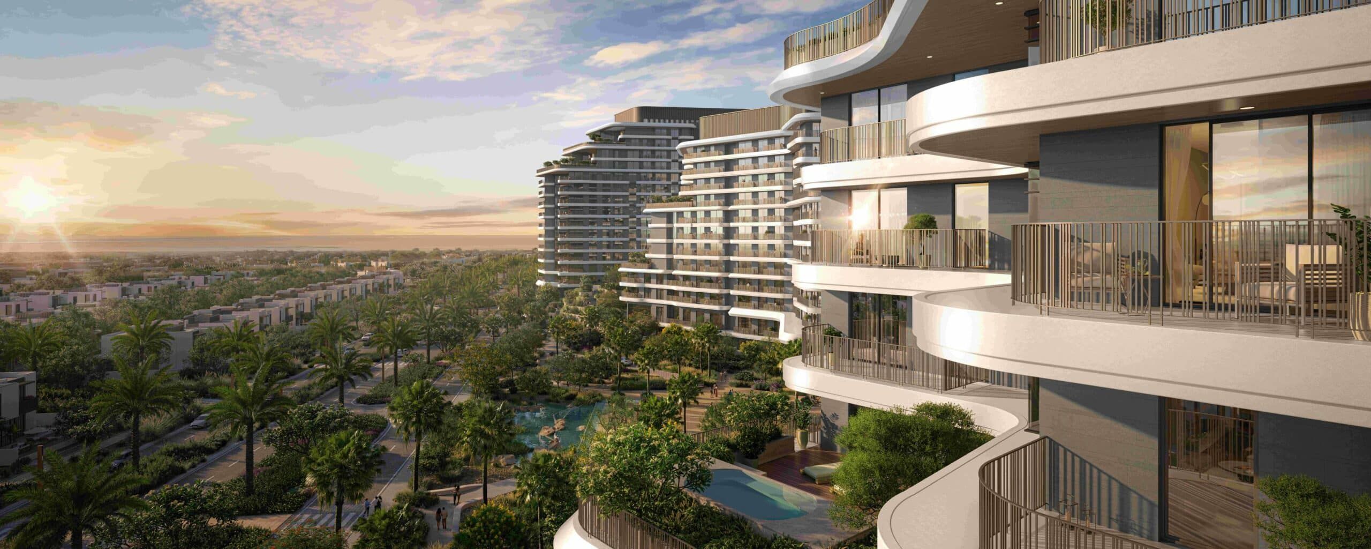
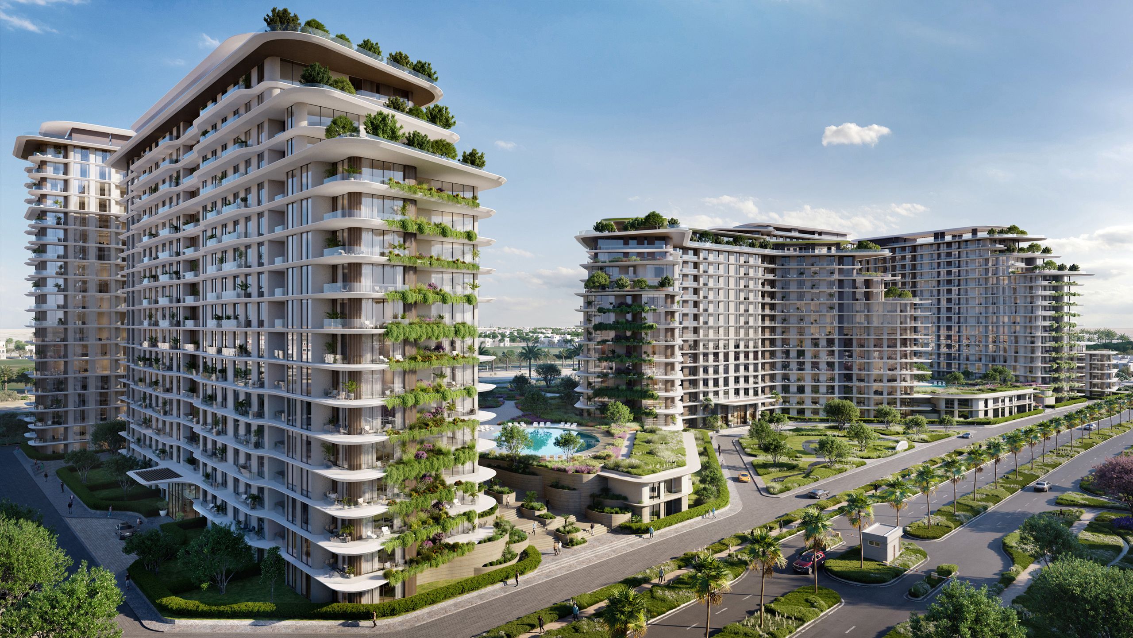
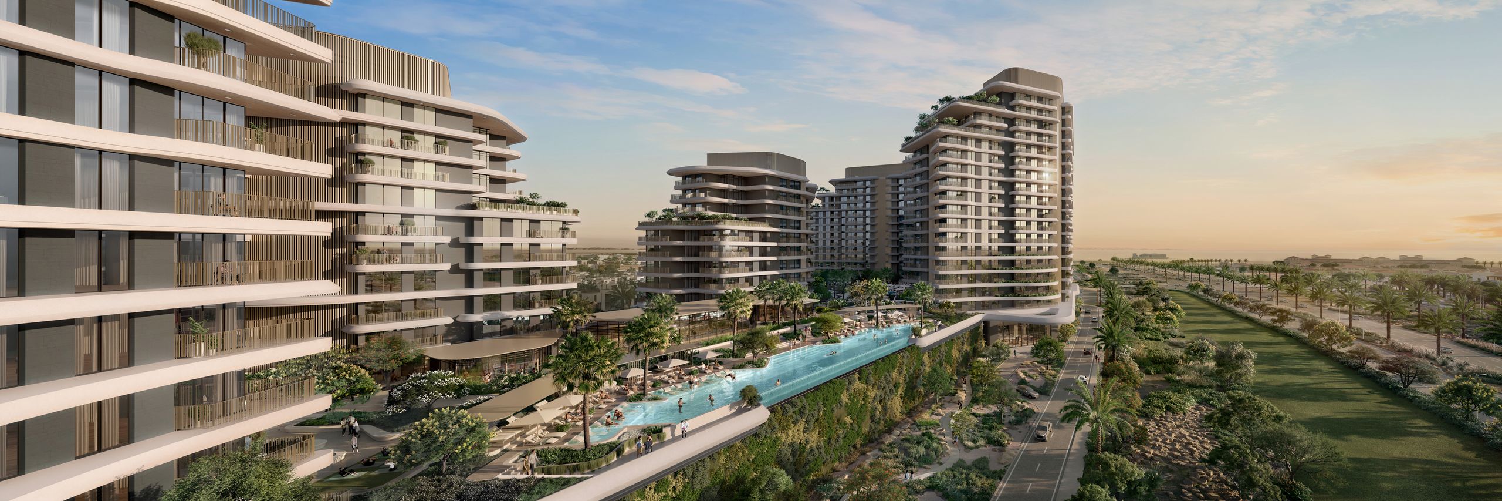
The architecture was drawn from the landscape of the Emirates itself: the silhouette of the massing from the mountain skyline, the curves of the façades from the desert dunes, and the planting and water from the natural oasis. Seven buildings, each named for a green, step down from towers to low blocks around a central green spine that runs through the community and connects it. Built in natural materials and curved forms, the residences look out over the polo green, the park, and the lush landscape and water threaded through the community.
Experience
Experience: Wellness as discipline
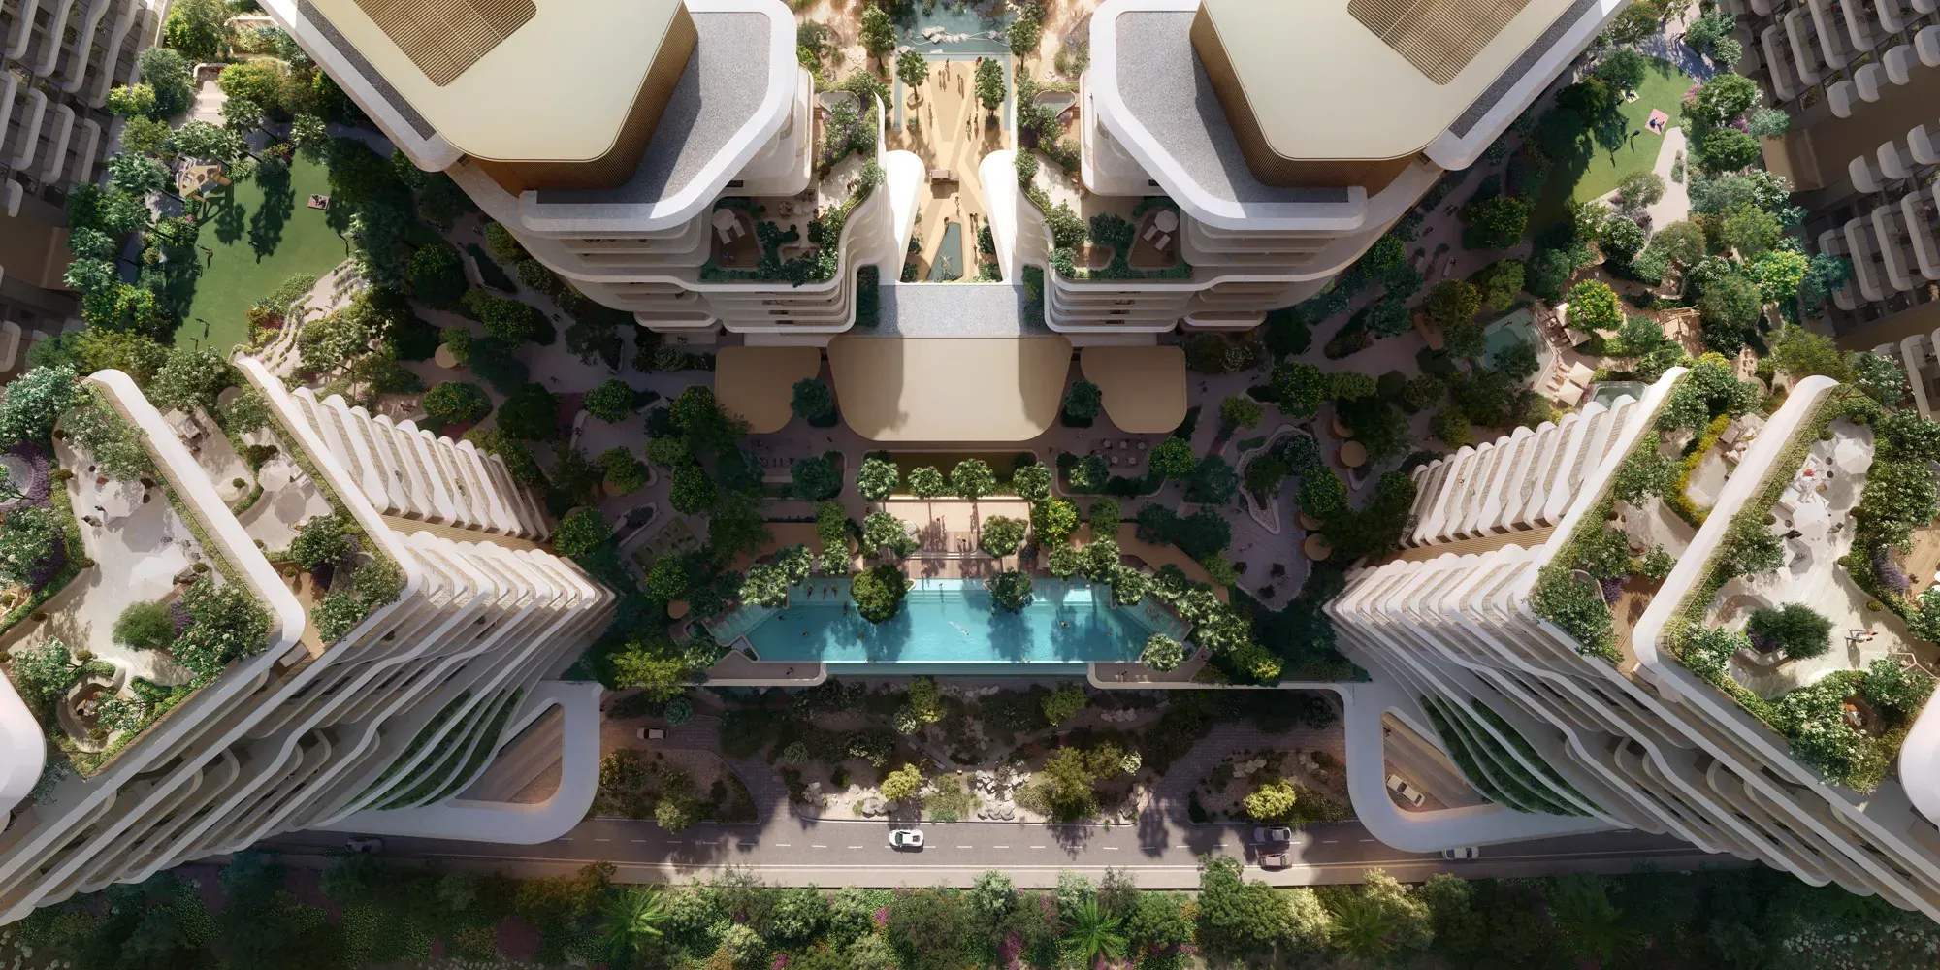
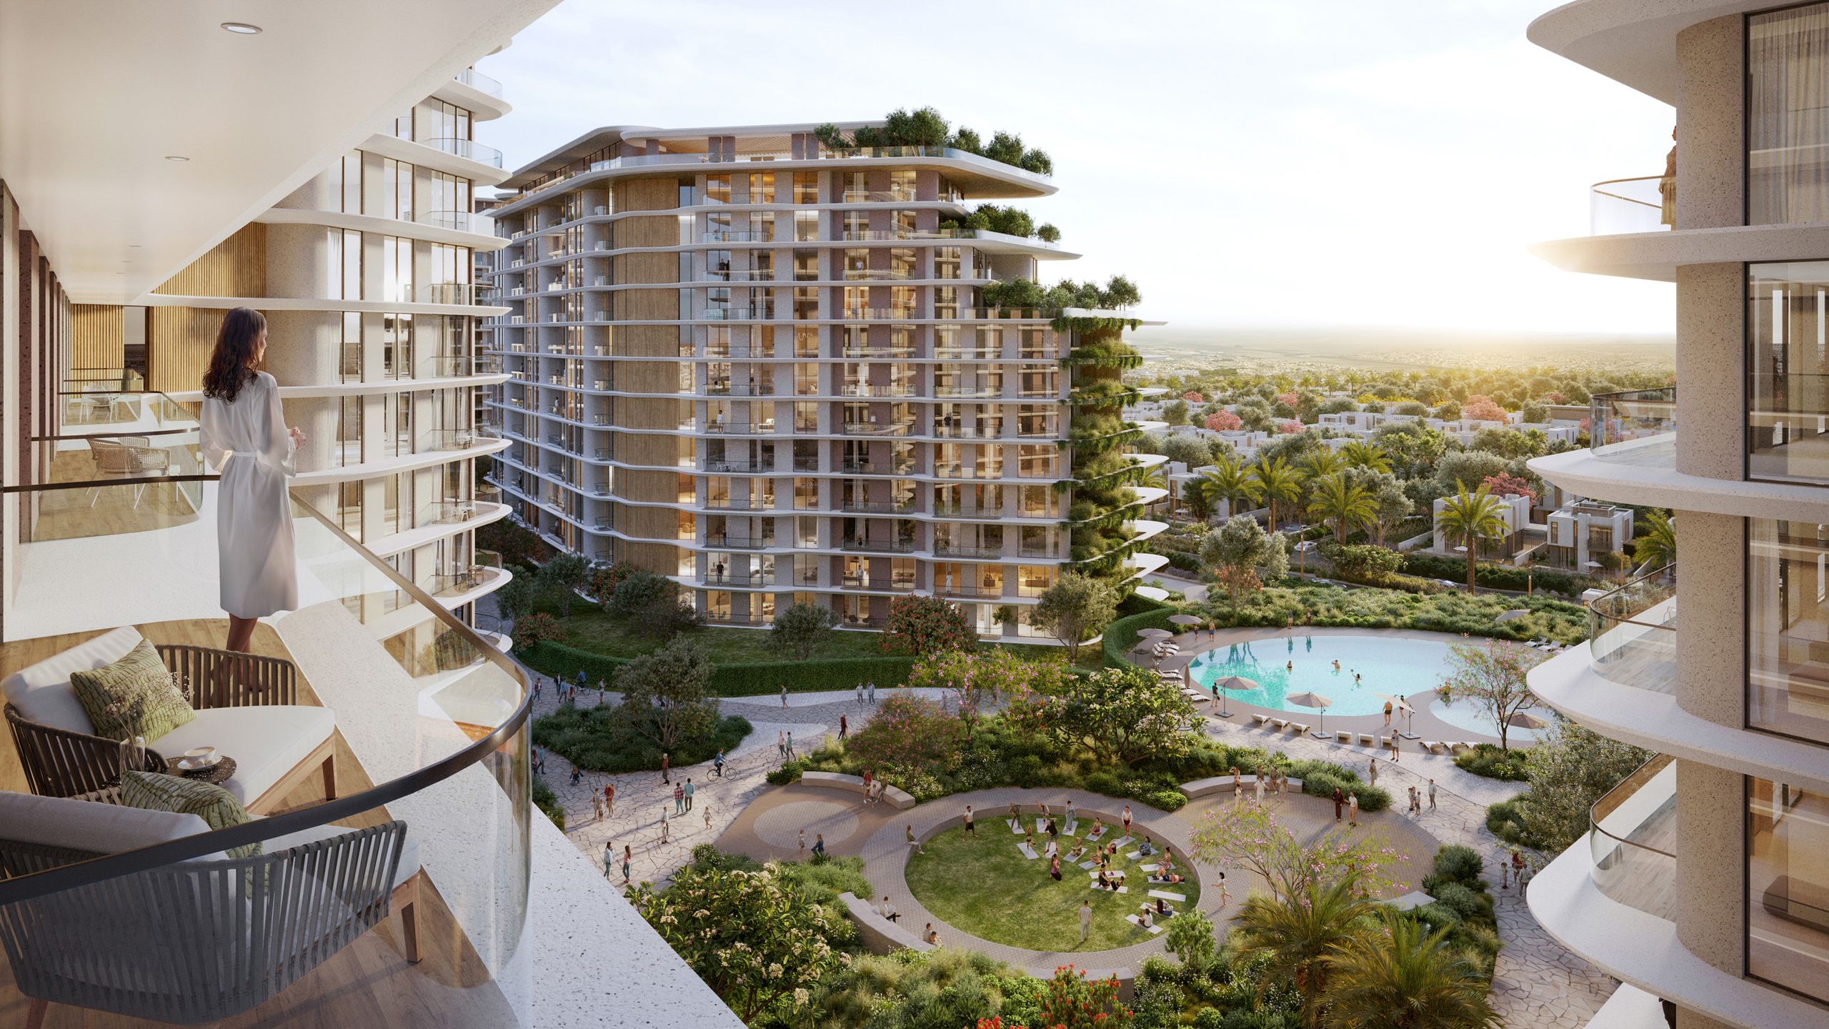
Wellness at Verdes by Haven begins in the structure, with the seven elements of the WELL Building Standard worked into the fabric of the buildings. The blocks are turned so daylight reaches the rooms, the façades hold the noise of Emirates Road at the door, and greenery climbs the buildings so a resident is never far from something growing. A wellness path leads from the driveway to the doorstep, opening the gardens and views the moment a resident arrives.
“This project was a realization of the significant impact designers can have on people’s lives and the community. I sincerely hope that future architecture will prioritize integrating wellbeing into its design ethos, recognizing our responsibility to create healthier, more nurturing environments.”

Performance
Performance: Empowering health
The same decisions serve the building and the world surrounding it. The orientation that fills a room with daylight also lowers what it costs to cool, and the landscape that calms the eye also manages the water moving through the site. The design holds a three-star rating from Fitwel, the leading certification for healthy buildings, and the wider master plan carries LEED Gold pre-certification for its reductions in energy, water, and waste.
Programme
Programme: Within walking distance
Daily life sits close at hand throughout. A school, nursery, mosque, and retail hub are among the buildings, with on-demand services from childcare to a travel concierge, so that most of what a household needs is within walking distance. Across seven buildings on nearly fourteen hectares, Verdes by Haven brings a little over a thousand homes to the community, designed so that the healthy choice is the easy one; a haven.