- Expertise
- Typology
- Residential
- Components
- Single Family, Spa / Wellness
- Attributes
- Island, Sustainability, Ultra-Luxury, Waterfront
- Scale
- 3 acres, 23,500 sq ft, private beach
origami pavilions down a hill stone, cedar, water
Place
Place: A long attachment to Japan
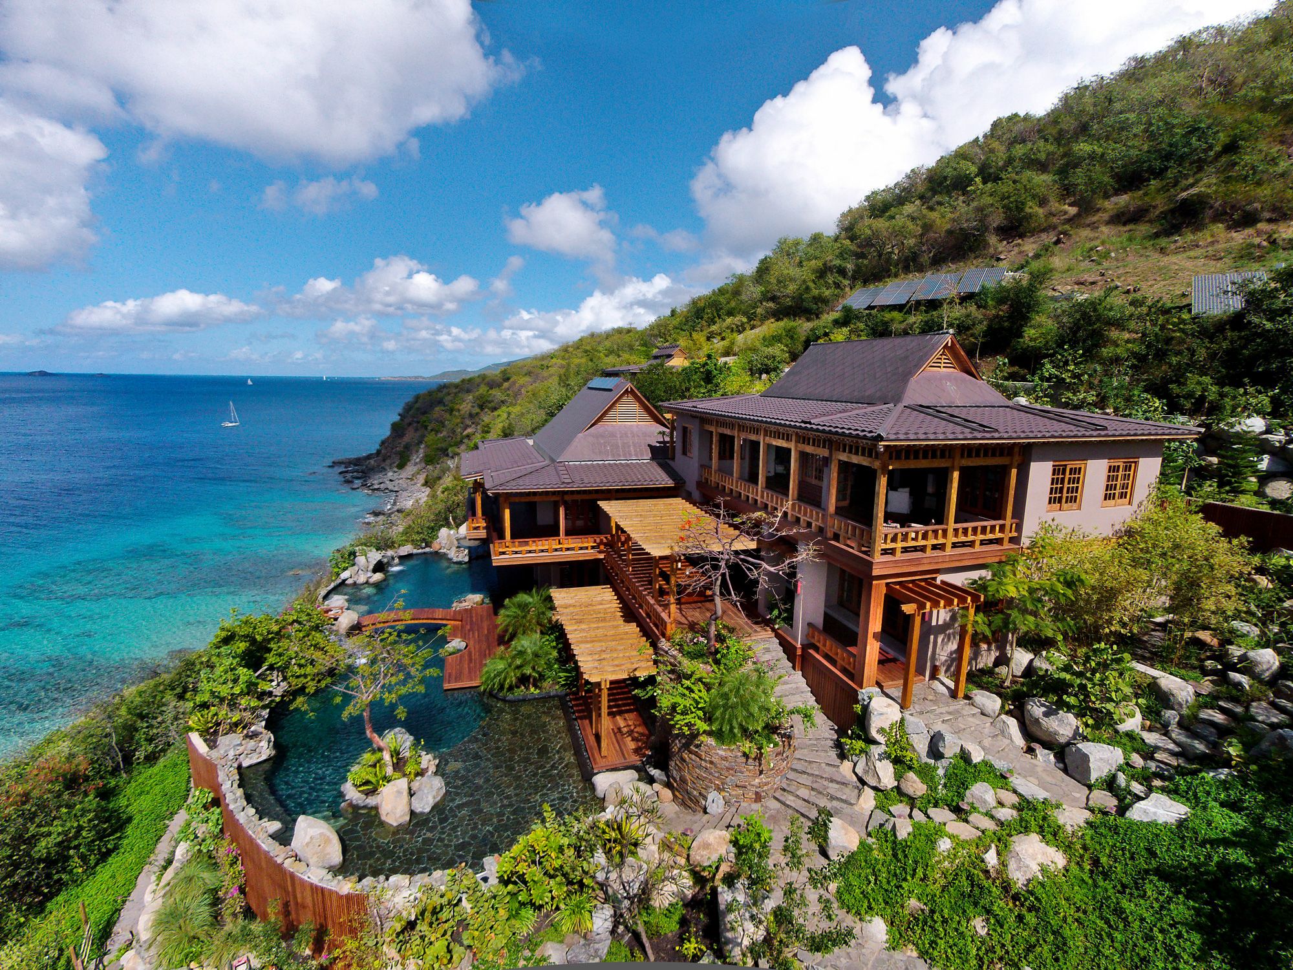
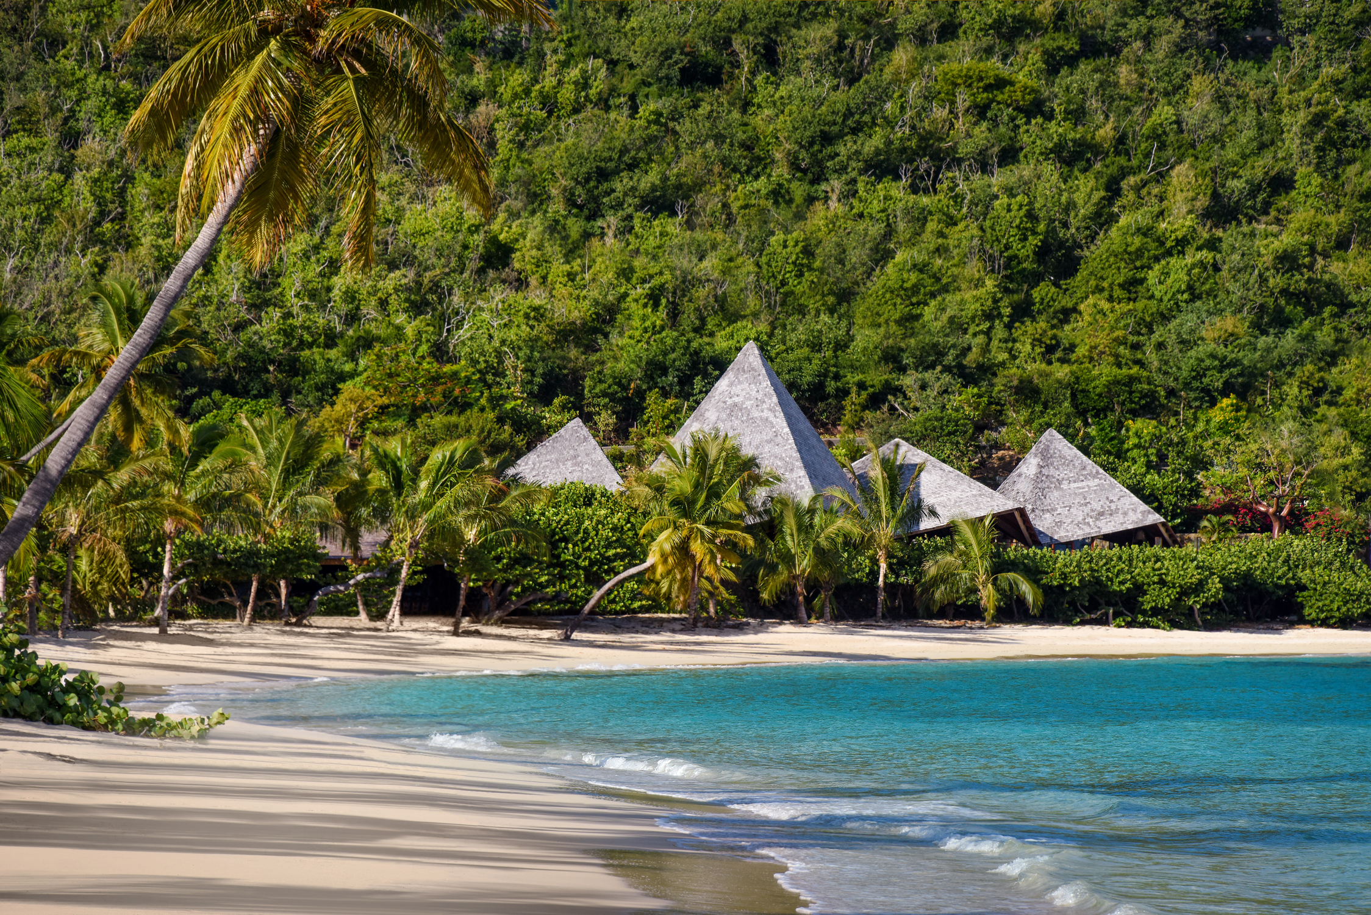
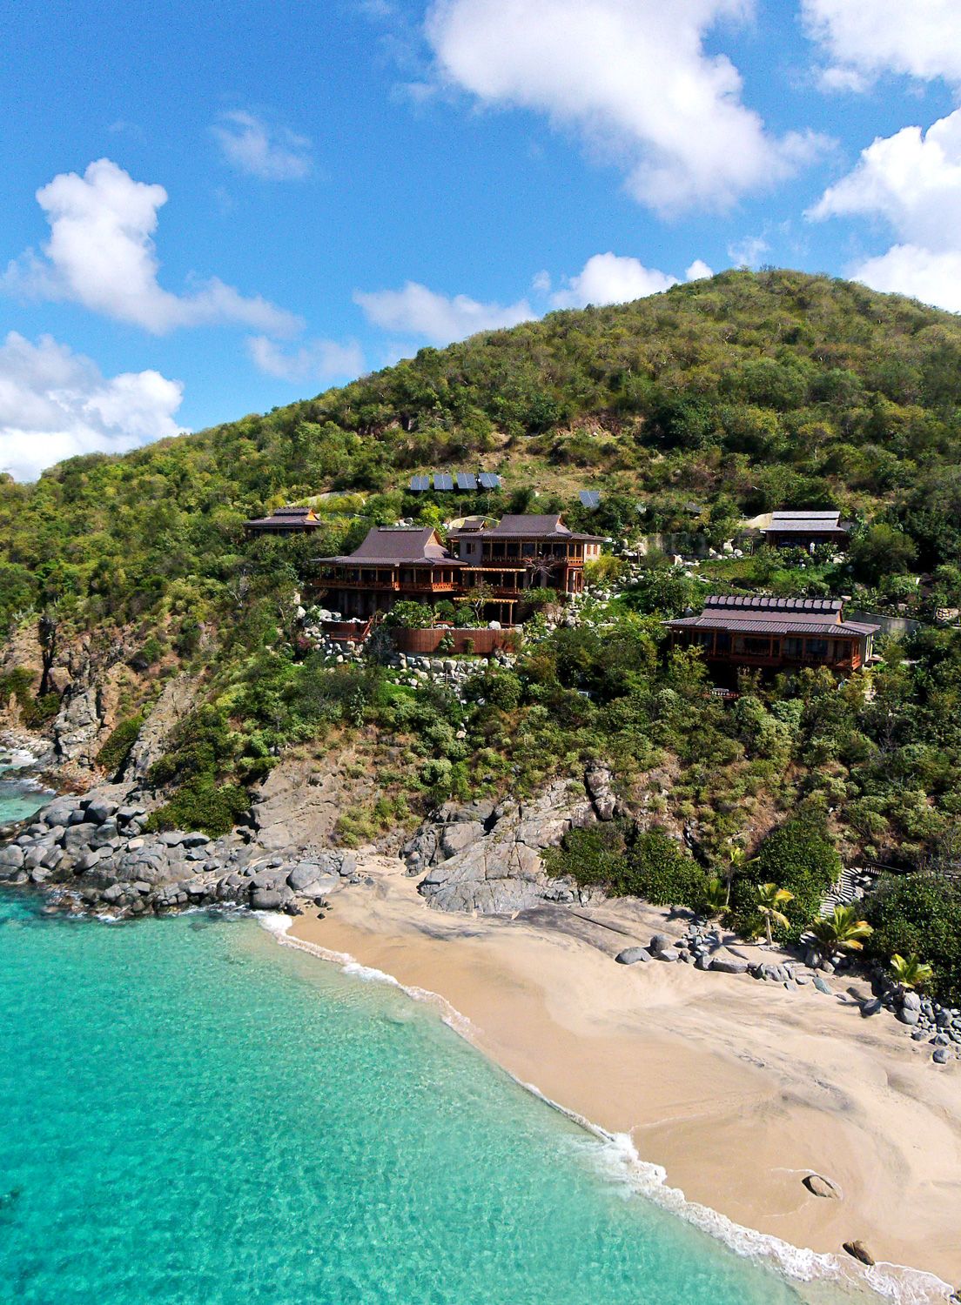
Villa Katsura sits on a hillside on the Little Dix Bay peninsula of Virgin Gorda, in the British Virgin Islands, on around 1.2 hectares running down to a private beach on the Sir Francis Drake Channel. The owners had bought the site for its seclusion and its view, and they wanted a house that answered to their long attachment to Japan and to the Asian art they had collected over years, something markedly different from the surrounding Caribbean vernacular.
Approach
Approach: Folded into the slope
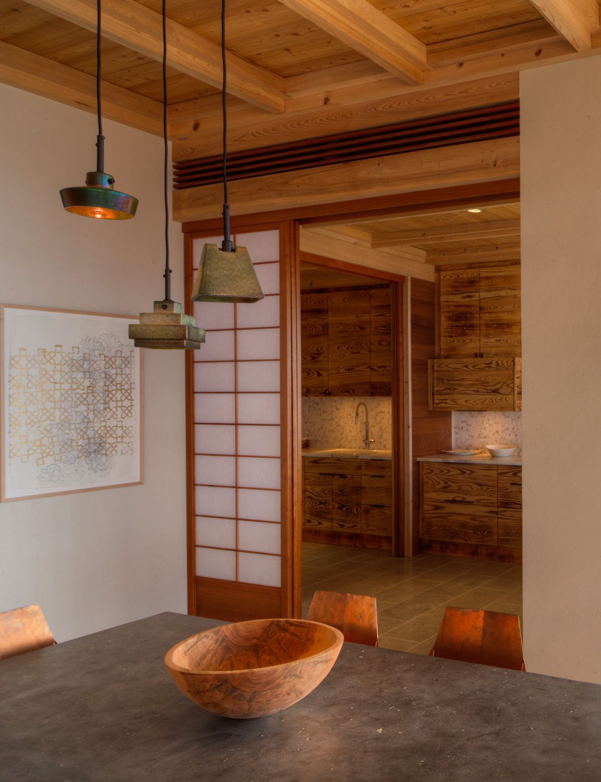
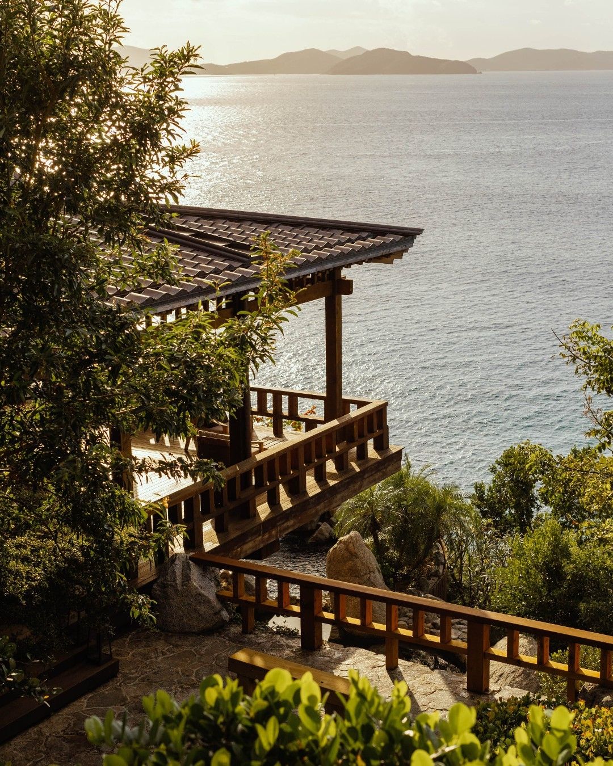
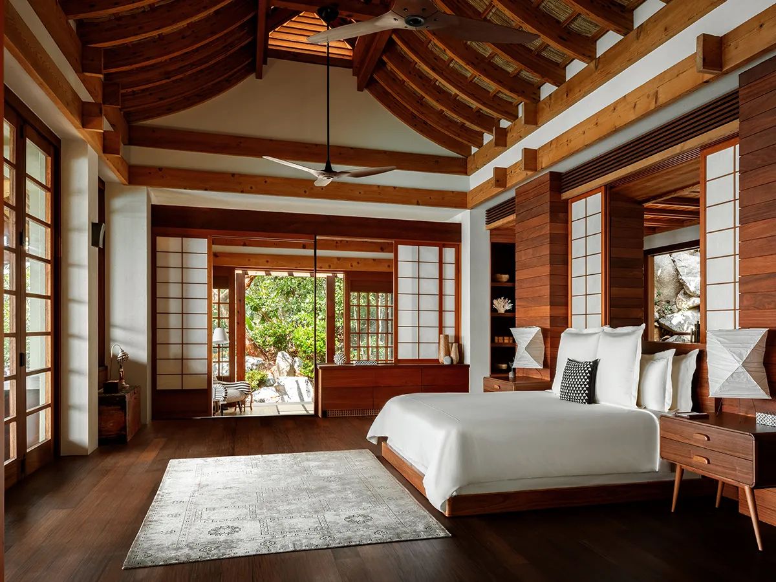
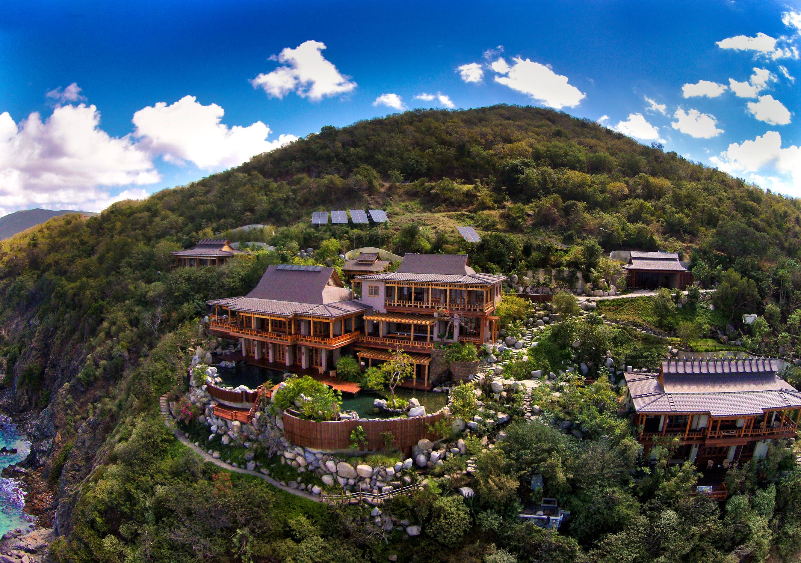
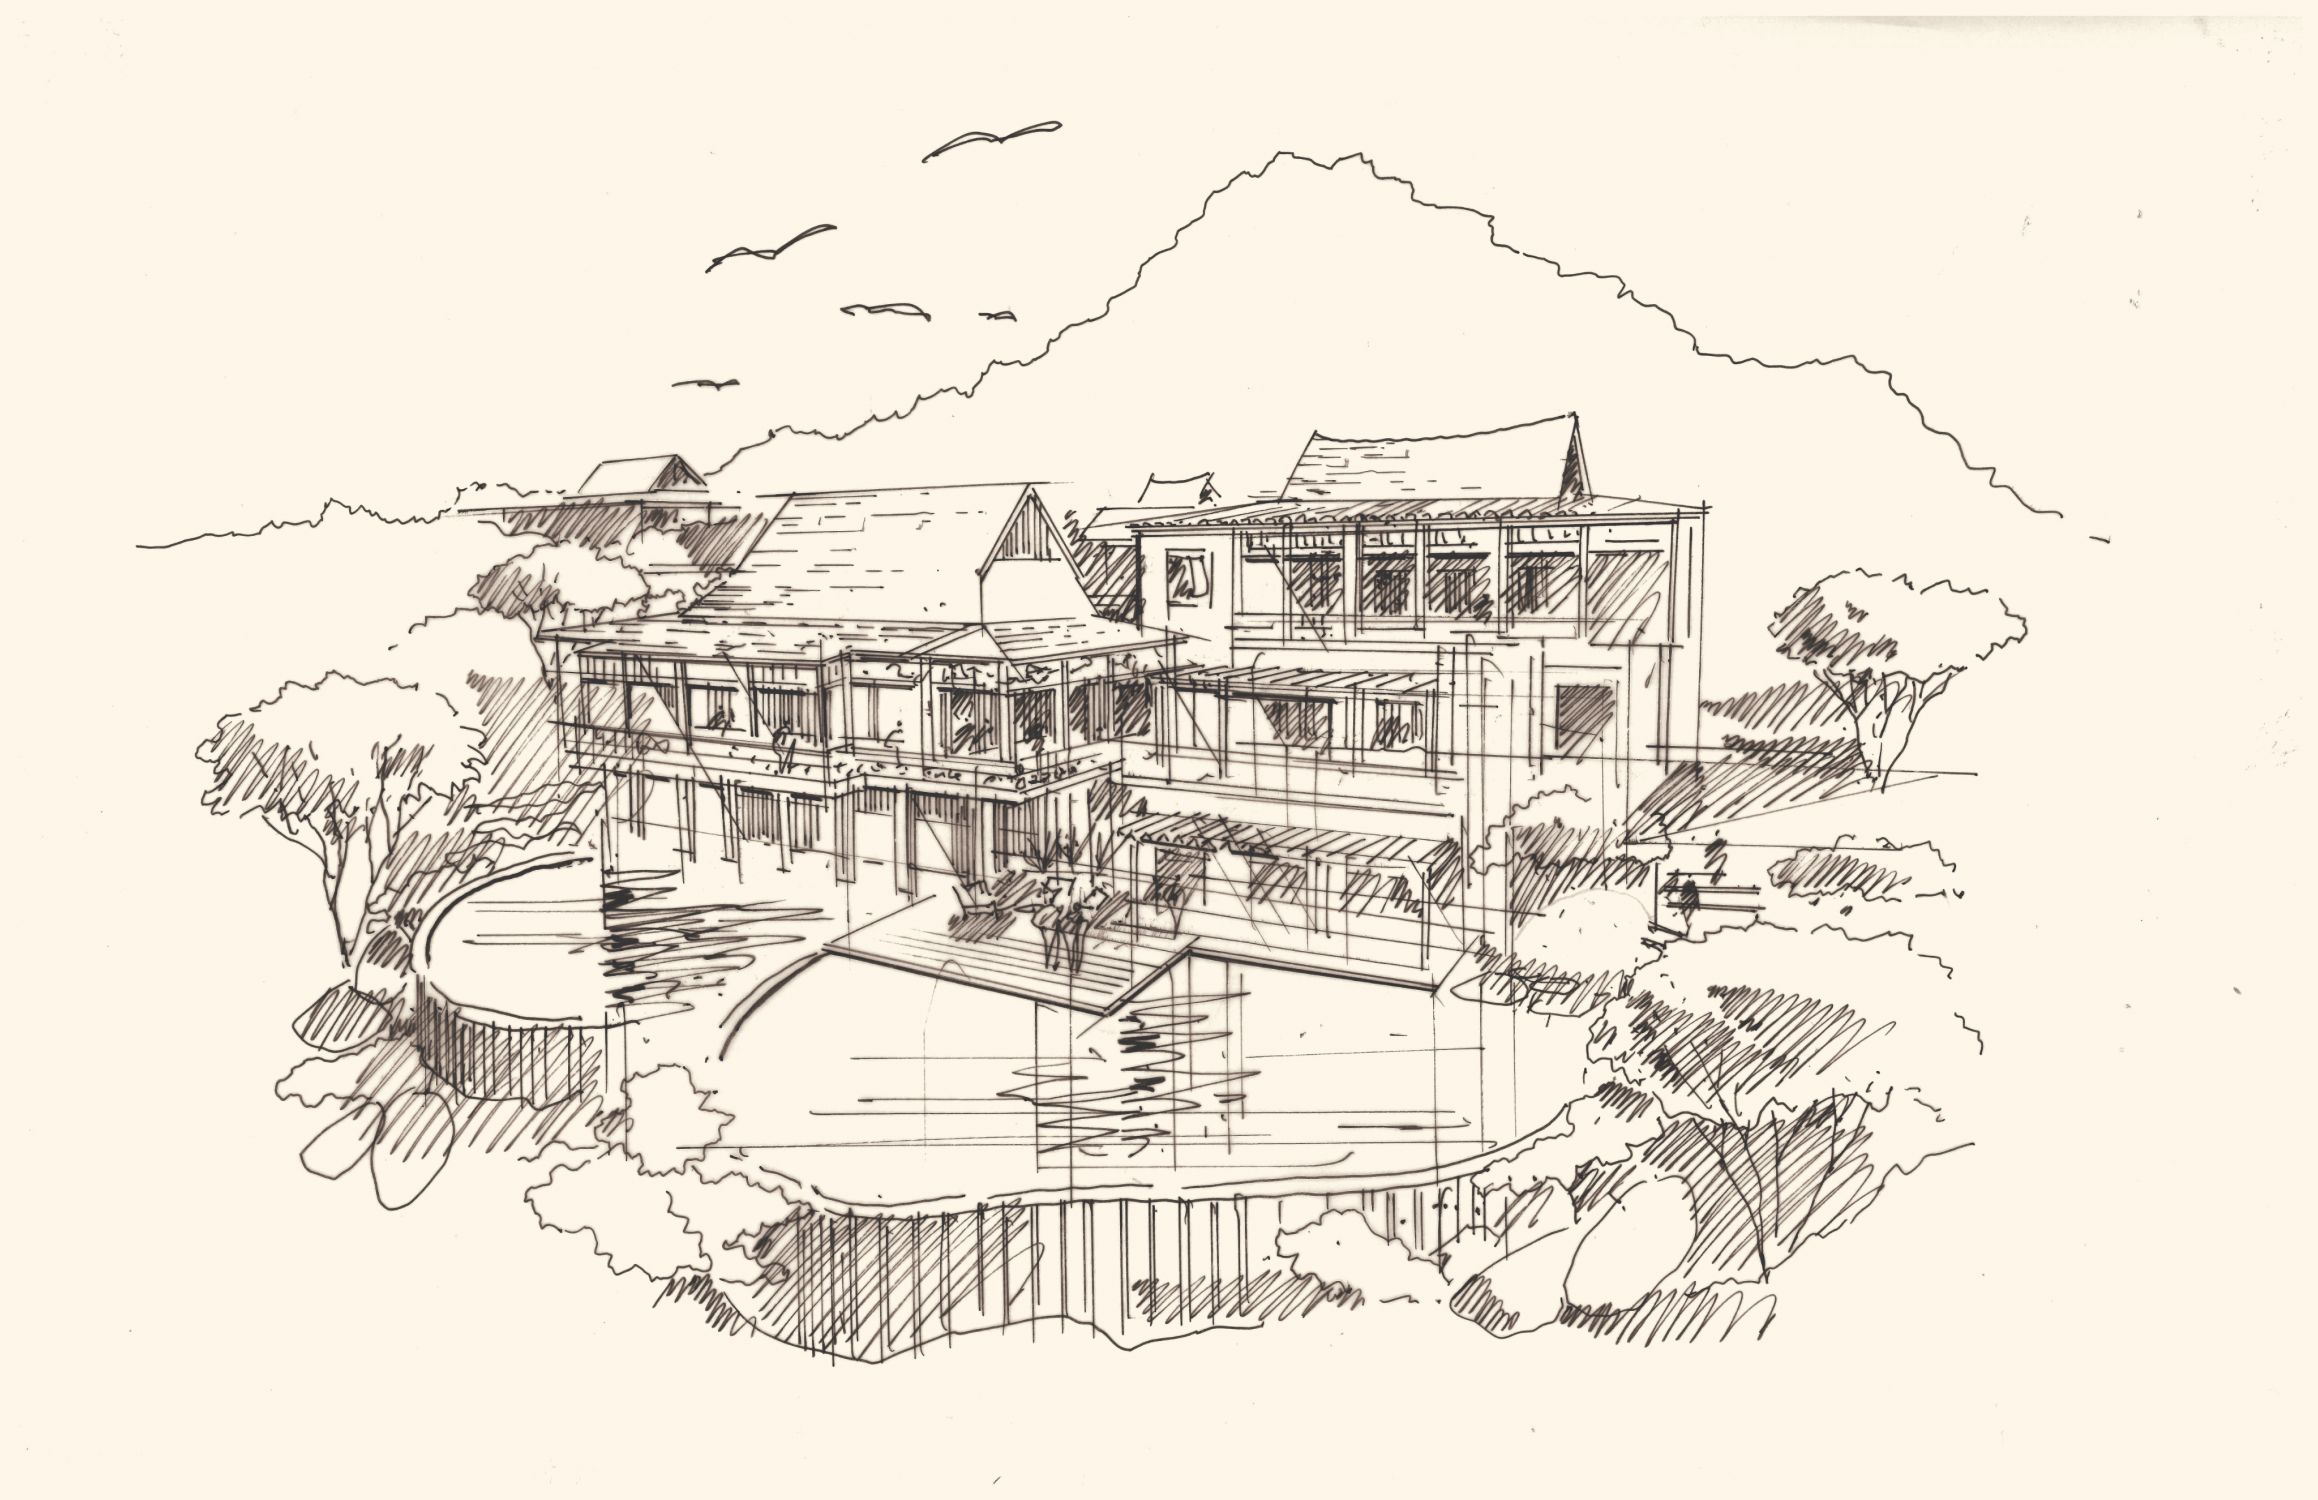
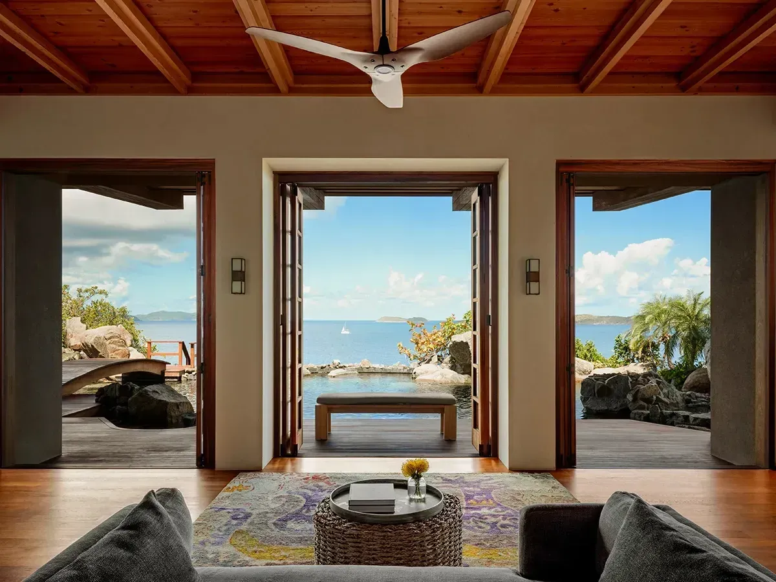
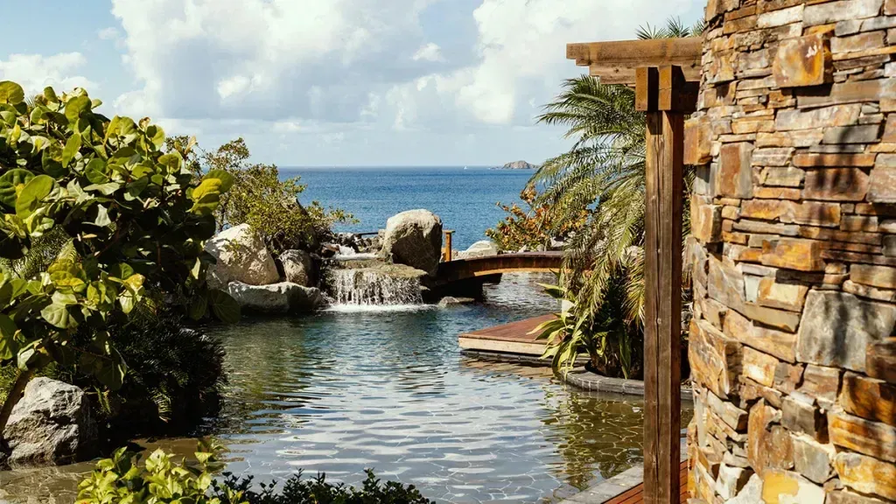
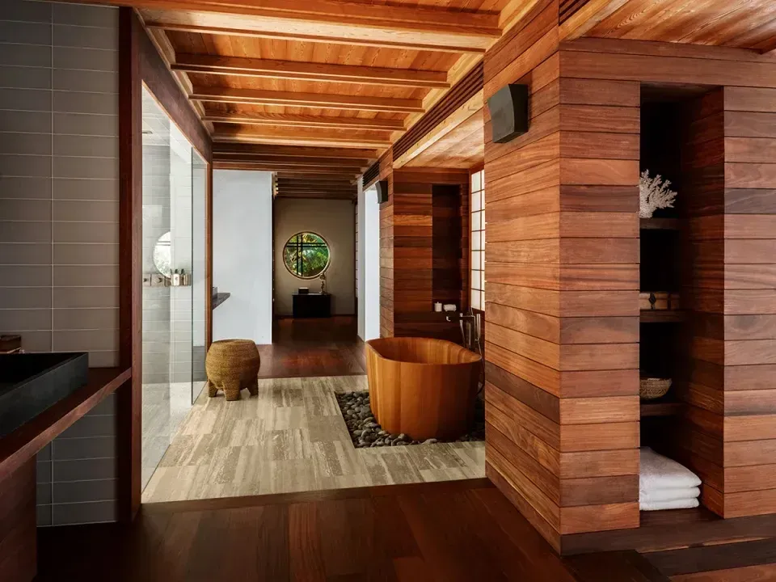
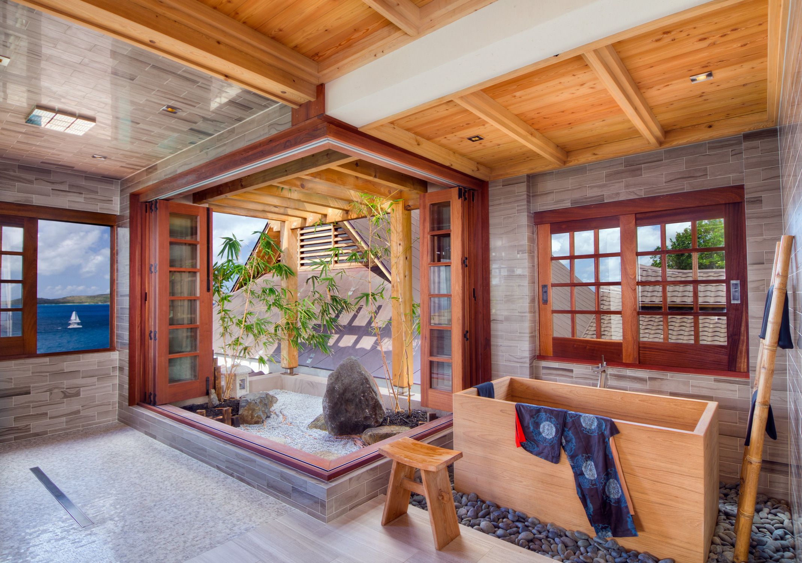
OBMI wove the residence into the hillside, letting it rest on the slope with the precise elegance of origami. The topography dictated a stepped plan of three pavilions, each given to a different part of life in the house, linked by stone pathways that pass koi ponds and waterfalls on the way down to the beach. The Japanese sensibility is built into the architecture itself: shoji-inspired partitions divide the interiors, a bathing area draws on the onsen tradition, and sliding doors open the rooms to light and sea air. The rooms were shaped around the owners' collection, with the objects set into the fabric of the house.
Experience
Experience: Timber overhead, stone underfoot
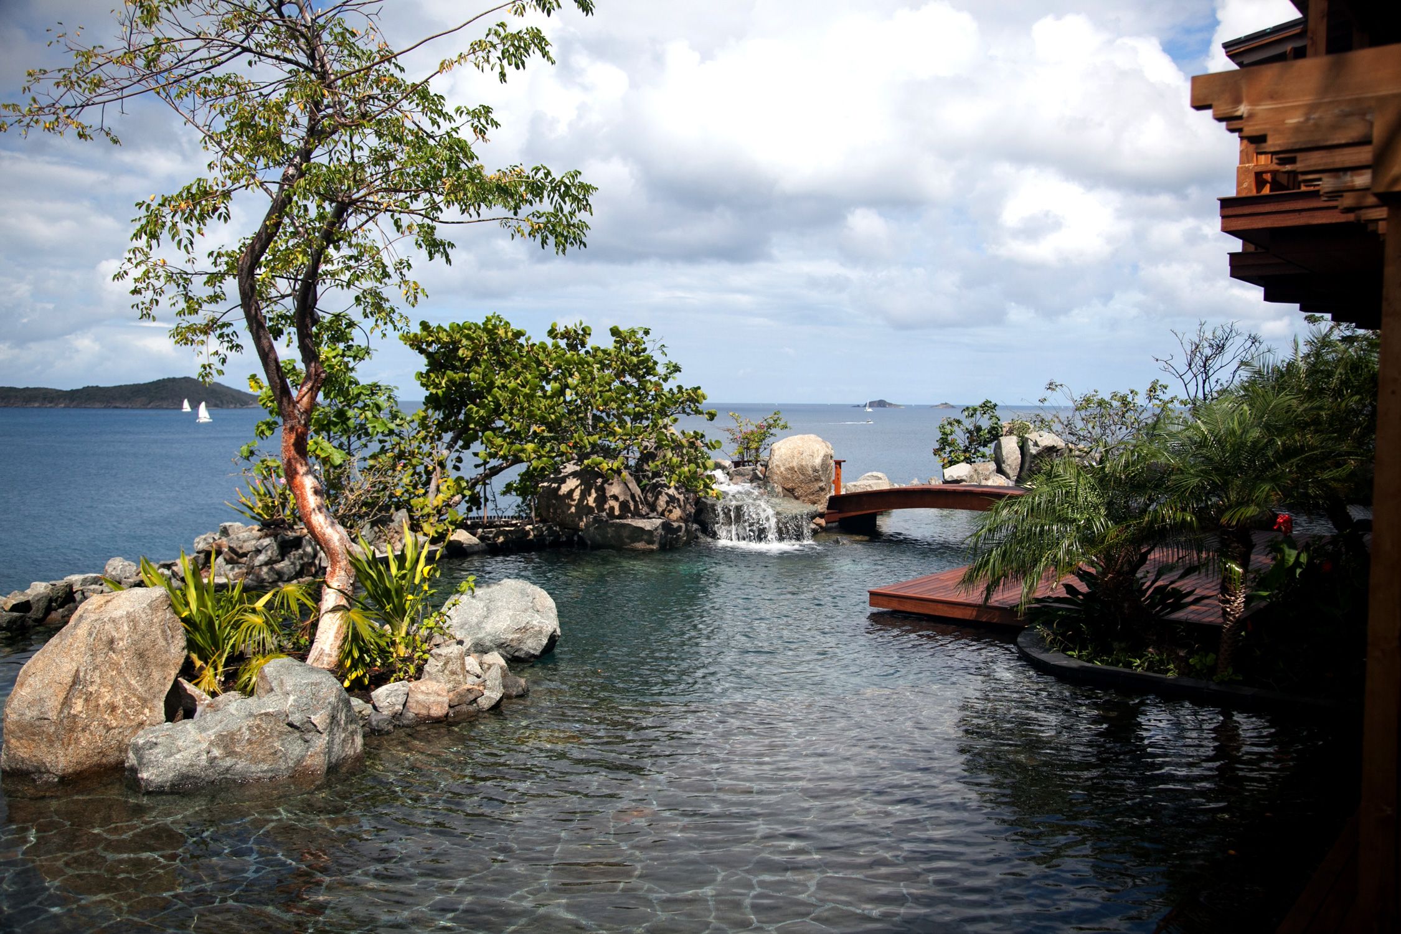
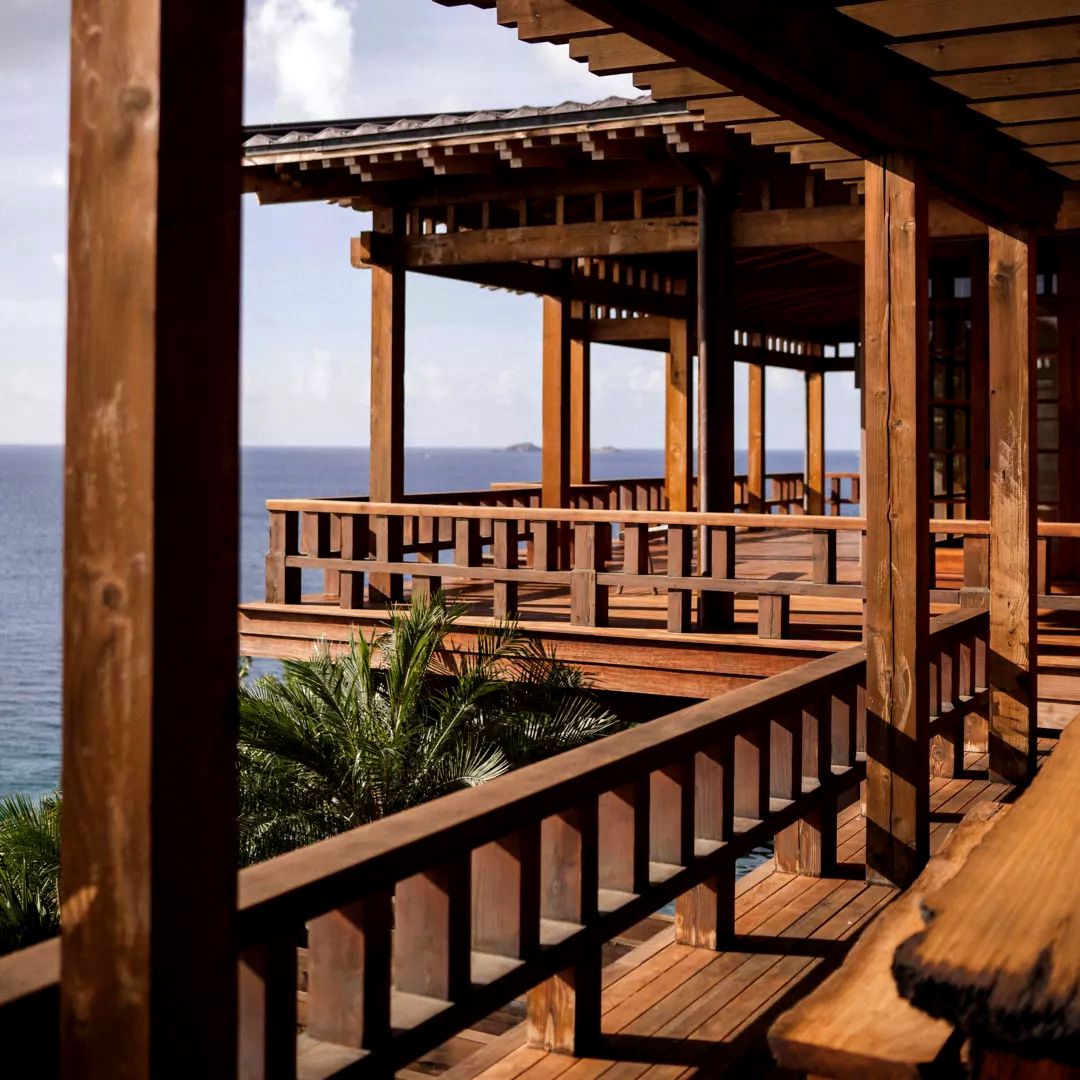
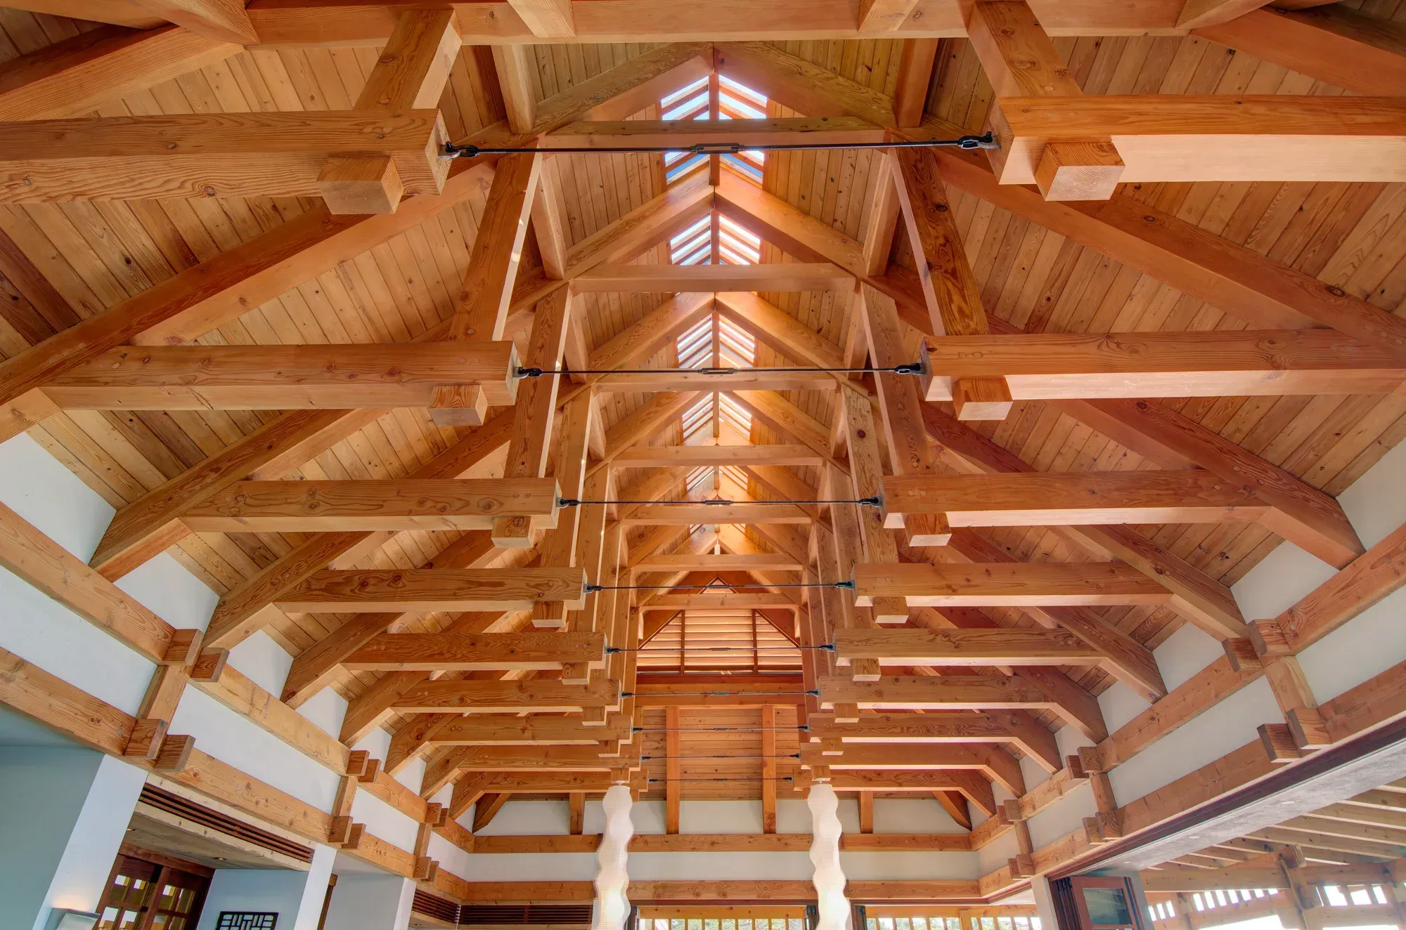
Over the main living space, a cathedral ceiling of exposed wooden beams carries the structure and its hurricane resistance at once, the same engineering echoed in the covered walkways. The materials were chosen for a remote marine setting and for warmth underfoot and overhead: local stone, marine-grade steel, and timber of tiger wood, European larch, Western cedar, and Douglas fir. The grounds hold the theme as fully as the house, with eleven waterfalls across the site, a koi pond, an entrance pagoda, a weeping wall, and bamboo groves threaded through gardens that lead down to the shore. Above the sea, a pool terrace steps out with a heated rock pool and fire pits, and the house keeps a twenty-person spa and steam room.
Outcome
Outcome: Part of Little Dix Bay
The house was designed to run on its own in its isolation, with rainwater catchment holding around 1.1 million litres and solar power for its electricity. Covering some 2,180 square metres across a main house and a separate beach house, Villa Katsura was completed in 2014, and has since joined the villa collection at Rosewood Little Dix Bay, the resort OBMI renovated on the same peninsula.